11759 Ashton Rd, Longmont, CO, 80504

Save
Ask
Tour
Hide
Share
$789,000
159 Days On Site

11759 Ashton Rd
Longmont, CO 80504

For Sale|Single Family Residence|Active
5
Beds
3
Total Baths
2
Full Baths
1
Partial Bath
2,978
SqFt
$265
/SqFt
2005
Built
Subdivision:
Elms At Meadow Vale 3rd Fg
County:
Weld

Due to the health concerns created by Coronavirus we are offering personal 1-1 online video walkthough tours where possible.
Call Now: (303) 579-8420
Is this the listing for you? We can help make it yours.
(303) 579-8420
11759 Ashton Rd11759 Ashton Rd11759 Ashton Rd11759 Ashton Rd
Save
Ask
Tour
Hide
Share

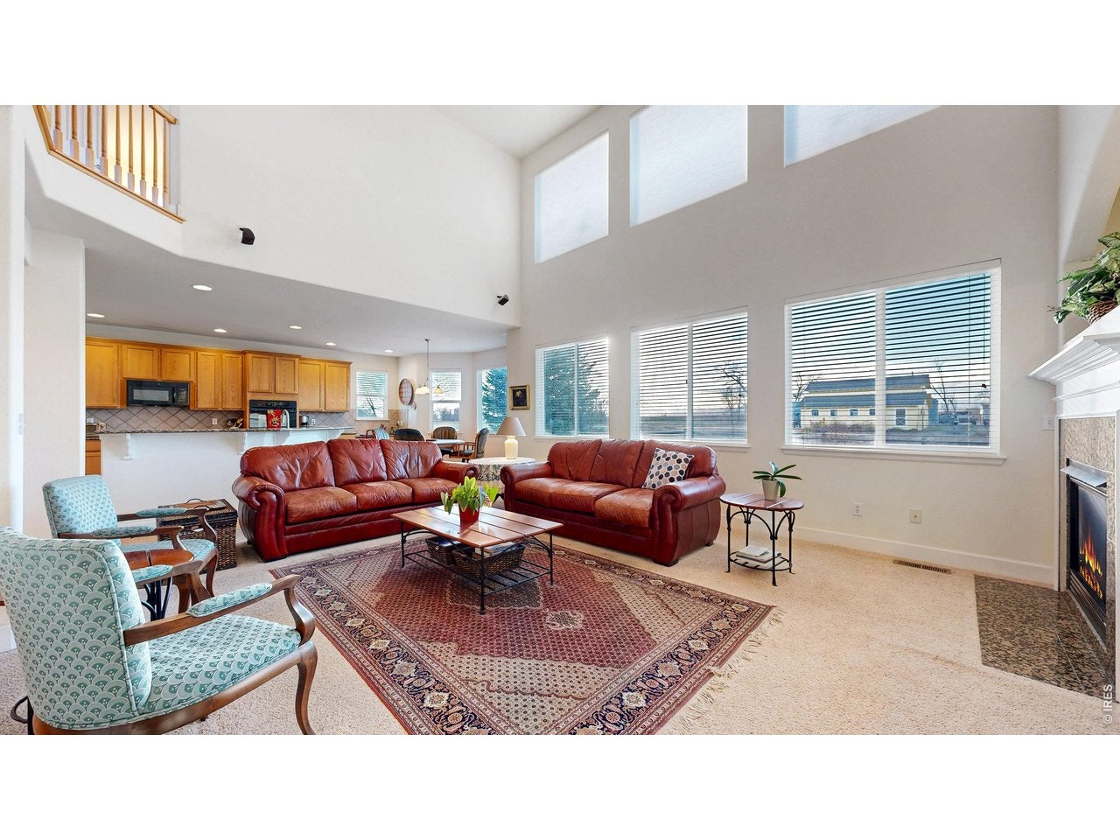
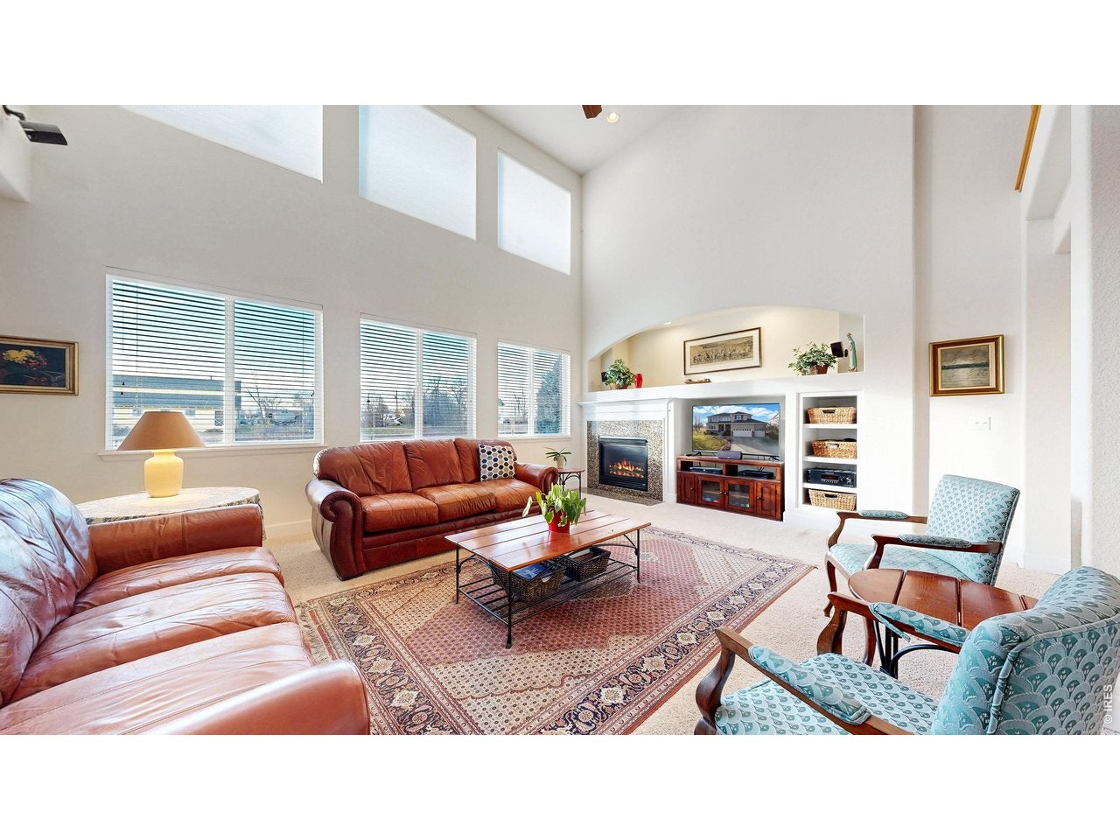
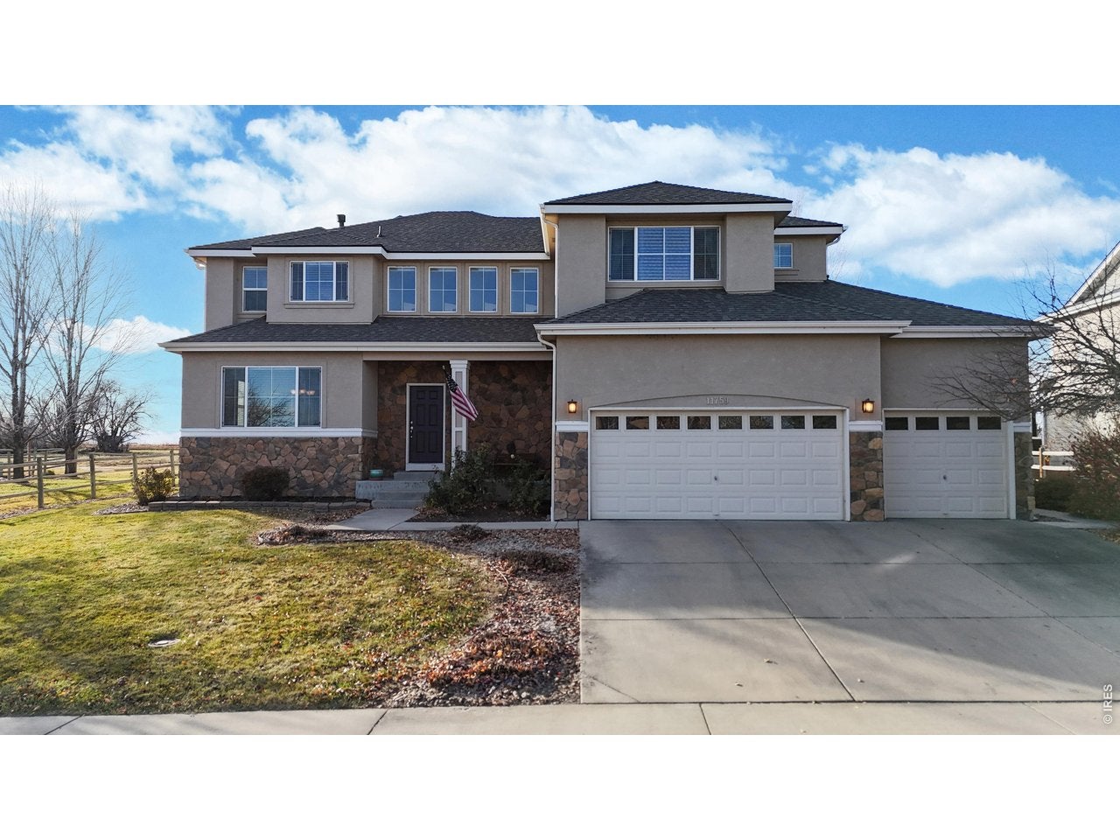
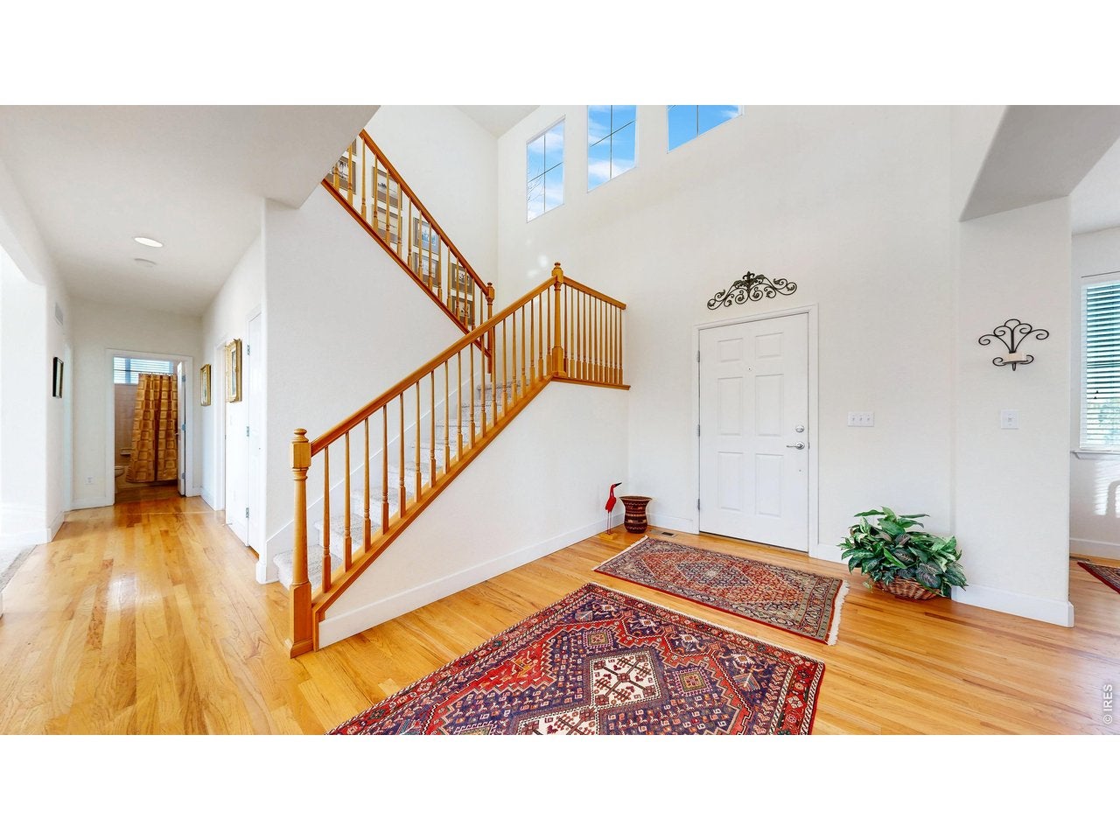
Don't settle for ordinary in this beautifully maintained 5-bedroom, 3-bath home in the desirable Elms at Meadow Vale. With about 3,000 finished square feet, thoughtful flexibility, and a rare structural advantage, this property stands out. Constructed on deep-driven pilings anchored into stable, load-bearing strata, the home offers enhanced stability and long-term peace of mind, a valuable feature in Colorado where soil movement can be a concern. Inside, soaring ceilings and abundant natural light create an open, airy atmosphere, while multiple living areas allow for effortless gathering, entertaining, or everyday comfort. The main level features both formal and informal spaces, a spacious kitchen with ample storage, and a private bedroom with a nearby full bath, ideal for guests, multi-generational living, or a home office. Upstairs, the generous primary suite boasts a five-piece bath and walk-in closet, along with three additional bedrooms and another full bath. Step outside to a beautifully landscaped backyard with no homes directly behind the fence, just open views to a peaceful farmstead beyond, plus easy access to neighborhood greenbelts, parks, and walking paths. Perfectly positioned near Longmont with quick access to I-25, this home blends everyday comfort, smart functionality, and long-term peace of mind in one exceptional offering. Most of the brand-new windows were just installed and remaining ones are scheduled for installation under the existing warranty. Details and documentation available upon request.

Save
Ask
Tour
Hide
Share
Listing Snapshot
Price 
$789,000
Days On Site 
159 Days
Bedrooms 
5
Inside Area (SqFt) 
2,978 sqft
Total Baths 
3
Full Baths 
2
Partial Baths 
1
Lot Size 
0.22 Acres
Year Built 
2005
MLS® Number 
1055759
Status 
Active
Property Tax 
$4,215.84
HOA/Condo/Coop Fees 
$110 monthly
Sq Ft Source 
Other
Friends & Family
Recent Activity
3 months agoListing updated with changes from the MLS®
3 months agoPrice changed to $789,000
5 months agoListing first seen on site
General Features
Acres 
0.22
Additional Property Use 
Single Family
Disclosures 
Seller's Property Disclosure
Garage 
Yes
Garage Spaces 
3
Green Energy Efficient 
Windows
Levels 
Two
Parking 
Garage Door OpenerAttached
Property Sub Type 
Single Family Residence
Security 
Security SystemFire Alarm
Sewer 
Public Sewer
SqFt Above 
2978
Style 
Legal ConformingContemporary
Utilities 
Natural Gas AvailableElectricity AvailableCable Available
Water Source 
Public
Zoning 
RES
Interior Features
Appliances 
Electric RangeDishwasherRefrigeratorWasherDryerMicrowaveFreezerDisposal
Basement 
FullUnfinished
Cooling 
Central Air
Fireplace 
Yes
Fireplace Features 
GasGreat Room
Fireplaces 
1
Heating 
Forced AirHumidity Control
Interior 
Eat-in KitchenCathedral Ceiling(s)Open FloorplanPantryWalk-In Closet(s)High Speed Internet
Laundry Features 
Sink
Window Features 
Window Coverings
Bedroom 2 
Dimensions - 14x11Level - UpperDescription - Carpet
Bedroom 3 
Dimensions - 14x11Level - UpperDescription - Carpet
Bedroom 4 
Dimensions - 12x10Level - UpperDescription - Carpet
Bedroom 5 
Dimensions - 13x11Level - MainDescription - Carpet
Dining Room 
Dimensions - 14x13Level - MainDescription - Laminate
Great Room 
Dimensions - 20x17Level - MainDescription - Carpet
Kitchen 
Dimensions - 13x13Level - MainDescription - Laminate
Laundry 
Dimensions - 12x6Level - MainDescription - Tile
Primary Bedroom 
Dimensions - 21x15Level - UpperDescription - Carpet
Save
Ask
Tour
Hide
Share
Exterior Features
Construction Details 
Frame
Fencing 
PartialWood
Lot Features 
Paved
Roof 
Composition
View 
Hills
Waterview 
Hills
Windows/Doors 
Window Coverings
Community Features
Association Fee 
$110.0
Association Fee Frequency 
Monthly
MLS Area 
Greeley/Weld
School District 
ST Vrain Dist RE 1J
Financing Terms Available 
CashConventional
Roads 
Asphalt
Schools
School District
ST Vrain Dist RE 1J
Elementary School
Mead
Middle School
Mead
High School
Mead
Listing courtesy of Key Realty LTD (970) 691-9020


Compensation information displayed on listing details is only applicable to other participants and subscribers of the source MLS.

Information source: Information and Real Estate Services, LLC. Information deemed reliable but not guaranteed by the MLS. Listing information is provided exclusively for consumers' personal, non-commercial use and may not be used for any purpose other than to identify prospective properties consumers may be interested in purchasing. Provided for limited non-commercial use only under IRES Rules © Copyright IRES. Digital Millenium Copyright Act

Last checked 2026-09-14 11:03 AM MST.

Neighborhood & Commute
Source: Walkscore
Save
Ask
Tour
Hide
Share