
11721 Beasly Rd, Longmont, CO, 80504
11721 Beasly RdLongmont, CO 80504
Due to the health concerns created by Coronavirus we are offering personal 1-1 online video walkthough tours where possible.
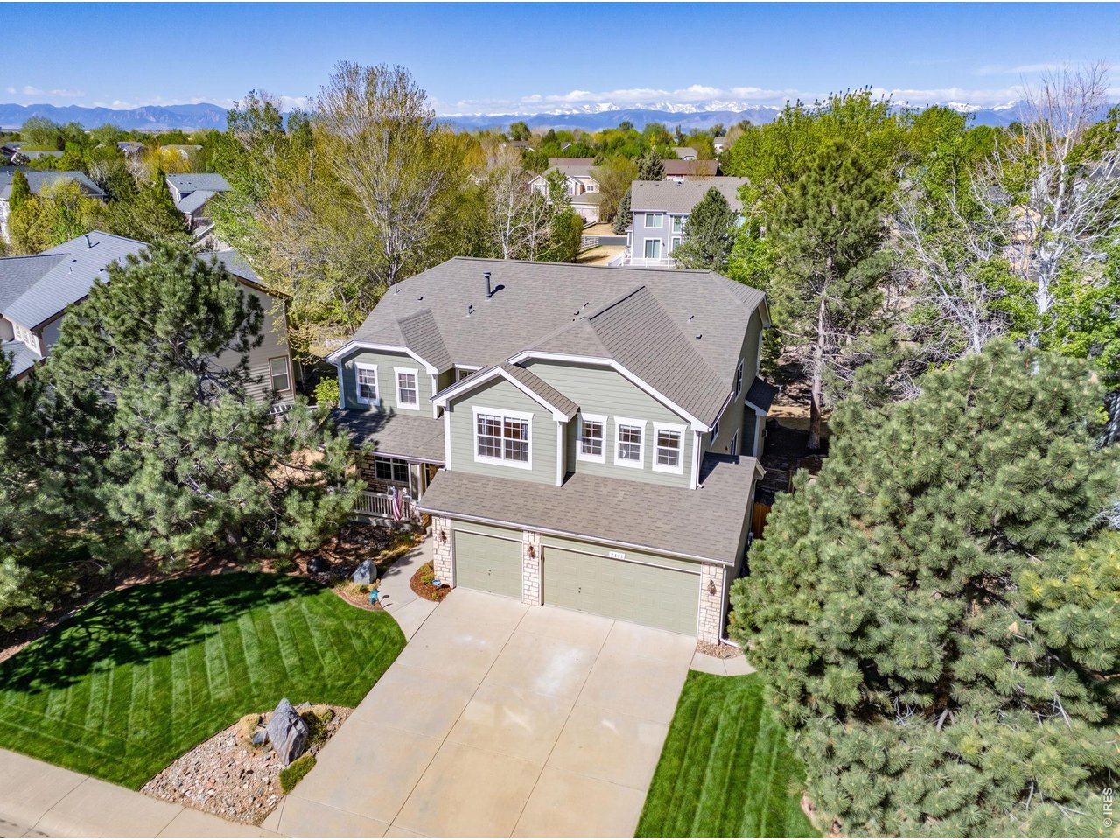
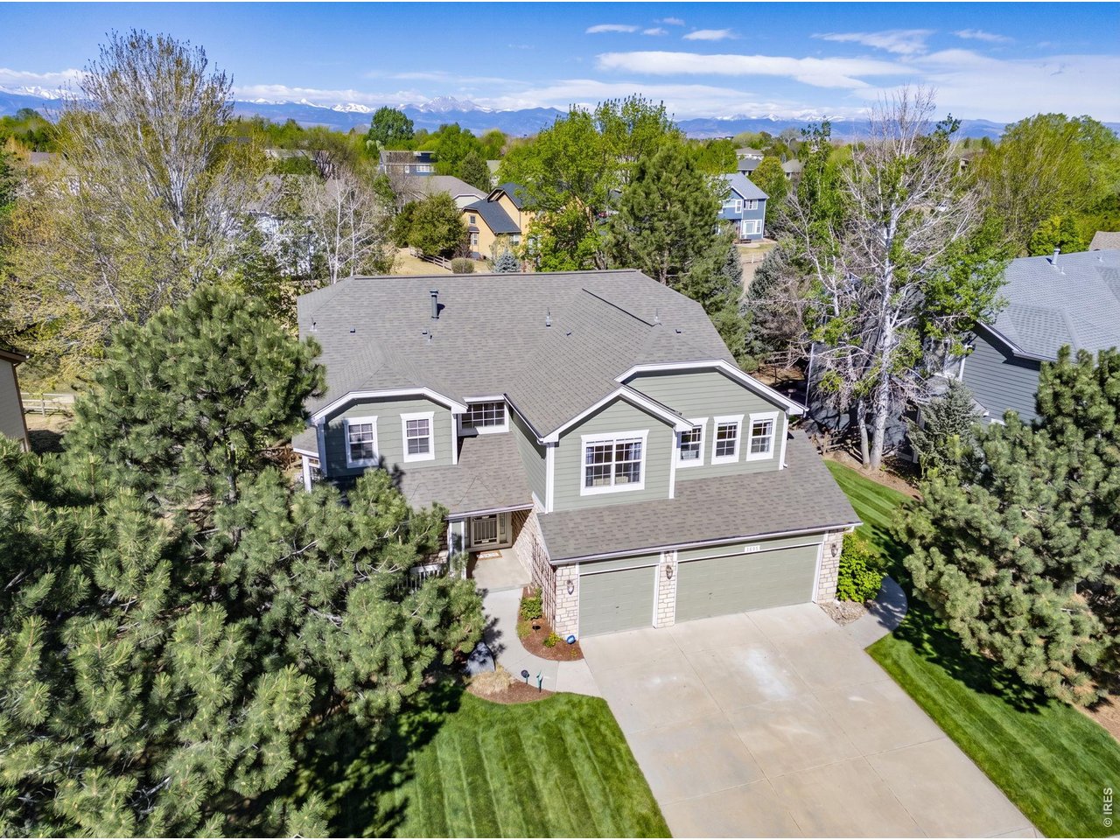
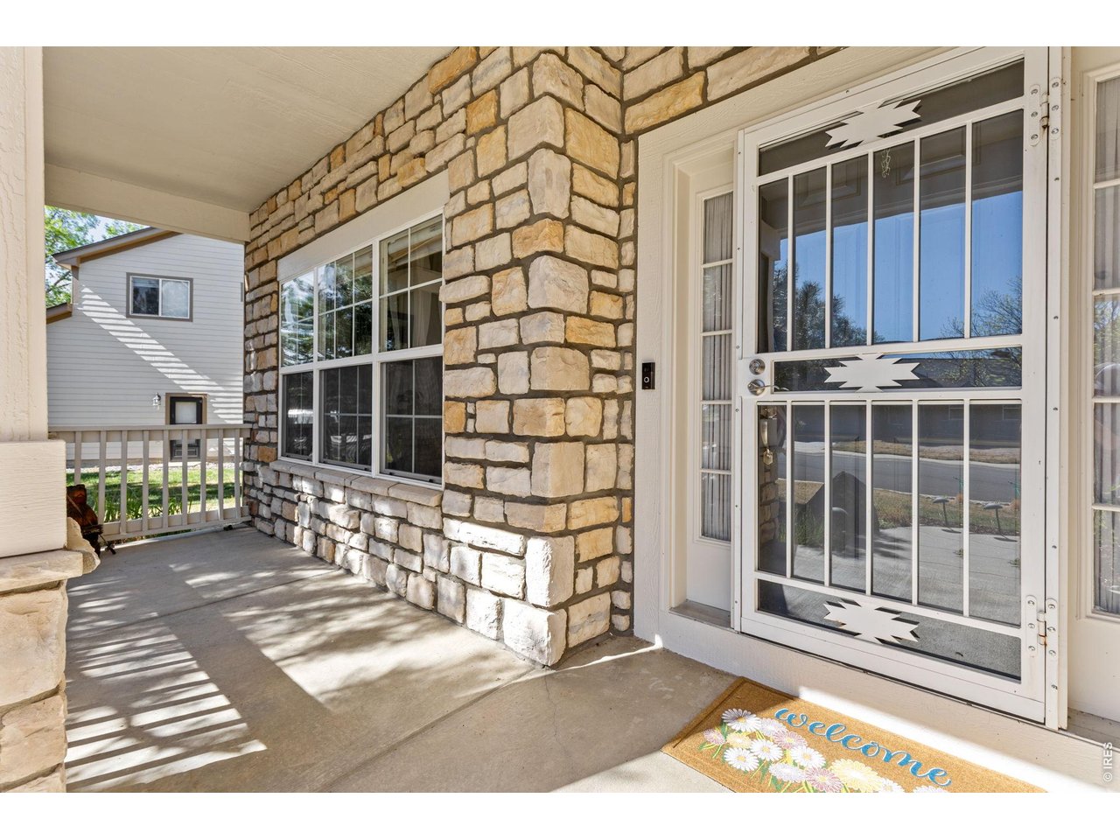
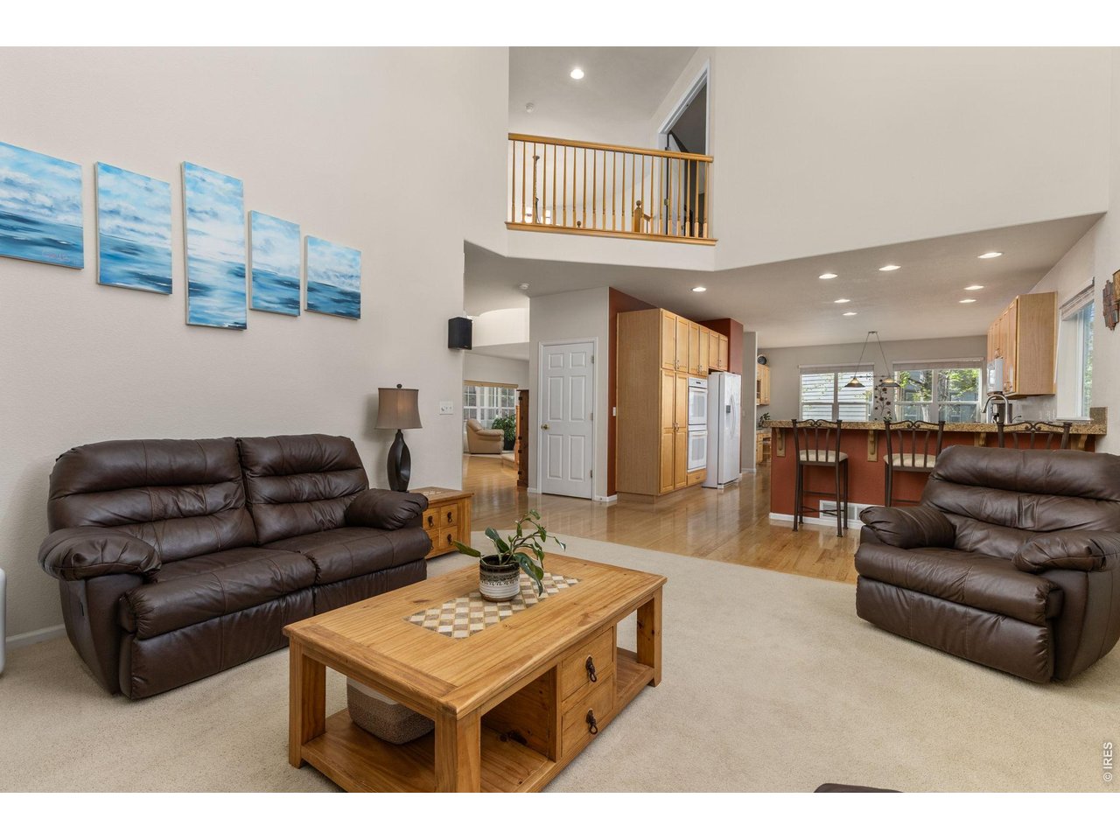
Situated perfectly inside the Elms at Meadow Vale on a quiet street, this home has been incredibly well maintained by these owners of 20+ years. Almost a quarter acre lot, the west facing backyard is fully fenced and backs to a peaceful community green space. Welcomed inside with a two story entry, hardwood floors and spiral staircase, you'll feel at home from your first step inside. The spacious kitchen will please the chef in the family with gas cooktop, double oven, convenient island, plenty of counter space, maple cabinets and plenty of sunlight. There's room for your large dining table and an additional desk area for meal planning and homework. The family room features a gas fireplace and floor to ceiling windows and the main floor office has French doors and a large custom built-in desk and wall cabinets. A second living room, dining room, half bath and laundry room with utility sink and storage cabinets complete the main floor. Upstairs is the spacious and ultra relaxing primary retreat featuring a 3 sided gas fireplace, soaking tub, huge custom walk-in closet and the bedroom is upgraded with gorgeous wood flooring. Two bedrooms share a bathroom and the 4th bedroom has its own private bathroom. Want more bedrooms, a cool home gym or dark home theater? The unfinished basement is 1630 sq ft and ready for you to create exactly what you've been dreaming of. Enjoy any time of day out on the back patio with the retractable electric awning, professional, mature landscaping and attractive stone work. Have peace of mind for years to come with three year old exterior paint and roof. The Elms at Meadow Vale is an established neighborhood with low Weld County taxes, well built homes on large lots, where irrigation water is included in your HOA, nearly every home backs to neighborhood green space, and you're just minutes to Union Reservoir, St. Vrain State Park, I25, Mead HS and the new Big Sky K-8 opening this Fall.
| 4 days ago | Listing updated with changes from the MLS® | |
| 2 months ago | Price changed to $799,999 | |
| 3 months ago | Status changed to Active | |
| 3 months ago | Listing first seen on site |

Compensation information displayed on listing details is only applicable to other participants and subscribers of the source MLS.
Information source: Information and Real Estate Services, LLC. Information deemed reliable but not guaranteed by the MLS. Listing information is provided exclusively for consumers' personal, non-commercial use and may not be used for any purpose other than to identify prospective properties consumers may be interested in purchasing. Provided for limited non-commercial use only under IRES Rules © Copyright IRES. Digital Millenium Copyright Act
Last checked 2026-07-25 10:02 AM MST.