11229 N 75th St, Longmont, CO, 80503

Save
Ask
Tour
Hide
Share
$10,000,000
164 Days On Site

11229 N 75th St
Longmont, CO 80503

For Sale|Single Family Residence|Active
5
Beds
6
Total Baths
3
Full Baths
3
Partial Baths
7,649
SqFt
$1,307
/SqFt
2003
Built
Subdivision:
Foothills East
County:
Boulder

Due to the health concerns created by Coronavirus we are offering personal 1-1 online video walkthough tours where possible.
Call Now: (303) 579-8420
Is this the listing for you? We can help make it yours.
(303) 579-8420
11229 N 75th St11229 N 75th St11229 N 75th St11229 N 75th St
Save
Ask
Tour
Hide
Share

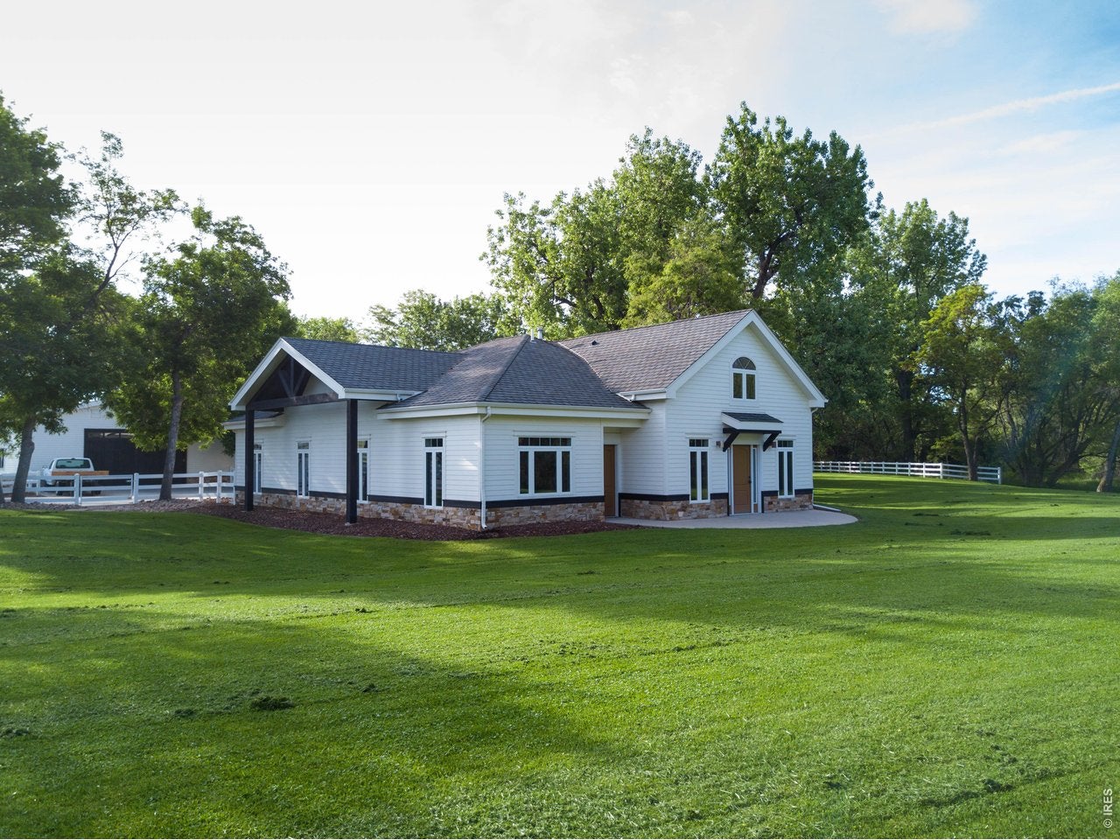
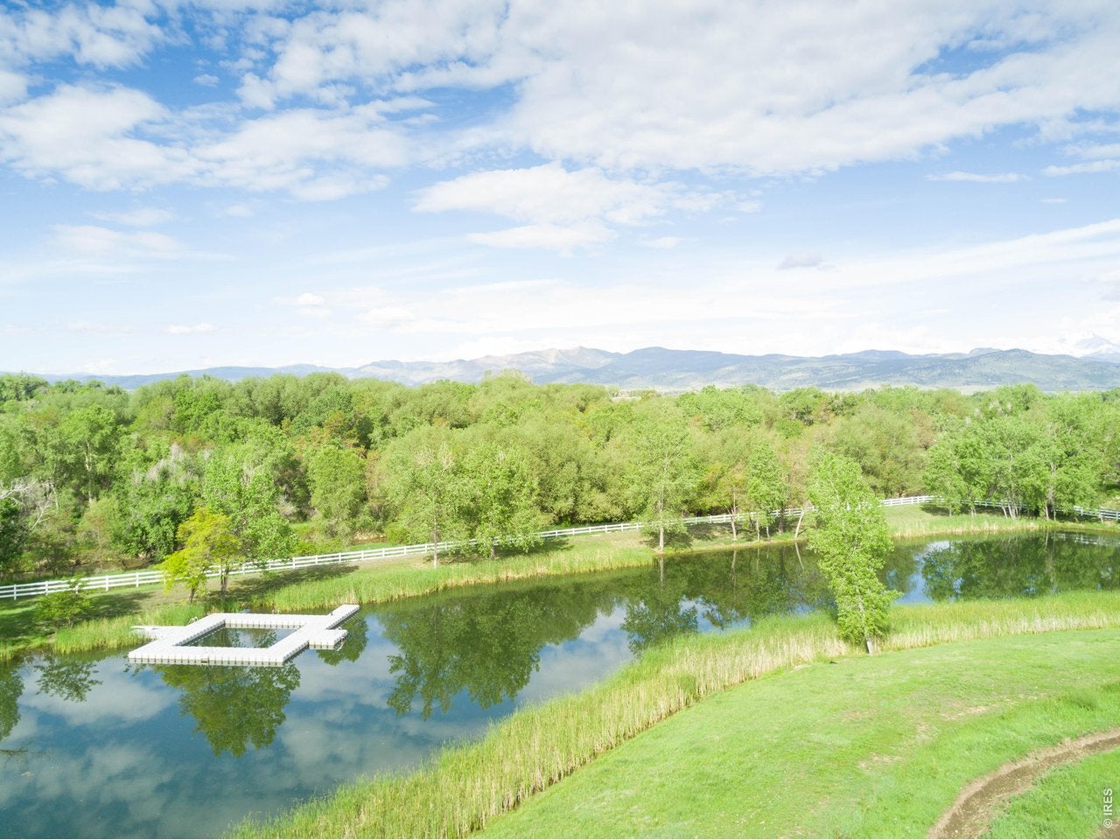
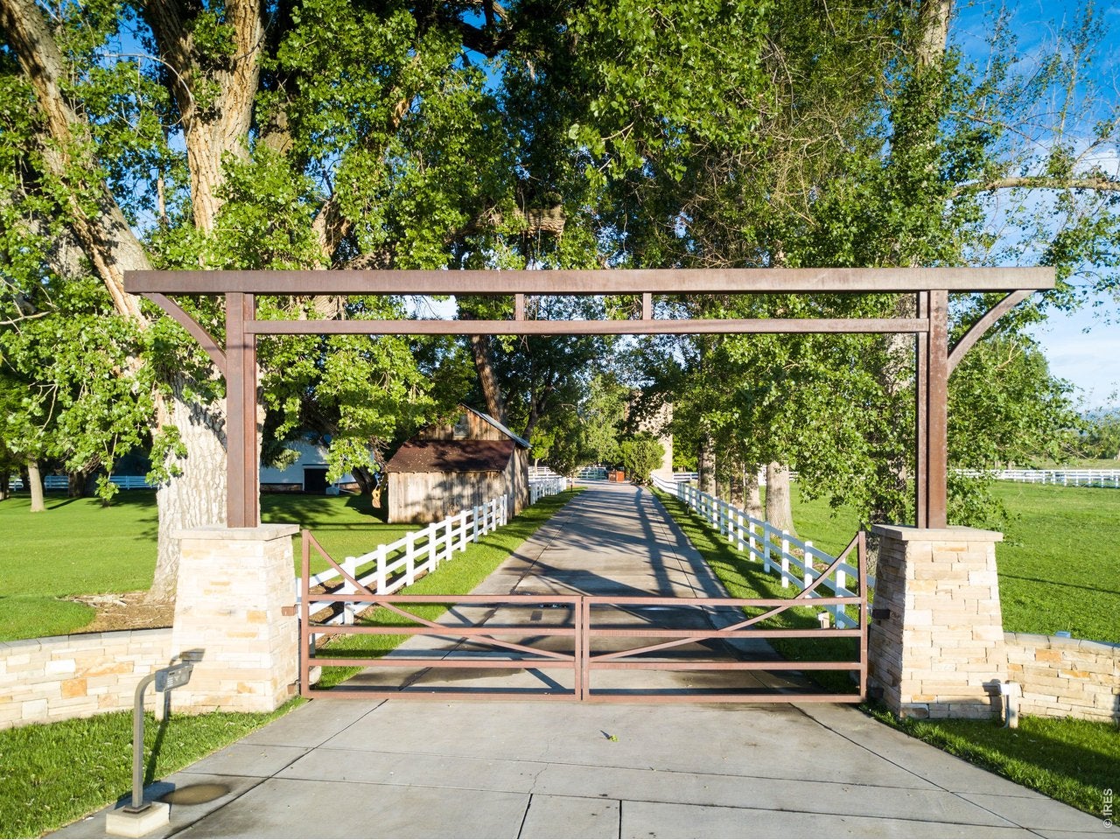
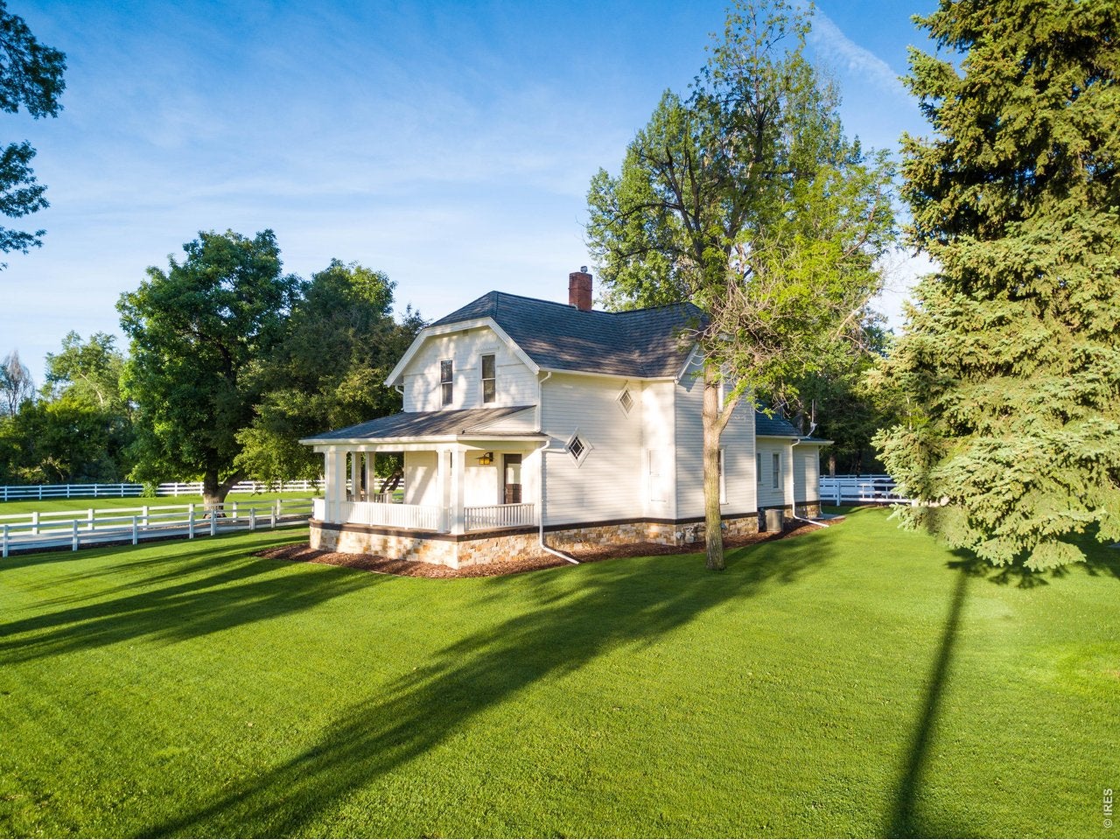
Perched along a coveted stretch of the St. Vrain River is the unparalleled Crosswinds Ranch: an extraordinary multi-residence legacy estate encompassing nearly 20 acres of resort-caliber grounds. Rare senior water rights, a productive hay field and a pond complement the property's flexible agricultural and equestrian utility; crafting a luxurious combination of recreation, multi-use living and agronomic functionality. The estate is composed of three distinct residences - a grand main residence, a restored Edwardian farmhouse teeming with historic legacy and a renovated guest house designed as a single-level wellness retreat. Inside the main residence, expansive entertaining spaces are complemented by fold-out sliding doors that seamlessly connect indoor and outdoor living areas. Recent upgrades include new carpeting, custom stonework, dual aquariums and luxury bidet installation. The 3,200-square-foot, 3-bedroom guest house includes a private office and separate outbuilding, while the farmhouse boasts a detached garage, creating exceptional flexibility for collectors, hobbyists, equestrian pursuits or recreational storage. Curated for both large-scale entertaining and everyday use, the expansive grounds include three private pickleball courts, a full basketball court, leisure pool, lap pool, hot tub, cold plunge, custom outdoor kitchen and multiple fire pit lounges surrounded by professional landscaping and buff stone decking. Solar pool heating and expanded guest parking further elevate the experience. The grounds have been extensively enhanced with upgraded irrigation systems, pond improvements, dual septic systems and a private orchard featuring 125 mature apple and pear trees. An integrated audio/video/security system with whole-property camera coverage provides peace of mind throughout the compound. Framed by open skies and the tranquil rhythm of the river, Crosswinds Ranch is a rare offering where privacy, scale and resort-inspired living converge.

Save
Ask
Tour
Hide
Share
Listing Snapshot
Price 
$10,000,000
Days On Site 
164 Days
Bedrooms 
5
Inside Area (SqFt) 
7,649 sqft
Total Baths 
6
Full Baths 
3
Partial Baths 
3
Lot Size 
20.28 Acres
Year Built 
2003
MLS Number 
1059268
Status 
Active
Property Tax 
$39,891
HOA/Condo/Coop Fees 
N/A
Sq Ft Source 
Plans
Friends & Family
Recent Activity
4 weeks agoListing updated with changes from the MLS
5 months agoListing first seen on site
General Features
Acres 
20.28
Disclosures 
Seller's Property DisclosureLead Paint
Garage 
Yes
Garage Spaces 
3
Green Energy Efficient 
Windows
Levels 
Two
Parking 
RV Access/ParkingAttachedHeated GarageOversized
Property Sub Type 
Single Family Residence
Security 
Fire Alarm
Sewer 
Septic Tank
SqFt Above 
7649
Style 
Farmhouse
Utilities 
Natural Gas AvailableElectricity AvailableOtherCable Available
Zoning 
A
Interior Features
Appliances 
Electric RangeGas RangeDown DraftSelf Cleaning OvenOvenDouble OvenDishwasherRefrigeratorBar FridgeMicrowaveDisposal
Basement 
None
Cooling 
Central AirCeiling Fan(s)
Fireplace 
Yes
Fireplace Features 
OutsideGasGas Log
Fireplaces 
2
Flooring 
Wood
Heating 
Forced Air
Interior 
Eat-in KitchenCathedral Ceiling(s)Open FloorplanPantryNatural WoodworkWalk-In Closet(s)Wet BarKitchen Island
Laundry Features 
SinkWasher Hookup
Spa 
Yes
Window Features 
Skylight(s)Window CoveringsBay Window(s)Wood Frames
Bedroom 2 
Dimensions - 13x16Level - UpperDescription - Wood
Bedroom 3 
Dimensions - 15x17Level - UpperDescription - Wood
Bedroom 4 
Dimensions - 14x16Level - UpperDescription - Wood
Bedroom 5 
Dimensions - 13x16Level - UpperDescription - Wood
Dining Room 
Dimensions - 20x20Level - MainDescription - Tile
Great Room 
Dimensions - 22x40Level - MainDescription - Tile
Kitchen 
Dimensions - 24x23Level - MainDescription - Tile
Laundry 
Dimensions - 18x9Level - MainDescription - Tile
Living Room 
Level - Main
Primary Bedroom 
Dimensions - 21x22Level - MainDescription - Carpet
Recreation Room 
Dimensions - 24x23Level - MainDescription - Carpet
Study 
Dimensions - 16x19Level - MainDescription - Wood
Save
Ask
Tour
Hide
Share
Exterior Features
Construction Details 
FrameBrickStone
Exterior 
Tennis Court(s)Barbecue
Fencing 
PartialFencedWoodOther
Lot Features 
LevelMeadow
Other Structures 
WorkshopOutbuilding
Patio And Porch 
Deck
Pool Features 
Private
Private Pool 
Yes
Road Frontage 
City Street
Roof 
Tile
Spa 
Yes
Spa Features 
Bath
View 
Mountain(s)Hills
Waterfront Features 
River Front
Waterview 
Mountain(s)Hills
Windows/Doors 
Skylight(s)Window CoveringsBay Window(s)Wood Frames
Community Features
Accessibility Features 
Therapeutic WhirlpoolAccessible Hallway(s)
Association Amenities 
Spa/Hot Tub
Community Features 
Tennis Court(s)PoolPlaygroundFitness Center
MLS Area 
Suburban Plains
School District 
ST Vrain Dist RE 1J
Horse Property 
Corral(s)
Financing Terms Available 
CashConventional
Roads 
Asphalt
Horse Allowed 
Yes
Schools
School District
ST Vrain Dist RE 1J
Elementary School
Hygiene
Middle School
Westview
High School
Longmont
Listing courtesy of milehimodern - Boulder (303) 817-9300


Compensation information displayed on listing details is only applicable to other participants and subscribers of the source MLS.

Information source: Information and Real Estate Services, LLC. Information deemed reliable but not guaranteed by the MLS. Listing information is provided exclusively for consumers' personal, non-commercial use and may not be used for any purpose other than to identify prospective properties consumers may be interested in purchasing. Provided for limited non-commercial use only under IRES Rules © Copyright IRES. Digital Millenium Copyright Act

Last checked 2026-10-27 02:55 AM MST.

Neighborhood & Commute
Source: Walkscore
Save
Ask
Tour
Hide
Share