2905 S Flat Cir, Longmont, CO, 80503

Save
Ask
Tour
Hide
Share
$799,000
151 Days On Site

2905 S Flat Cir
Longmont, CO 80503

For Sale|Single Family Residence|Active
4
Beds
3
Total Baths
3
Full Baths
2,752
SqFt
$290
/SqFt
2023
Built
Subdivision:
Mountain Brook
County:
Boulder

Due to the health concerns created by Coronavirus we are offering personal 1-1 online video walkthough tours where possible.
Call Now: (303) 579-8420
Is this the listing for you? We can help make it yours.
(303) 579-8420
2905 S Flat Cir2905 S Flat Cir2905 S Flat Cir2905 S Flat Cir
Save
Ask
Tour
Hide
Share

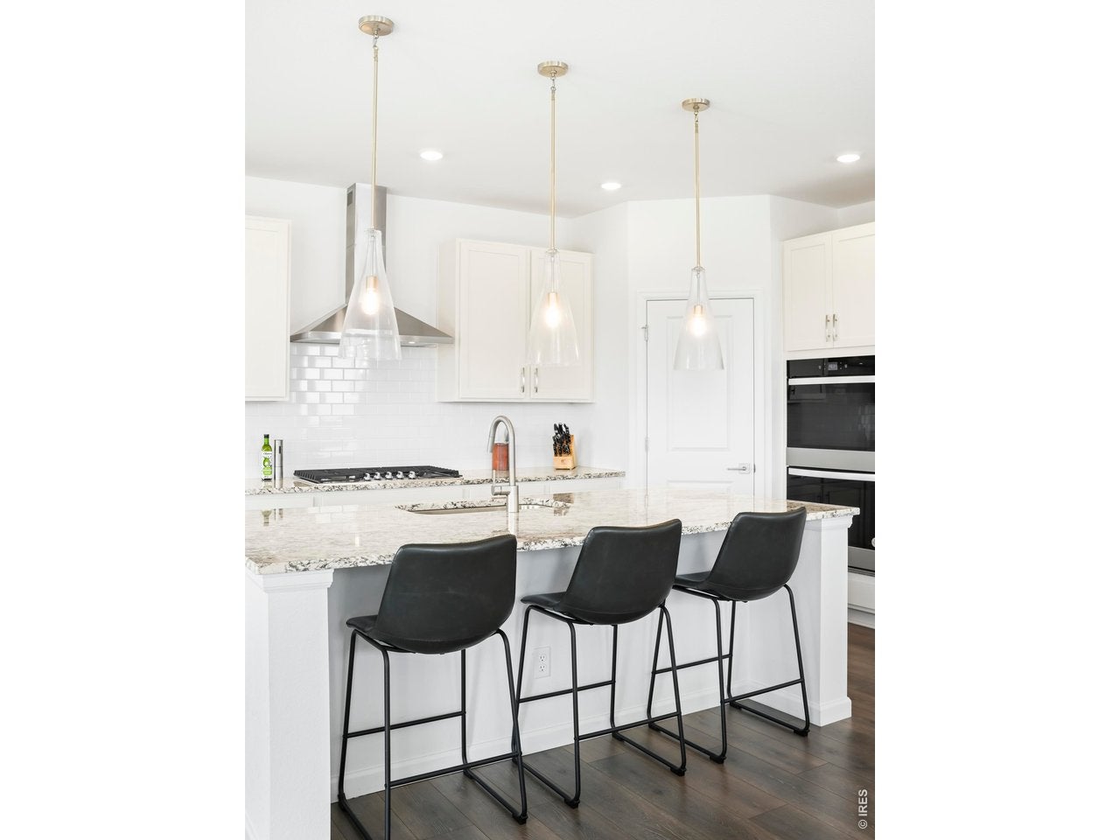
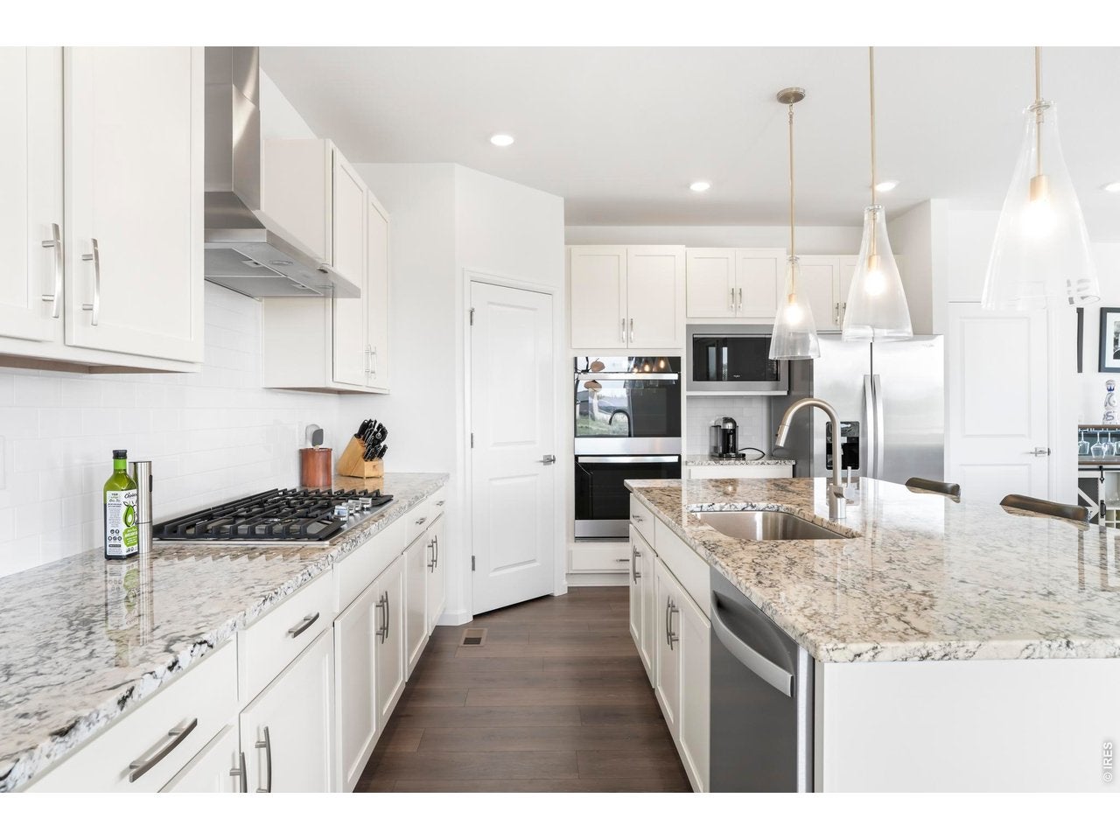
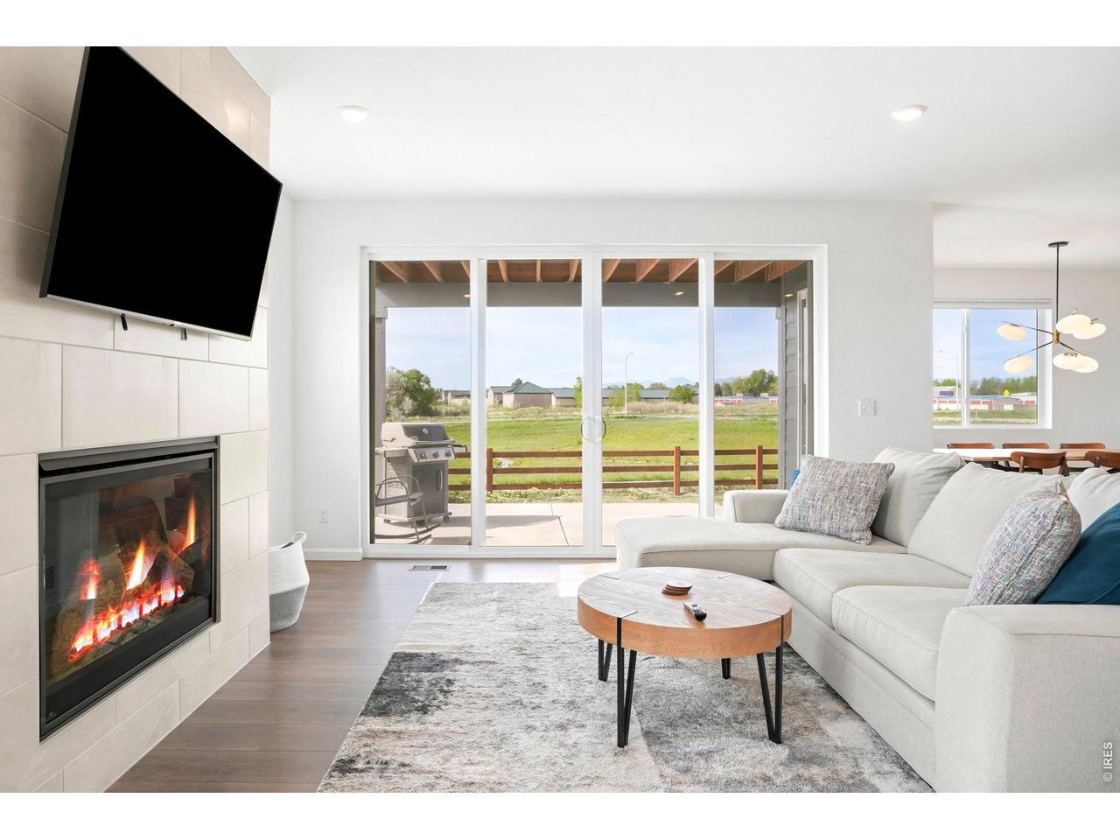
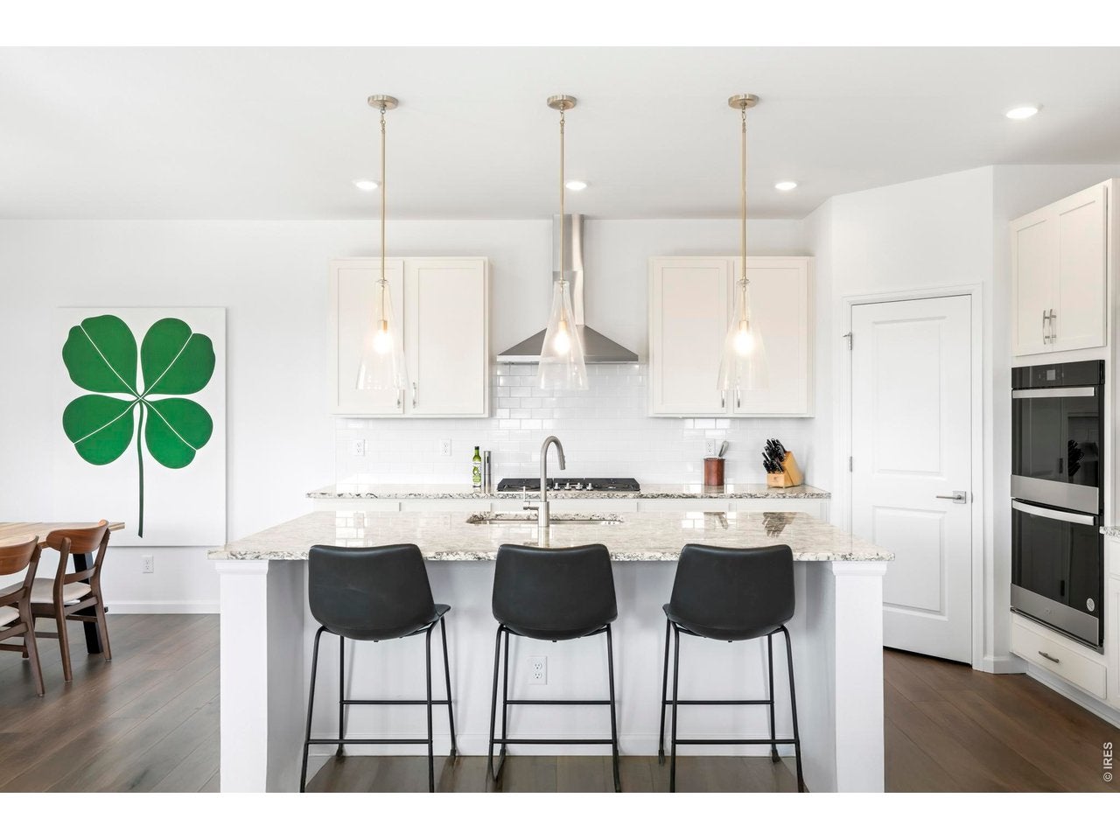
Tucked into a newly developed community with beautiful views of Long's Peak, this residence offers a rare combination of sophistication and outstanding worth. Modern, elevated finishes come forth in this newer home built in 2024 - from a gourmet kitchen with quartz counters, expansive island and stainless steel appliances, to a living room grounded by a gas fireplace. Sliding glass doors grant access to a back patio wrapped in mountain views. These panoramas continue in the upper-level primary suite, where private balcony access, a five-piece bathroom and an adjacent loft craft a serene escape. Versatility is found in the additional secondary bedrooms, including a main-floor haven that is ideal for a home office space.Upstairs flex space great for home office or hang out space. Indoor-outdoor flow is a defining feature of this home with its multiple patio escapes, landscaped front yard and a backyard that backs to open space. Amazing back range and Longs Peak views from the extended patio. This home backs to neighborhood open space, steps from the community's modern amenities, including a clubhouse, pool, gym, and easy proximity to open space and abundant nature trails.

Save
Ask
Tour
Hide
Share
Listing Snapshot
Price 
$799,000
Days On Site 
151 Days
Bedrooms 
4
Inside Area (SqFt) 
2,752 sqft
Total Baths 
3
Full Baths 
3
Partial Baths 
N/A
Lot Size 
0.13 Acres
Year Built 
2023
MLS Number 
1059812
Status 
Active
Property Tax 
$6,947
HOA/Condo/Coop Fees 
N/A
Sq Ft Source 
Assessor
Friends & Family
Recent Activity
2 weeks agoListing updated with changes from the MLS
a month agoPrice changed to $799,000
5 months agoListing first seen on site
General Features
Acres 
0.13
Additional Property Use 
Single Family
Disclosures 
Seller's Property Disclosure
Garage 
Yes
Garage Spaces 
2
Levels 
Two
Parking 
Attached
Property Sub Type 
Single Family Residence
Security 
Fire Alarm
Sewer 
Public Sewer
SqFt Above 
2752
Style 
Contemporary
Utilities 
Natural Gas AvailableElectricity AvailableOther
Water Source 
Public
Zoning 
RES
Interior Features
Appliances 
Gas RangeSelf Cleaning OvenDouble OvenDishwasherRefrigeratorWasherDryerMicrowaveDisposal
Basement 
None
Cooling 
Central Air
Fireplace 
Yes
Fireplace Features 
GasLiving Room
Fireplaces 
1
Flooring 
Wood
Heating 
Forced Air
Interior 
Eat-in KitchenOpen FloorplanPantryWalk-In Closet(s)Kitchen IslandHigh CeilingsHigh Speed Internet
Laundry Features 
Washer Hookup
Window Features 
Window Coverings
Bedroom 2 
Dimensions - 12x11Level - UpperDescription - Carpet
Bedroom 3 
Dimensions - 12x11Level - UpperDescription - Carpet
Bedroom 4 
Dimensions - 12x11Level - MainDescription - Carpet
Dining Room 
Dimensions - 12x9Level - MainDescription - Luxury Vinyl
Family Room 
Description - Engineered Hardwood
Kitchen 
Dimensions - 13x12Level - MainDescription - Luxury Vinyl
Laundry 
Level - UpperDescription - Tile
Living Room 
Dimensions - 15x15Level - MainDescription - Luxury Vinyl
Primary Bedroom 
Dimensions - 17x14Level - UpperDescription - Carpet
Study 
Dimensions - 12x11Level - UpperDescription - Carpet
Save
Ask
Tour
Hide
Share
Exterior Features
Construction Details 
FrameStoneWood Siding
Exterior 
Balcony
Fencing 
PartialFencedWood
Lot Features 
LevelPaved
Patio And Porch 
Patio
Road Frontage 
City Street
Roof 
Composition
View 
Mountain(s)Hills
Waterview 
Mountain(s)Hills
Windows/Doors 
Window Coverings
Community Features
Association Amenities 
Trail(s)
Community Features 
ClubhousePoolPlaygroundFitness CenterPark
MLS Area 
Longmont
School District 
ST Vrain Dist RE 1J
Financing Terms Available 
CashConventional
Roads 
Asphalt
Schools
School District
ST Vrain Dist RE 1J
Elementary School
Blue Mountain
Middle School
Altona
High School
Silver Creek
Listing courtesy of milehimodern - Boulder (303) 818-7500


Compensation information displayed on listing details is only applicable to other participants and subscribers of the source MLS.

Information source: Information and Real Estate Services, LLC. Information deemed reliable but not guaranteed by the MLS. Listing information is provided exclusively for consumers' personal, non-commercial use and may not be used for any purpose other than to identify prospective properties consumers may be interested in purchasing. Provided for limited non-commercial use only under IRES Rules © Copyright IRES. Digital Millenium Copyright Act

Last checked 2026-10-21 05:57 AM MST.

Neighborhood & Commute
Source: Walkscore
Save
Ask
Tour
Hide
Share