12621 Ute Hwy, Longmont, CO, 80504

Save
Ask
Tour
Hide
Share
$1,700,000
155 Days On Site

12621 Ute Hwy
Longmont, CO 80504

For Sale|Single Family Residence|Active
4
Beds
3
Total Baths
1
Full Bath
2
Partial Baths
2,344
SqFt
$725
/SqFt
1900
Built
Subdivision:
Northern Plains
County:
Boulder

Due to the health concerns created by Coronavirus we are offering personal 1-1 online video walkthough tours where possible.
Call Now: (303) 579-8420
Is this the listing for you? We can help make it yours.
(303) 579-8420
Upcoming Open Houses
Due to COVID-19, we recommend you verify Open Houses before attending.
Thu, Oct 29, 1:00 PM - 3:00 PM
12621 Ute Hwy12621 Ute Hwy12621 Ute Hwy12621 Ute Hwy
Save
Ask
Tour
Hide
Share

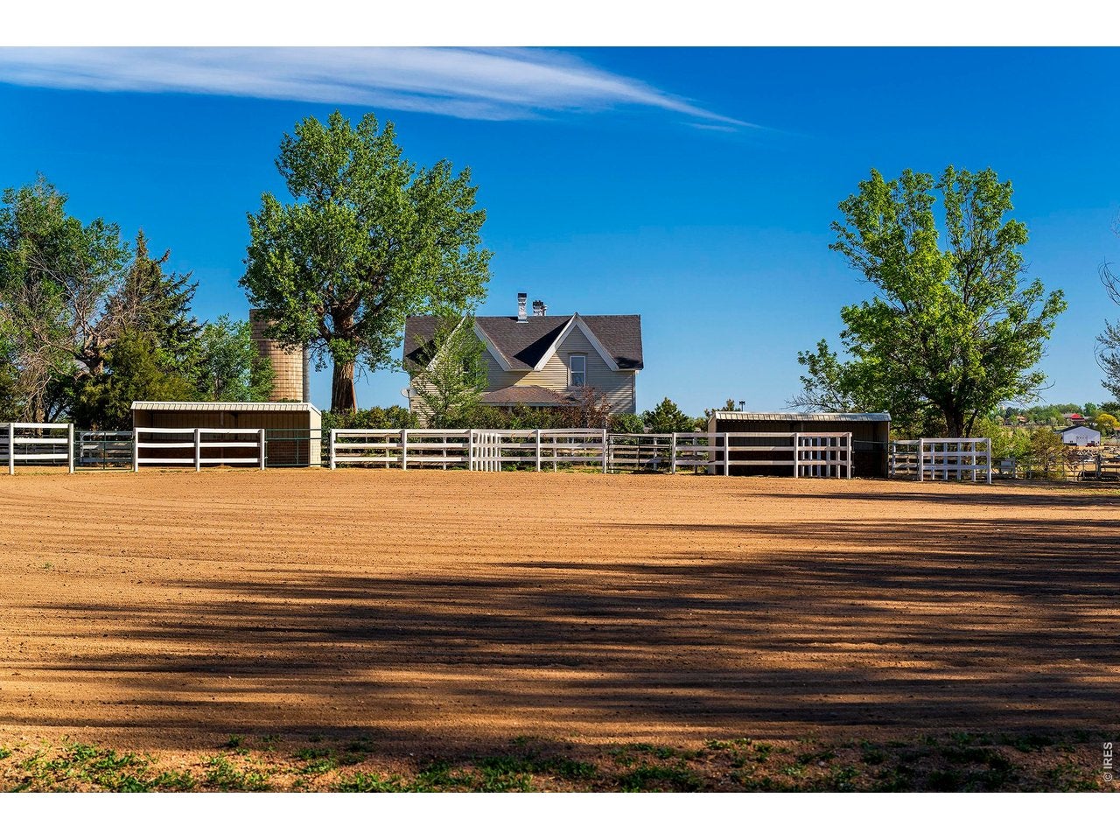
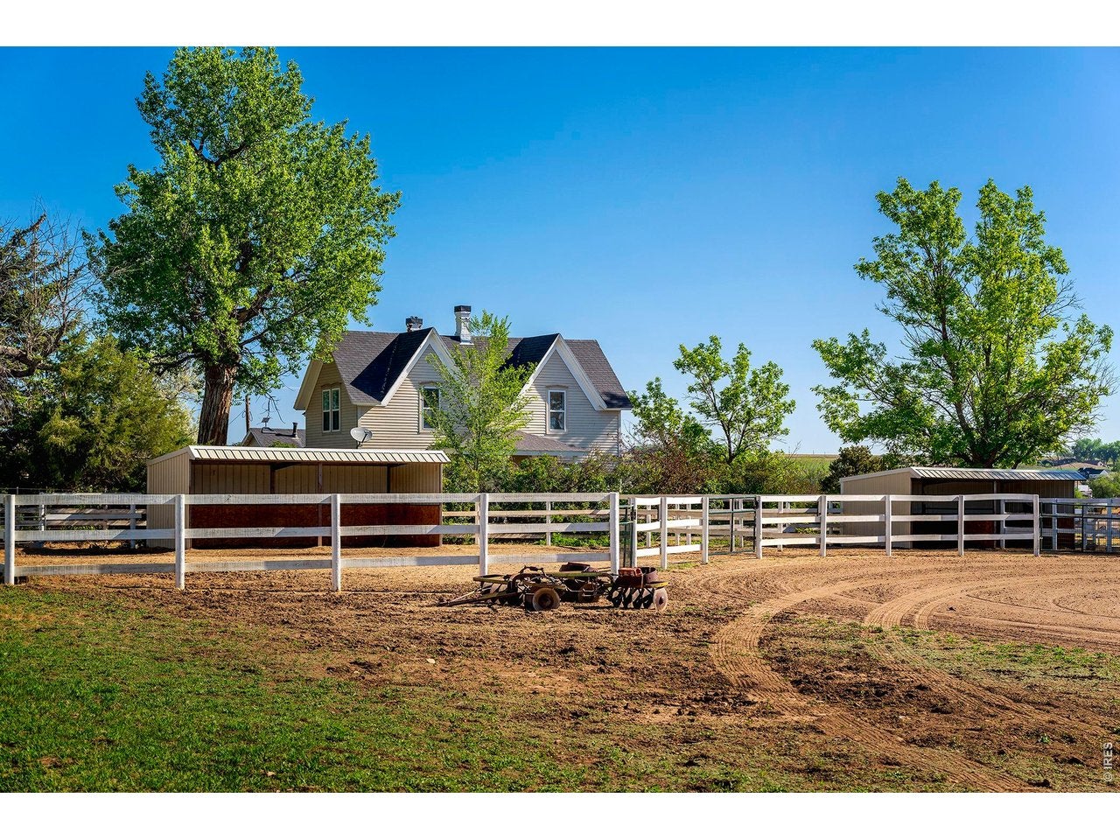
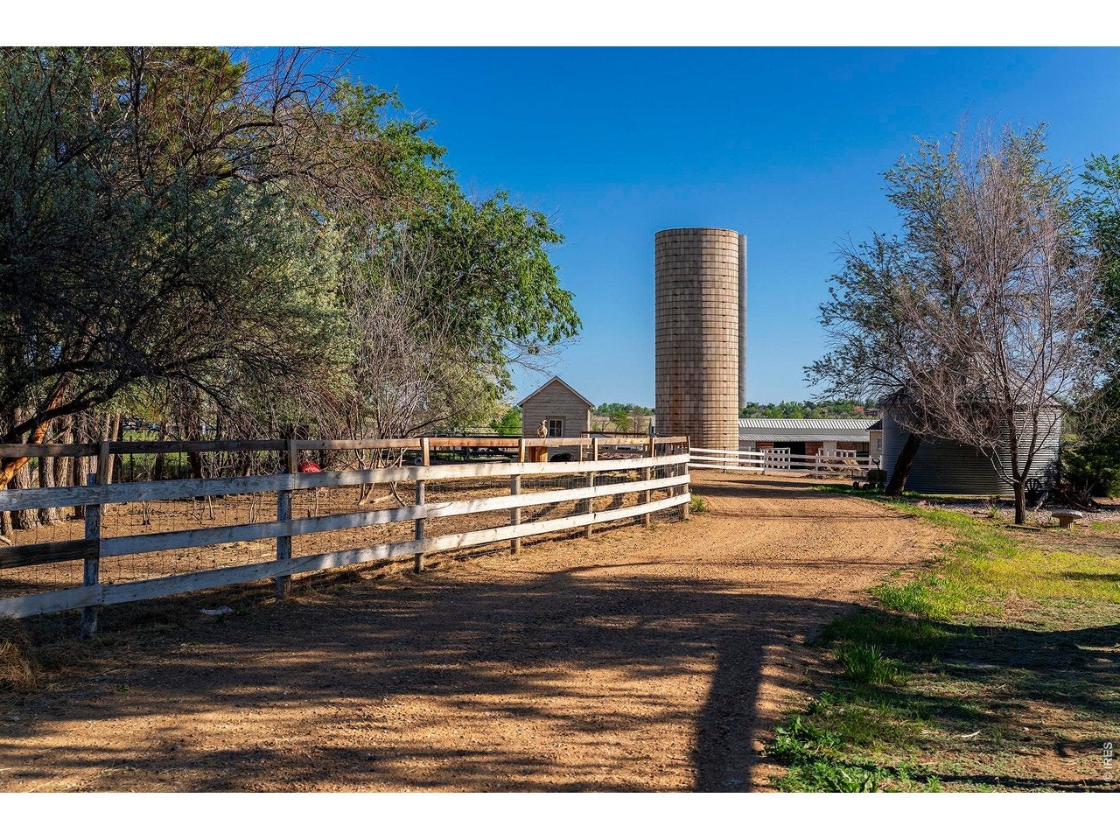
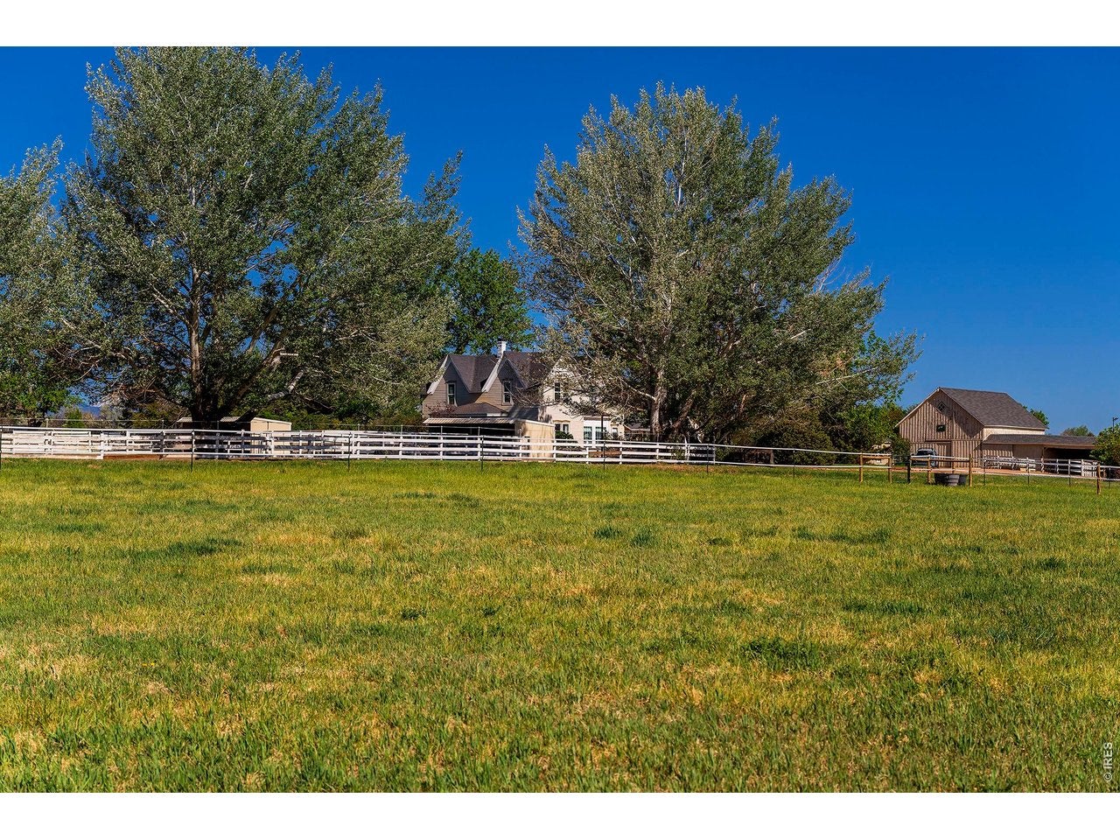
A rare opportunity to own 20 acres with established infrastructure, irrigated hay ground, and tremendous versatility in a convenient Front Range location. This property features a newly renovated 4-bedroom, 3-bathroom farmhouse with an attached two-car garage and beautiful stone patio, along with a five-stall barn, two riding arenas with footing, multiple turnout shelters, pasture, and a classic barn offering additional storage space. The thoughtful layout lends itself to a wide variety of equestrian disciplines, livestock, agricultural, or private farm uses. Come see this beautiful property for yourself.***SELLER FINANCING***

Save
Ask
Tour
Hide
Share
Listing Snapshot
Price 
$1,700,000
Days On Site 
155 Days
Bedrooms 
4
Inside Area (SqFt) 
2,344 sqft
Total Baths 
3
Full Baths 
1
Partial Baths 
2
Lot Size 
20.32 Acres
Year Built 
1900
MLS Number 
1059828
Status 
Active
Property Tax 
$4,246
HOA/Condo/Coop Fees 
N/A
Sq Ft Source 
Assessor
Friends & Family
Recent Activity
3 weeks agoListing updated with changes from the MLS
5 months agoListing first seen on site
General Features
Acres 
20.32
Additional Property Use 
Single Family
Disclosures 
Lead Paint
Garage 
Yes
Garage Spaces 
2
Green Energy Efficient 
Thermostat
Levels 
Two
Parking 
RV Access/ParkingAttached
Property Sub Type 
Single Family Residence
Security 
Fire Alarm
SqFt Above 
2262
Style 
VictorianFarmhouse
Utilities 
Natural Gas AvailableElectricity Available
Water Source 
Public
Zoning 
A
Interior Features
Appliances 
Electric RangeSelf Cleaning OvenDishwasherMicrowaveDisposal
Basement 
PartialUnfinished
Cooling 
Central AirCeiling Fan(s)
Heating 
Forced Air
Window Features 
Window Coverings
Bedroom 2 
Dimensions - 15x12Level - UpperDescription - Carpet
Bedroom 3 
Dimensions - 15x12Level - UpperDescription - Carpet
Bedroom 4 
Dimensions - 15x14Level - MainDescription - Carpet
Dining Room 
Dimensions - 19x12Level - MainDescription - Wood
Family Room 
Dimensions - 19x15Level - MainDescription - Tile
Kitchen 
Dimensions - 19x9Level - MainDescription - Tile
Laundry 
Dimensions - 15x15Level - BasementDescription - Other
Living Room 
Dimensions - 21x15Level - MainDescription - Wood
Primary Bedroom 
Dimensions - 12x12Level - UpperDescription - Carpet
Save
Ask
Tour
Hide
Share
Exterior Features
Construction Details 
FrameWood Siding
Fencing 
FencedWood
Lot Features 
Corner LotWoodedLevelMeadowPaved
Other Structures 
StorageShed(s)Outbuilding
Patio And Porch 
Patio
Road Frontage 
Highway
Roof 
Composition
View 
Mountain(s)Hills
Waterview 
Mountain(s)Hills
Windows/Doors 
Window Coverings
Community Features
MLS Area 
Suburban Plains
School District 
ST Vrain Dist RE 1J
Horse Property 
BarnCorral(s)PastureArenaTack RoomHay Storage
Financing Terms Available 
CashConventional
Roads 
Asphalt
Horse Allowed 
Yes
Schools
School District
ST Vrain Dist RE 1J
Elementary School
Mead
Middle School
Mead
High School
Mead
Listing courtesy of KL Realty (303) 444-3177


Compensation information displayed on listing details is only applicable to other participants and subscribers of the source MLS.

Information source: Information and Real Estate Services, LLC. Information deemed reliable but not guaranteed by the MLS. Listing information is provided exclusively for consumers' personal, non-commercial use and may not be used for any purpose other than to identify prospective properties consumers may be interested in purchasing. Provided for limited non-commercial use only under IRES Rules © Copyright IRES. Digital Millenium Copyright Act

Last checked 2026-10-25 10:18 AM MST.

Neighborhood & Commute
Source: Walkscore
Save
Ask
Tour
Hide
Share