9816 County Road 7 Rd, Longmont, CO, 80504

Save
Ask
Tour
Hide
Share
$6,500,000
150 Days On Site

9816 County Road 7 Rd
Longmont, CO 80504

For Sale|Cabin|Active
3
Beds
3
Total Baths
2
Full Baths
1
Partial Bath
1,798
SqFt
$3,615
/SqFt
2023
Built
Subdivision:
Line Adjustment
County:
Weld

Due to the health concerns created by Coronavirus we are offering personal 1-1 online video walkthough tours where possible.
Call Now: (303) 579-8420
Is this the listing for you? We can help make it yours.
(303) 579-8420
9816 County Road 7 Rd9816 County Road 7 Rd9816 County Road 7 Rd9816 County Road 7 Rd
Save
Ask
Tour
Hide
Share

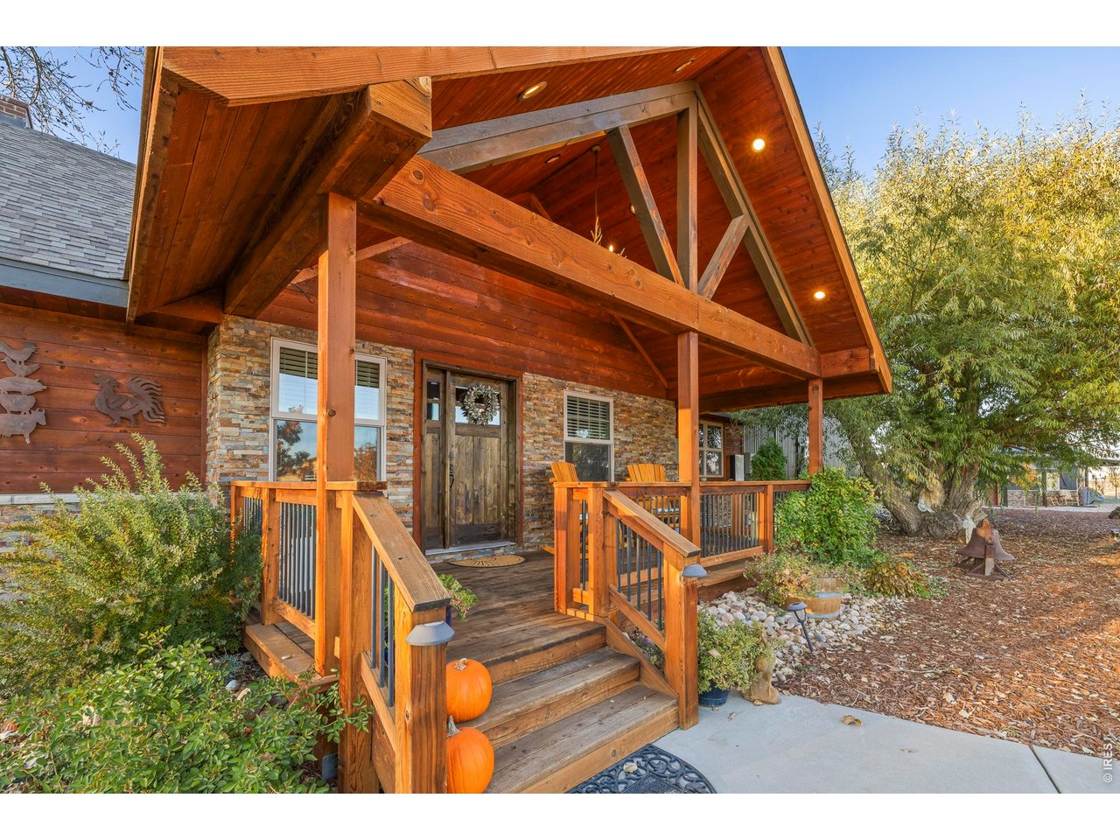
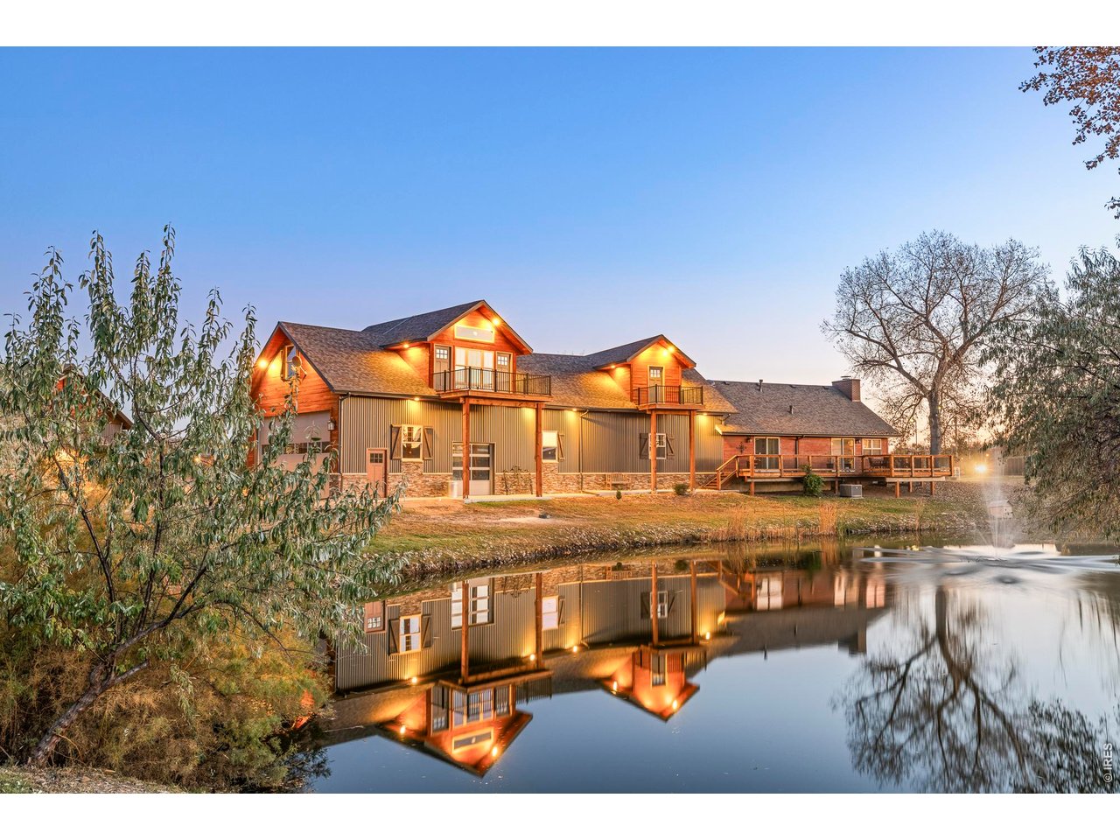
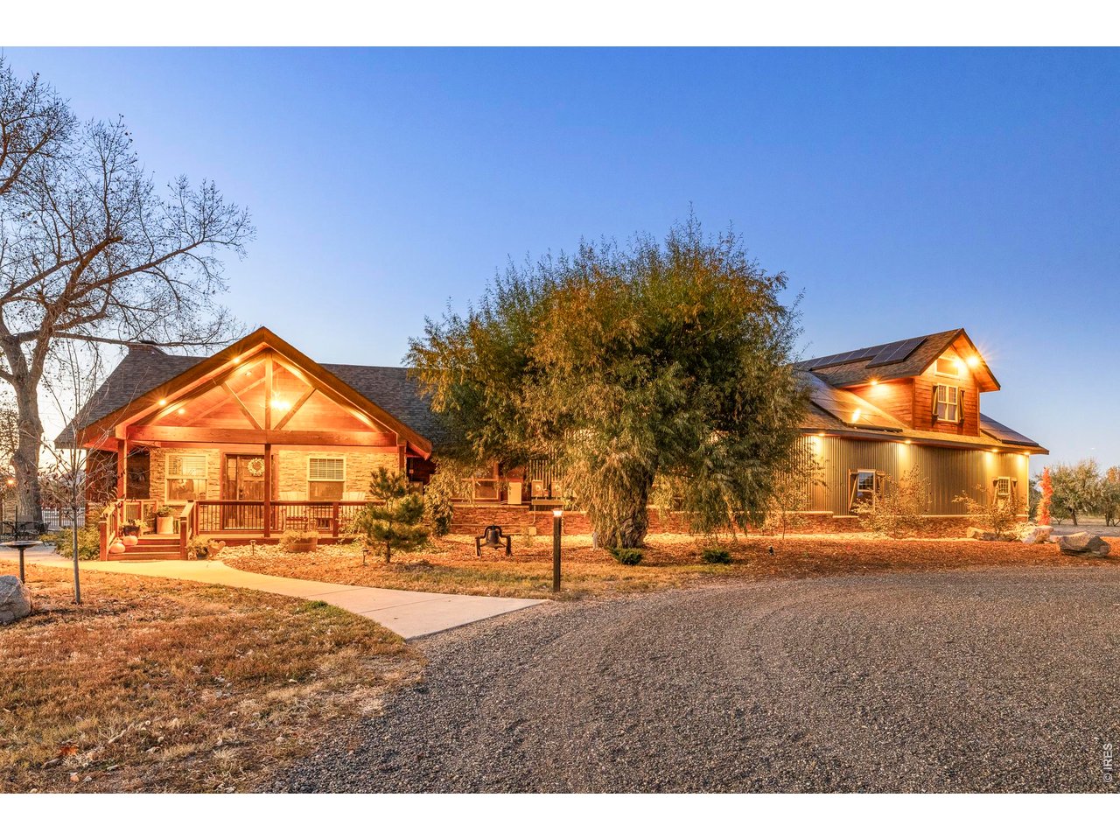
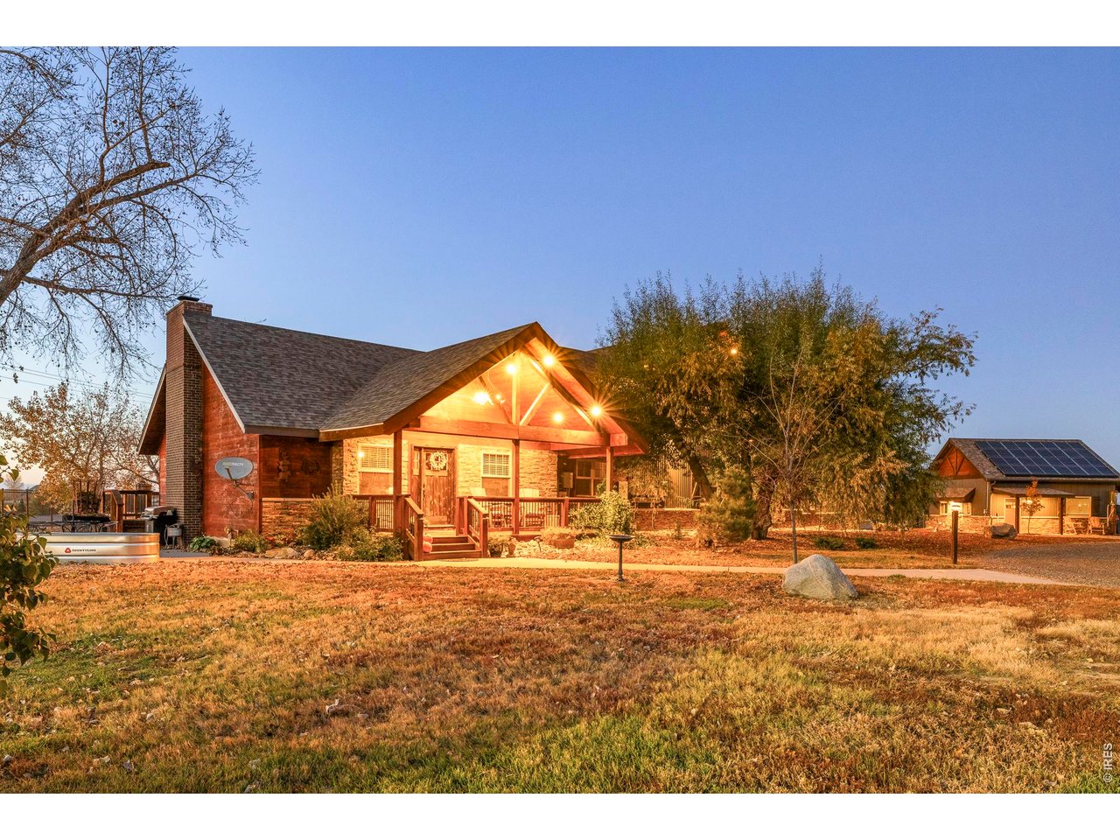
9816 County Road 7 ~ Circle B Ranch is a rare, turnkey lifestyle property set on nearly 16 fully fenced acres just minutes from town. Positioned as one of Northern Colorado's most distinctive and unique offerings, this private property delivers exceptional flexibility-ideal as a multigenerational family ranch, corporate retreat, event venue, or legacy estate. Circle B Ranch was designed with both beauty and function in mind, stone-accented custom stables anchor the equestrian facilities which are complimented by multiple outbuildings, a riding arena & 5 natural, spring-fed ponds. The main residence (3,498 SF) offers true main-level living with 3 bedrooms and 2.5 baths, plus a luxurious primary suite with fireplace and soaking tub. An unfinished 1,709 SF upper level with west-facing decks captures sweeping mountain views and provides expansion potential. An oversized ~1,200 SF garage completes the home with full solar. At its heart, the ranch is a fully equipped equestrian facility featuring a stone stable with 9 stalls, offices, outdoor arena, and multiple paddocks. The grounds are equally suited for gatherings and events, with spring-fed ponds, fenced pastures, greenhouse, aviary, custom chicken coop, and unique amenities including windmill, silos converted to hot tub & outdoor bar. This special, turnkey "Gentleman's Ranch" is a lifestyle property offering privacy, craftsmanship, & room to live fully. This property is best experienced in person to appreciate it's true character and endless possibilities! Please see additional documents for the video and more information and contact Agent for a private viewing!

Save
Ask
Tour
Hide
Share
Listing Snapshot
Price 
$6,500,000
Days On Site 
150 Days
Bedrooms 
3
Inside Area (SqFt) 
1,798 sqft
Total Baths 
3
Full Baths 
2
Partial Baths 
1
Lot Size 
15.73 Acres
Year Built 
2023
MLS Number 
1060404
Status 
Active
Property Tax 
$5,930
HOA/Condo/Coop Fees 
N/A
Sq Ft Source 
Other
Friends & Family
Recent Activity
a week agoListing updated with changes from the MLS
3 months agoPrice changed to $6,500,000
5 months agoListing first seen on site
General Features
Acres 
15.73
Additional Property Use 
Single FamilyMulti-FamilyFarm
Disclosures 
Seller's Property Disclosure
Garage 
Yes
Garage Spaces 
6
Green Energy Efficient 
Windows
Levels 
Two
Parking 
Garage Door OpenerRV Access/ParkingAttachedHeated GarageOversized
Property Sub Type 
Cabin
Security 
Fire AlarmSecurity Gate
Sewer 
Septic Tank
SqFt Above 
1798
Style 
FarmhouseCabinIn-Law AreaLegal Conforming
Utilities 
Natural Gas AvailableElectricity Available
Water Source 
Public
Zoning 
Ag
Interior Features
Appliances 
Electric RangeGas RangeDishwasherRefrigeratorBar FridgeWasherDryerMicrowaveDisposalWater Heater
Basement 
None
Cooling 
Central Air
Electric 
Photovoltaics Seller Owned
Fireplace 
Yes
Fireplace Features 
Gas
Fireplaces 
2
Flooring 
Wood
Heating 
Forced Air
Interior 
Eat-in KitchenCathedral Ceiling(s)Open FloorplanPantryWalk-In Closet(s)Kitchen IslandHigh CeilingsBeamed Ceilings
Laundry Features 
Washer Hookup
Spa 
Yes
Bedroom 2 
Dimensions - 10x14Level - Main
Bedroom 3 
Dimensions - 11x18Level - Main
Bedroom 4 
Dimensions - 21x12Level - Upper
Bedroom 5 
Dimensions - 13x12Level - Main
Dining Room 
Dimensions - 14x12Description - Hardwood
Kitchen 
Dimensions - 10x10Level - MainDescription - Ceramic Tile
Laundry 
Dimensions - 8x6Level - MainDescription - Ceramic Tile
Living Room 
Dimensions - 17x18Level - MainDescription - Hardwood
Primary Bedroom 
Dimensions - 14x17Level - MainDescription - Carpet
Study 
Dimensions - 10x12Level - Main
Save
Ask
Tour
Hide
Share
Exterior Features
Construction Details 
FrameMetal Siding
Exterior 
BalconyBarbecue
Fencing 
Fenced
Lot Features 
Corner LotLevelWaterfrontPaved
Other Structures 
StorageGreenhouseWorkshopOutbuilding
Patio And Porch 
PatioDeck
Roof 
Composition
Spa 
Yes
View 
Mountain(s)HillsWater
Waterfront 
Yes
Waterfront Features 
Lake FrontPond
Waterview 
Mountain(s)HillsWater
Community Features
Association Amenities 
Spa/Hot Tub
MLS Area 
Greeley/Weld
School District 
ST Vrain Dist RE 1J
Horse Property 
BarnCorral(s)PastureArenaTack RoomHay StorageRiding Trail
Financing Terms Available 
CashConventional
Roads 
Concrete
Horse Allowed 
Yes
Schools
School District
ST Vrain Dist RE 1J
Elementary School
Grand View
Middle School
Coal Ridge
High School
Mead
Listing courtesy of The Agency - Boulder (303) 746-6100


Compensation information displayed on listing details is only applicable to other participants and subscribers of the source MLS.

Information source: Information and Real Estate Services, LLC. Information deemed reliable but not guaranteed by the MLS. Listing information is provided exclusively for consumers' personal, non-commercial use and may not be used for any purpose other than to identify prospective properties consumers may be interested in purchasing. Provided for limited non-commercial use only under IRES Rules © Copyright IRES. Digital Millenium Copyright Act

Last checked 2026-10-27 02:55 AM MST.

Neighborhood & Commute
Source: Walkscore
Save
Ask
Tour
Hide
Share