5575 Saint Vrain Rd, Longmont, CO, 80503

Save
Ask
Tour
Hide
Share
$4,190,000
147 Days On Site

5575 Saint Vrain Rd
Longmont, CO 80503

For Sale|Single Family Residence|Active
3
Beds
3
Total Baths
1
Full Bath
2
Partial Baths
4,218
SqFt
$993
/SqFt
1996
Built
Subdivision:
Foothills East
County:
Boulder

Due to the health concerns created by Coronavirus we are offering personal 1-1 online video walkthough tours where possible.
Call Now: (303) 579-8420
Is this the listing for you? We can help make it yours.
(303) 579-8420
5575 Saint Vrain Rd5575 Saint Vrain Rd5575 Saint Vrain Rd5575 Saint Vrain Rd
Save
Ask
Tour
Hide
Share

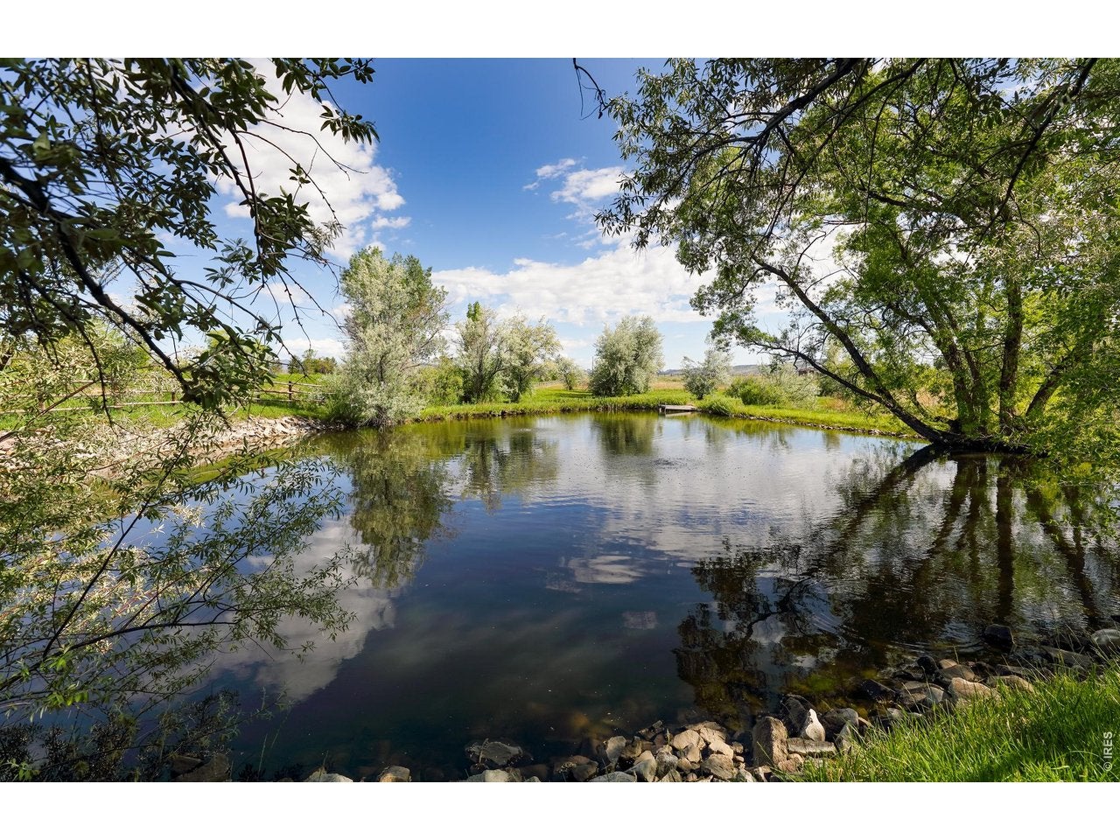
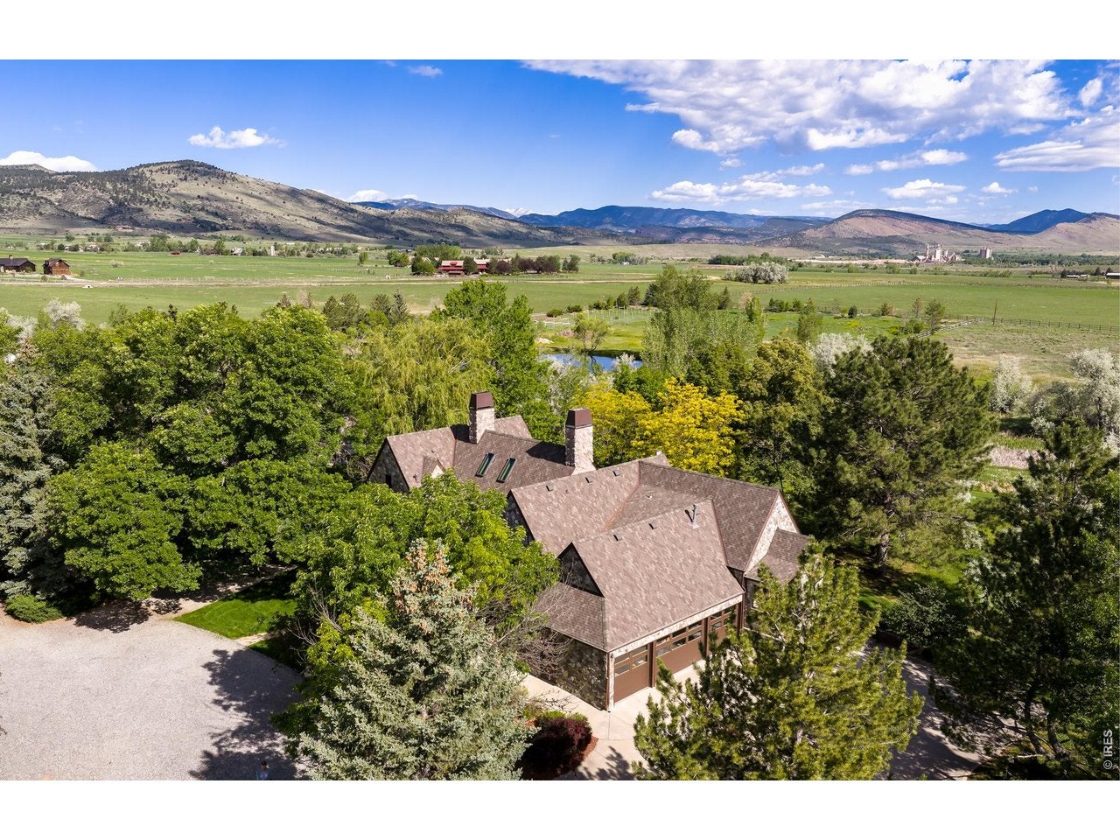
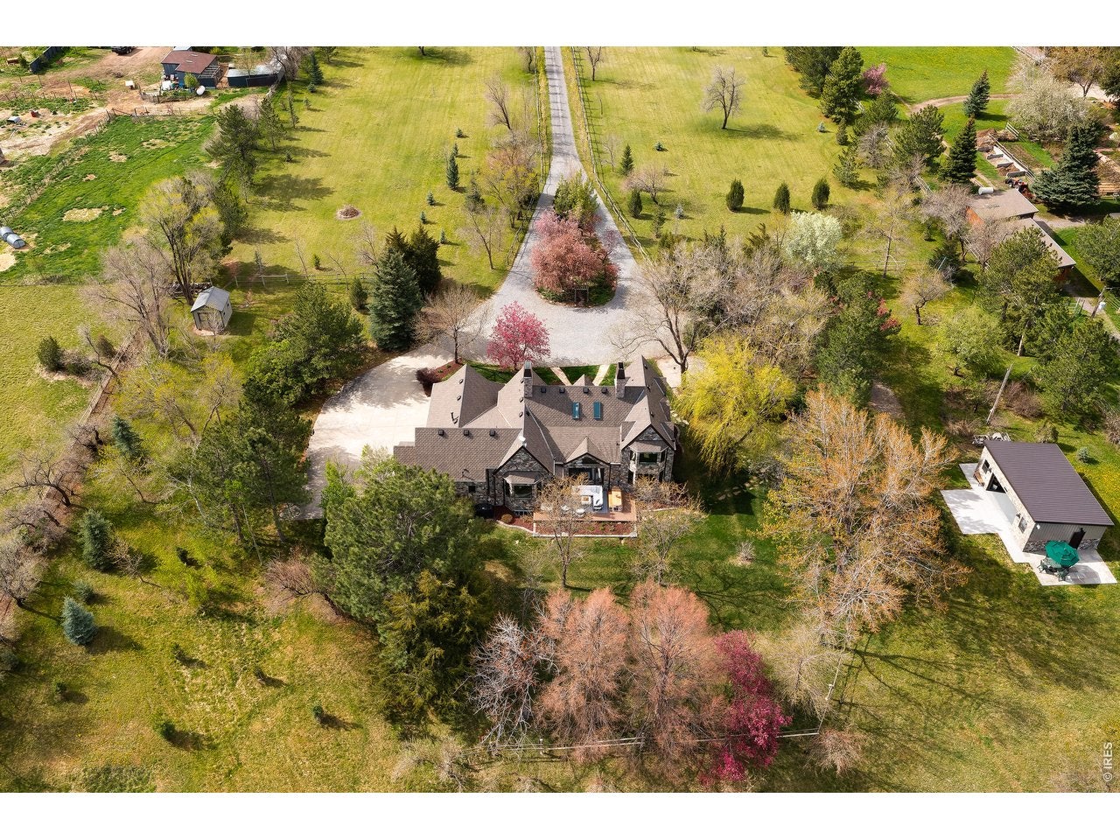
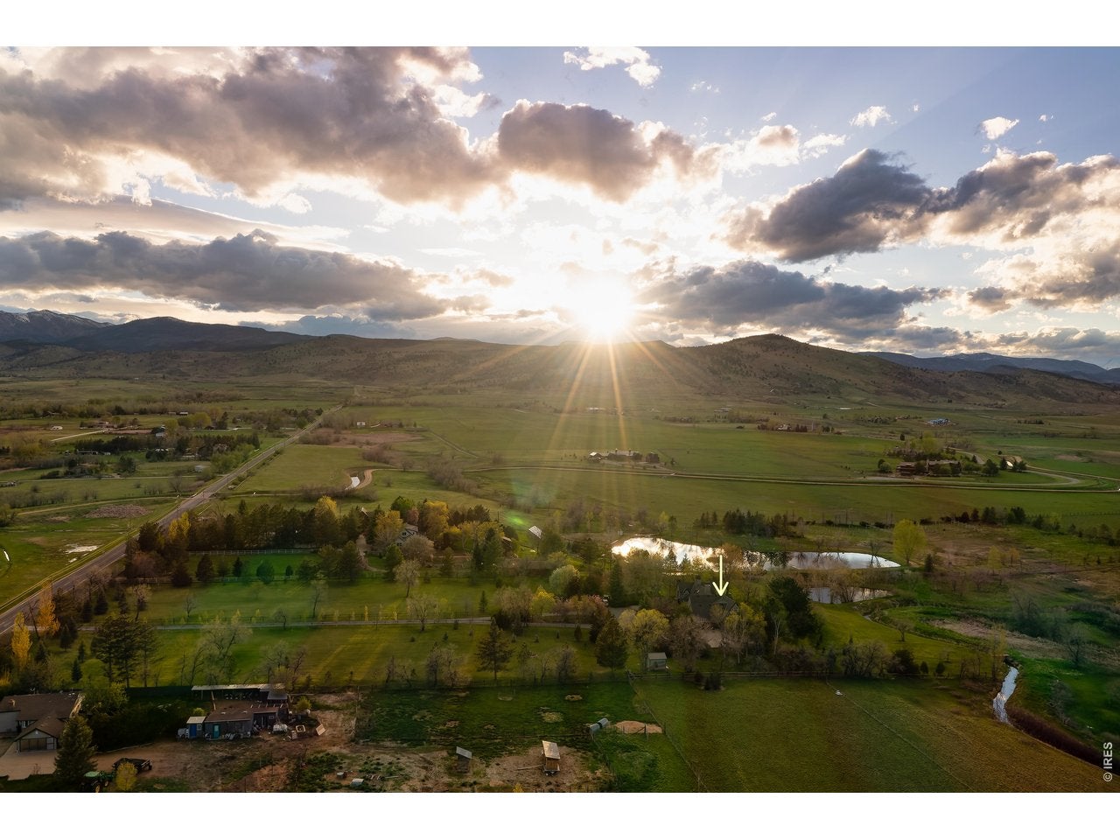
A gated, Chanticleer pear tree-lined driveway opens onto 10 acres sustained by decreed water rights in Gifford Gulch (with a perennial stream flow), feeding a private 1/4-acre pond, 500 mature trees, and over 7 acres of irrigated lawn. All irrigation is managed by a professional-grade app-controlled Rainbird system. The property enjoys expansive views across an adjoining 62-acre parcel of privately owned space. Mature gardens and trees and the long driveway provide the ultimate privacy. The home was completely renovated and the craftsmanship announces itself before you reach the front door: a hand-laid stone exterior sets the tone. Inside, oak floors run beneath soaring vaulted ceilings and a see-through Isokern masonry fireplace anchors both the living room and the library - the latter finished with a built-in cocktail nook. Vast windows pull in natural light and frame sparkling pond views from nearly every room. The kitchen is built around quartzite countertops, hand-forged metal cabinetry, Crystal Cabinet lowers, and a BlueStar stove. The primary bath is truly a retreat with radiant heated floors, MTI stone shower basin, a 6-foot Juliet soaking tub with Graff filler, marble subway tile and a custom cement trough sink. A den with private entry & full bath serves equally well as a guest suite/in-law wing for main level living/fourth bedroom. The heated 3-car attached garage & a fully finished day-lit basement, including a huge gym & office, round out a luxury home. An expansive Azek deck opens onto lush grounds & open space beyond. Adding another 620 FINISHED SF (not included in listed SF) is a detached boutique garage/multipurpose studio with matching stone exterior. This space has the potential as an ADU or GUEST HOUSE, fully insulated & with a designated electrical panel finished out for a hot tub or pool. Opportunity to add barns/horse sheds on property. An unincorporated Boulder County address delivers full Boulder access with a meaningfully lower tax burden.

Save
Ask
Tour
Hide
Share
Listing Snapshot
Price 
$4,190,000
Days On Site 
147 Days
Bedrooms 
3
Inside Area (SqFt) 
4,218 sqft
Total Baths 
3
Full Baths 
1
Partial Baths 
2
Lot Size 
9.86 Acres
Year Built 
1996
MLS Number 
1060593
Status 
Active
Property Tax 
$12,806
HOA/Condo/Coop Fees 
N/A
Sq Ft Source 
Other
Friends & Family
Recent Activity
23 hours agoListing updated with changes from the MLS
3 days agoPrice changed to $4,190,000
2 weeks agoStatus changed to Active
5 months agoListing first seen on site
General Features
Acres 
9.86
Additional Property Use 
Single Family
Disclosures 
Seller's Property Disclosure
Garage 
Yes
Garage Spaces 
5
Green Energy Efficient 
WindowsThermostat
Levels 
Two
Parking 
Garage Door OpenerAttachedHeated GarageOversized
Property Sub Type 
Single Family Residence
Security 
Fire Sprinkler SystemFire AlarmSecurity SystemSecurity Gate
Sewer 
Septic Tank
SqFt Above 
2704
Style 
Contemporary
Utilities 
Natural Gas AvailableElectricity Available
Water Source 
Public
Zoning 
A
Interior Features
Appliances 
Gas RangeSelf Cleaning OvenDishwasherRefrigeratorWasherDryerMicrowaveWater Purifier OwnedDisposal
Basement 
FullPartially FinishedSump Pump
Cooling 
Central AirCeiling Fan(s)
Fireplace Features 
GasGas LogLiving RoomGreat Room
Flooring 
Wood
Heating 
Forced AirZonedRadiant
Interior 
Eat-in KitchenCathedral Ceiling(s)Open FloorplanNatural WoodworkWalk-In Closet(s)Kitchen IslandHigh Ceilings
Laundry Features 
Washer Hookup
Window Features 
Window CoveringsWood Frames
Bedroom 2 
Dimensions - 13x13Level - MainDescription - Hardwood
Bedroom 3 
Dimensions - 15x10Level - MainDescription - Hardwood
Family Room 
Dimensions - 17x14Level - MainDescription - Carpet
Great Room 
Dimensions - 14x11Level - MainDescription - Hardwood
Kitchen 
Dimensions - 29x15Level - MainDescription - Hardwood
Laundry 
Dimensions - 3x3Level - MainDescription - Hardwood
Living Room 
Dimensions - 21x17Level - MainDescription - Hardwood
Primary Bedroom 
Dimensions - 16x13Level - UpperDescription - Hardwood
Recreation Room 
Dimensions - 32x26Level - BasementDescription - Concrete
Study 
Dimensions - 31x12Level - BasementDescription - Concrete
Save
Ask
Tour
Hide
Share
Exterior Features
Construction Details 
FrameStone
Fencing 
FencedWoodOther
Lot Features 
LevelPaved
Other Structures 
StorageWorkshop
Patio And Porch 
Patio
Roof 
Fiberglass
View 
Hills
Waterfront 
Yes
Waterfront Features 
LakeRiver Front
Waterview 
Hills
Windows/Doors 
Window CoveringsWood Frames
Community Features
Accessibility Features 
Accessible Full Bath
MLS Area 
Suburban Plains
School District 
ST Vrain Dist RE 1J
Financing Terms Available 
CashConventional
Roads 
Asphalt
Horse Allowed 
Yes
Schools
School District
ST Vrain Dist RE 1J
Elementary School
Eagle Crest
Middle School
Altona
High School
Silver Creek
Listing courtesy of Compass - Boulder (619) 955-2788


Compensation information displayed on listing details is only applicable to other participants and subscribers of the source MLS.

Information source: Information and Real Estate Services, LLC. Information deemed reliable but not guaranteed by the MLS. Listing information is provided exclusively for consumers' personal, non-commercial use and may not be used for any purpose other than to identify prospective properties consumers may be interested in purchasing. Provided for limited non-commercial use only under IRES Rules © Copyright IRES. Digital Millenium Copyright Act

Last checked 2026-10-27 02:55 AM MST.

Neighborhood & Commute
Source: Walkscore
Save
Ask
Tour
Hide
Share