1321 Wildrose Ct, Longmont, CO, 80503

Save
Ask
Tour
Hide
Share
$775,000
59 Days On Site

1321 Wildrose Ct
Longmont, CO 80503

For Sale|Mixed Use|Active Under Contract
5
Beds
4
Total Baths
4
Full Baths
3,571
SqFt
$217
/SqFt
1998
Built
Subdivision:
Clover Creek Flg 1
County:
Boulder

Due to the health concerns created by Coronavirus we are offering personal 1-1 online video walkthough tours where possible.
Call Now: (303) 579-8420
Is this the listing for you? We can help make it yours.
(303) 579-8420
1321 Wildrose Ct1321 Wildrose Ct1321 Wildrose Ct1321 Wildrose Ct
Save
Ask
Tour
Hide
Share

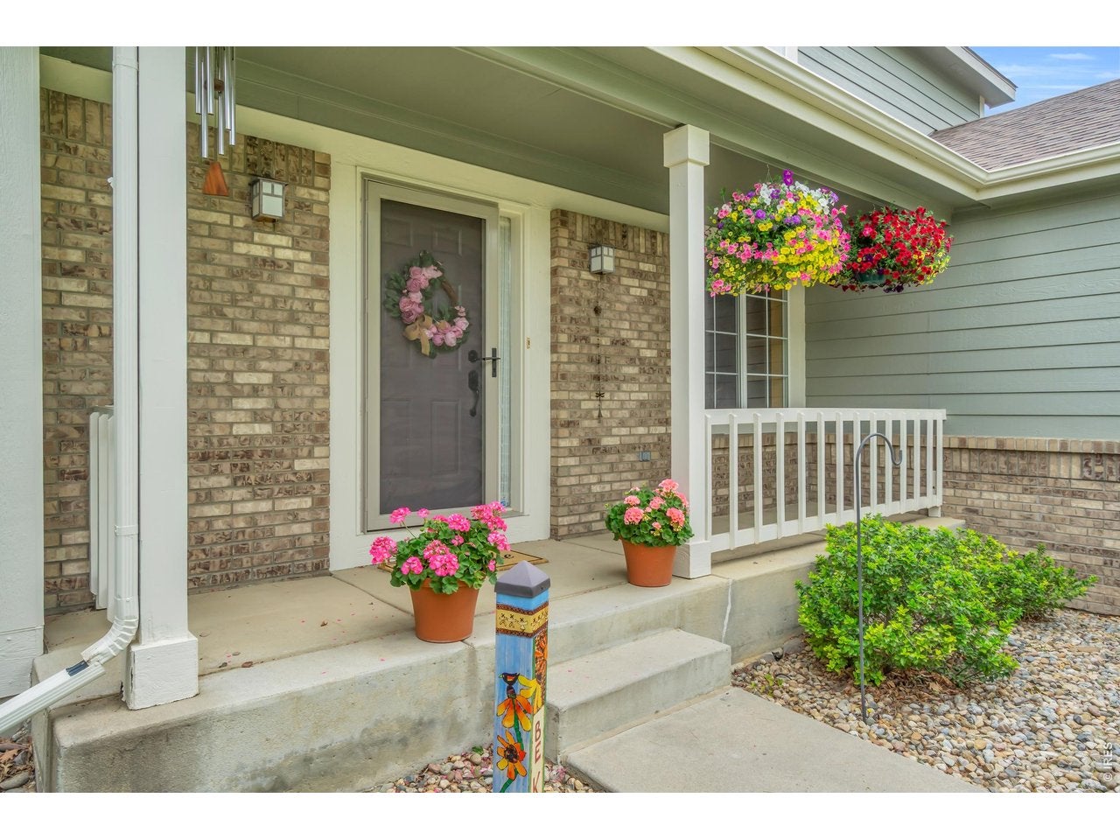
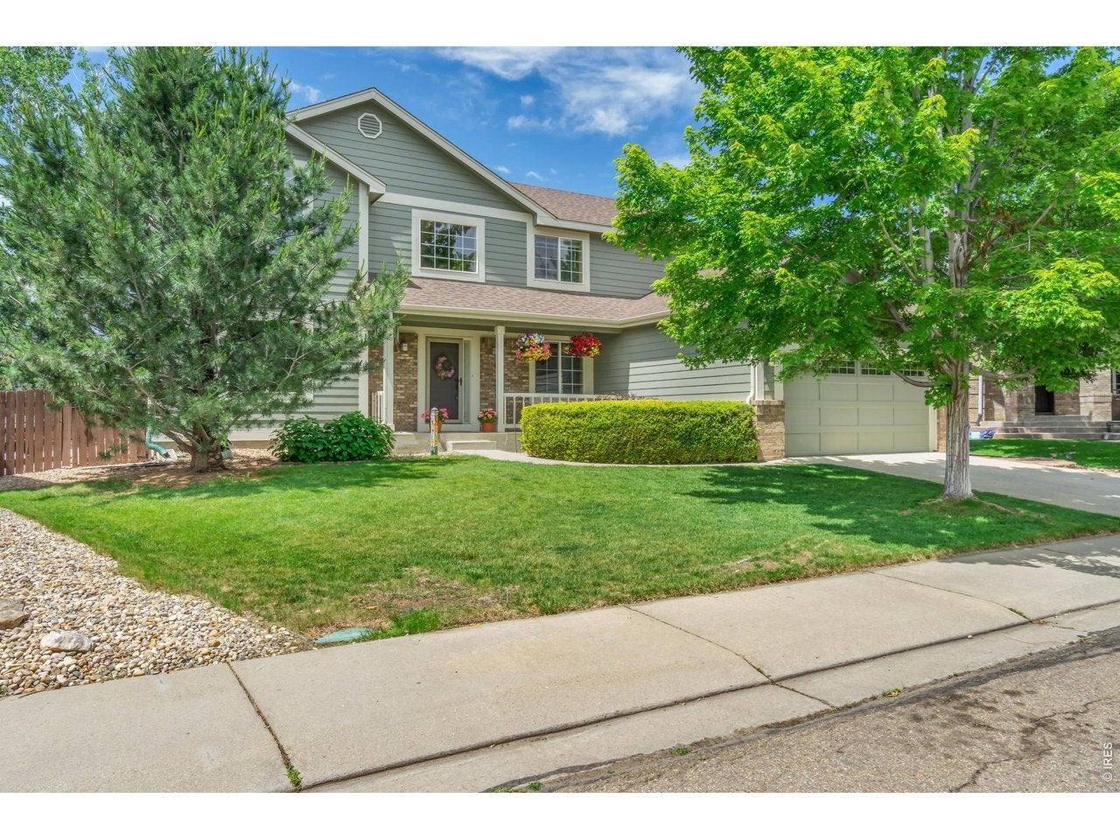
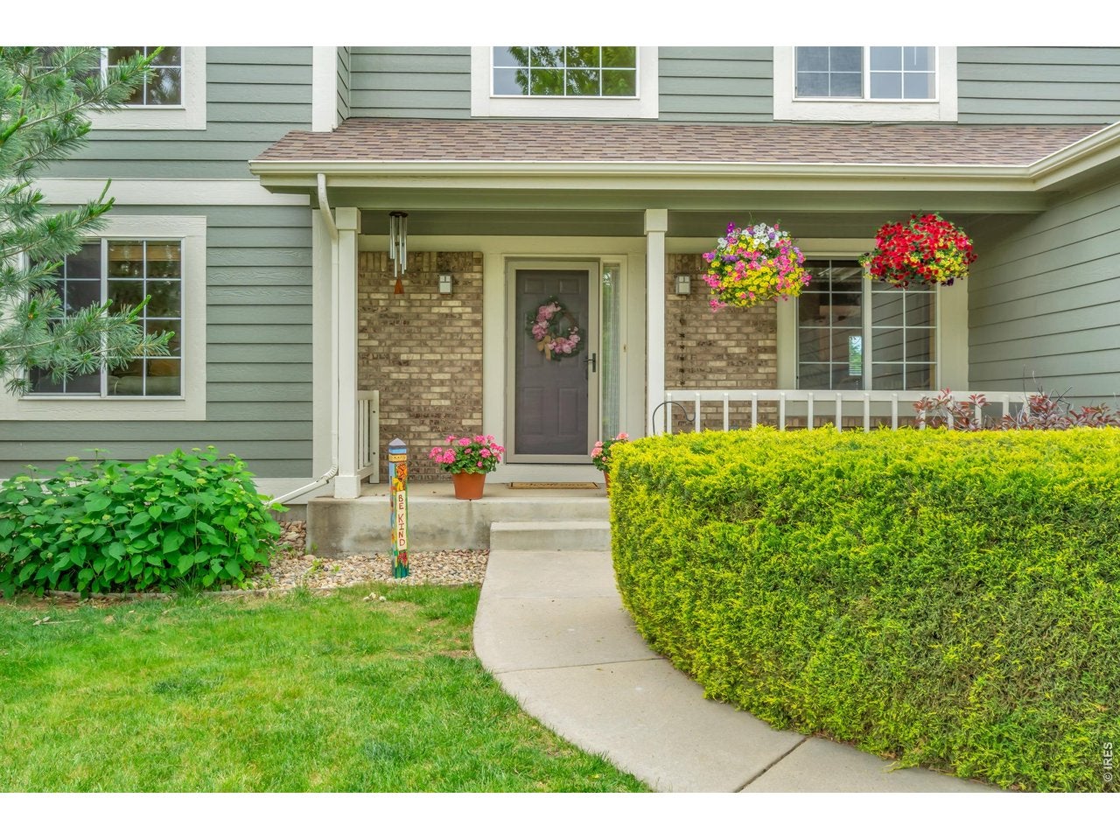
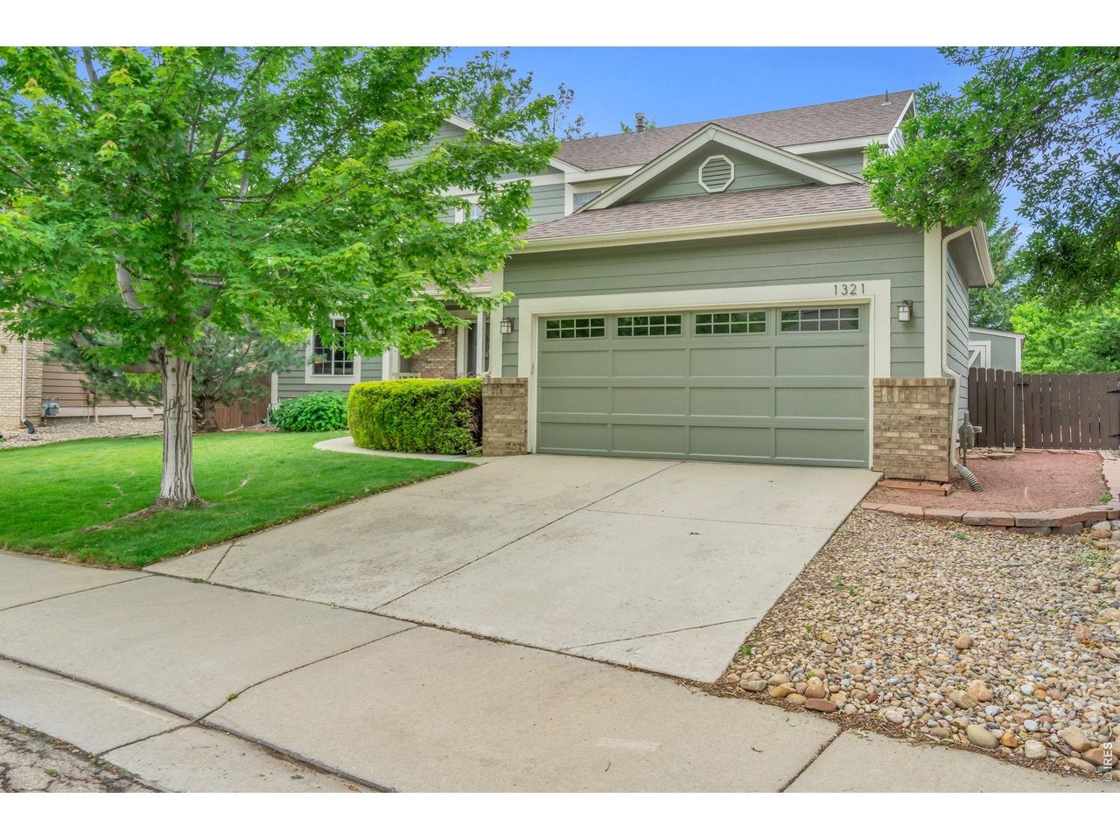
TAKE A LOOK! Priced to Sell! Welcome to your well-maintained haven in the highly desirable Clover Creek Subdivision. A stunning two-story home built in 1998 on a quiet cul-de-sac offers both privacy & a sense of community. Homes in this sought-after neighborhood are known to fly off the market. The curb appeal hints at the warmth waiting within. At the heart of the home is a large, open kitchen that is sure to be the hub of daily life, featuring a generous island, ample cabinetry, & a charming eat-in area that overlooks the FR. The FR boasts soaring vaulted ceilings, gas FP. & oversized windows that flood the space w/an abundance of natural sunshine. A true highlight of the main level is a private bedroom perfect for guests, in-laws, or a home office, w/a full bathroom just off the hall. As you ascend to the upper level, you will find a large primary bedroom, walk-in closet, & a five-piece ensuite bathroom. Three additional bedrooms are also located on this level, sharing a full bathroom. A unique architectural feature is the upstairs bridge that overlooks the family room below, adding a sense of openness. The 90% Fin. basement of this home is a true bonus that expands your living space w/a full bathroom & built-in bar ready for hosting. Outside in your backyard oasis you will immediately feel the stress of the day melt away. Beautifully landscaped w/an inviting patio area perfect for dining, morning coffee, or barbecues. The storage shed offers additional space. A coveted feature is the community pool. This home is truly move-in ready & has been lovingly cared for by its current owners. A pre-home inspection has already been completed, giving buyers peace of mind. Avail when an offer is accepted. The garage is set up for an electric vehicle w/a charging station. Beyond the home itself, the location is simply unbeatable, with desirable schools and an easy commute to Boulder. Imagine your life here & fall in love with everything it has to offer.

Save
Ask
Tour
Hide
Share
Listing Snapshot
Price 
$775,000
Days On Site 
59 Days
Bedrooms 
5
Inside Area (SqFt) 
3,571 sqft
Total Baths 
4
Full Baths 
4
Partial Baths 
N/A
Lot Size 
0.19 Acres
Year Built 
1998
MLS® Number 
1061364
Status 
Active Under Contract
Property Tax 
$5,045
HOA/Condo/Coop Fees 
$70.33 monthly
Sq Ft Source 
Assessor
Friends & Family
Recent Activity
3 weeks agoListing updated with changes from the MLS®
a month agoStatus changed to Active Under Contract
a month agoPrice changed to $775,000
2 months agoListing first seen on site
General Features
Acres 
0.19
Additional Property Use 
Single FamilyDevelopment
Disclosures 
Seller's Property Disclosure
Garage 
Yes
Garage Spaces 
2
Green Energy Efficient 
WindowsThermostat
Levels 
Two
Parking 
Garage Door OpenerAttached
Property Sub Type 
Mixed Use
Security 
Fire Alarm
Sewer 
Public Sewer
SqFt Above 
2871
Style 
Contemporary
Utilities 
Natural Gas AvailableElectricity AvailableCable AvailableUnderground Utilities
Water Source 
Public
Zoning 
Res
Interior Features
Appliances 
Gas RangeDishwasherRefrigeratorMicrowaveDisposal
Basement 
Partially Finished
Cooling 
Central AirCeiling Fan(s)
Fireplace Features 
GasGas LogFamily RoomBasement
Flooring 
Wood
Heating 
Forced Air
Interior 
Eat-in KitchenCathedral Ceiling(s)Open FloorplanPantryNatural WoodworkWalk-In Closet(s)Kitchen IslandHigh Speed Internet
Laundry Features 
SinkWasher Hookup
Window Features 
Skylight(s)Window Coverings
Bedroom 2 
Dimensions - 11x12Level - UpperDescription - Carpet
Bedroom 3 
Dimensions - 11x11Level - UpperDescription - Carpet
Bedroom 4 
Dimensions - 11x13Level - UpperDescription - Carpet
Bedroom 5 
Dimensions - 12x11Level - MainDescription - Carpet
Dining Room 
Dimensions - 14x11Level - MainDescription - Tile
Family Room 
Dimensions - 19x15Level - MainDescription - Carpet
Kitchen 
Dimensions - 19x18Level - MainDescription - Wood
Laundry 
Dimensions - 11x7Level - MainDescription - Vinyl
Living Room 
Dimensions - 13x13Level - MainDescription - Carpet
Primary Bedroom 
Dimensions - 17x13Level - UpperDescription - Carpet
Recreation Room 
Dimensions - 27x30Level - BasementDescription - Carpet
Save
Ask
Tour
Hide
Share
Exterior Features
Construction Details 
Brick
Fencing 
FencedWood
Lot Features 
Cul-De-SacLevelPaved
Other Structures 
Storage
Patio And Porch 
Patio
Road Frontage 
City Street
Roof 
Composition
Windows/Doors 
Skylight(s)Window Coverings
Community Features
Association Amenities 
Trail(s)
Association Dues 
211
Community Features 
PoolPlayground
Financing Terms Available 
CashConventionalFHAVA Loan
HOA Fee Frequency 
Quarterly
MLS Area 
Longmont
Roads 
Asphalt
School District 
ST Vrain Dist RE 1J
Schools
School District
ST Vrain Dist RE 1J
Elementary School
Blue Mountain
Middle School
Altona
High School
Silver Creek
Listing courtesy of Fathom Realty Colorado LLC (720) 581-1703


Compensation information displayed on listing details is only applicable to other participants and subscribers of the source MLS.

Information source: Information and Real Estate Services, LLC. Information deemed reliable but not guaranteed by the MLS. Listing information is provided exclusively for consumers' personal, non-commercial use and may not be used for any purpose other than to identify prospective properties consumers may be interested in purchasing. Provided for limited non-commercial use only under IRES Rules © Copyright IRES. Digital Millenium Copyright Act

Last checked 2026-08-08 05:26 AM MST.

Neighborhood & Commute
Source: Walkscore
Save
Ask
Tour
Hide
Share