2298 Star Hill St, Longmont, CO, 80503

Save
Ask
Tour
Hide
Share
$1,249,900
137 Days On Site

2298 Star Hill St
Longmont, CO 80503

For Sale|Single Family Residence|Active
3
Beds
3
Total Baths
2
Full Baths
1
Partial Bath
1,936
SqFt
$646
/SqFt
2026
Built
Subdivision:
North Star Flg 1
County:
Boulder

Due to the health concerns created by Coronavirus we are offering personal 1-1 online video walkthough tours where possible.
Call Now: (303) 579-8420
Is this the listing for you? We can help make it yours.
(303) 579-8420
2298 Star Hill St2298 Star Hill St2298 Star Hill St2298 Star Hill St
Save
Ask
Tour
Hide
Share

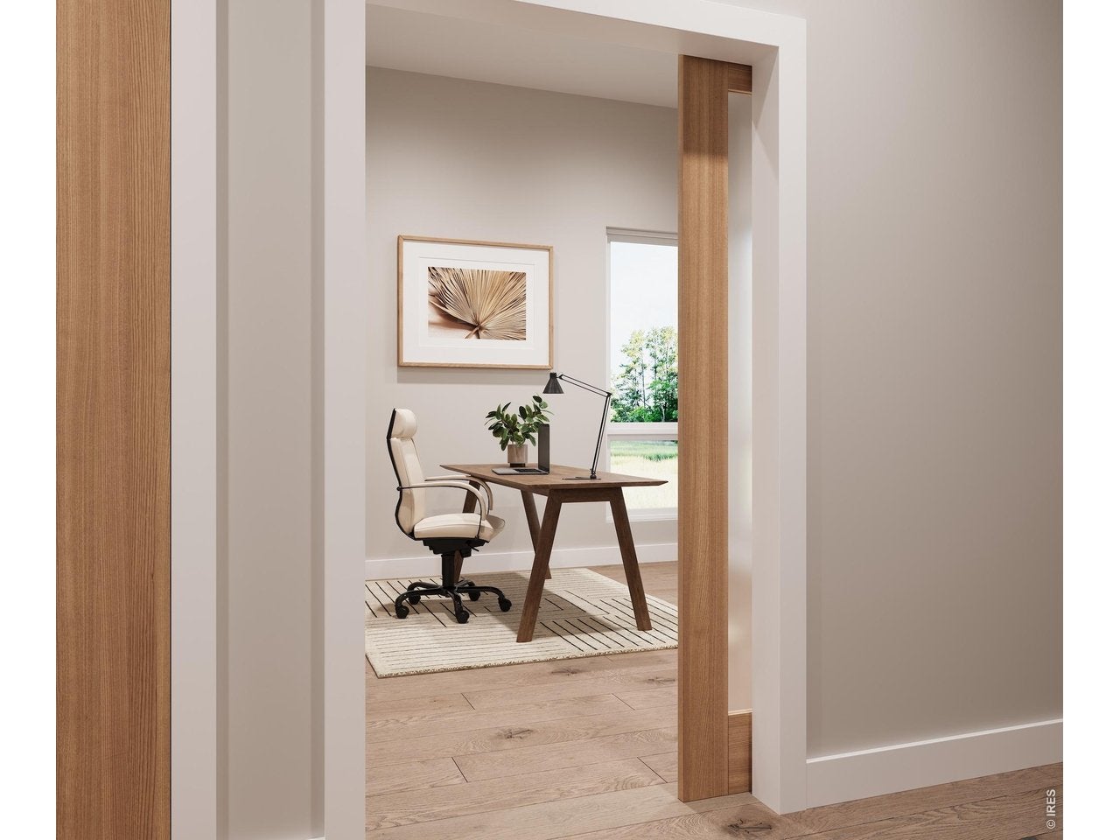
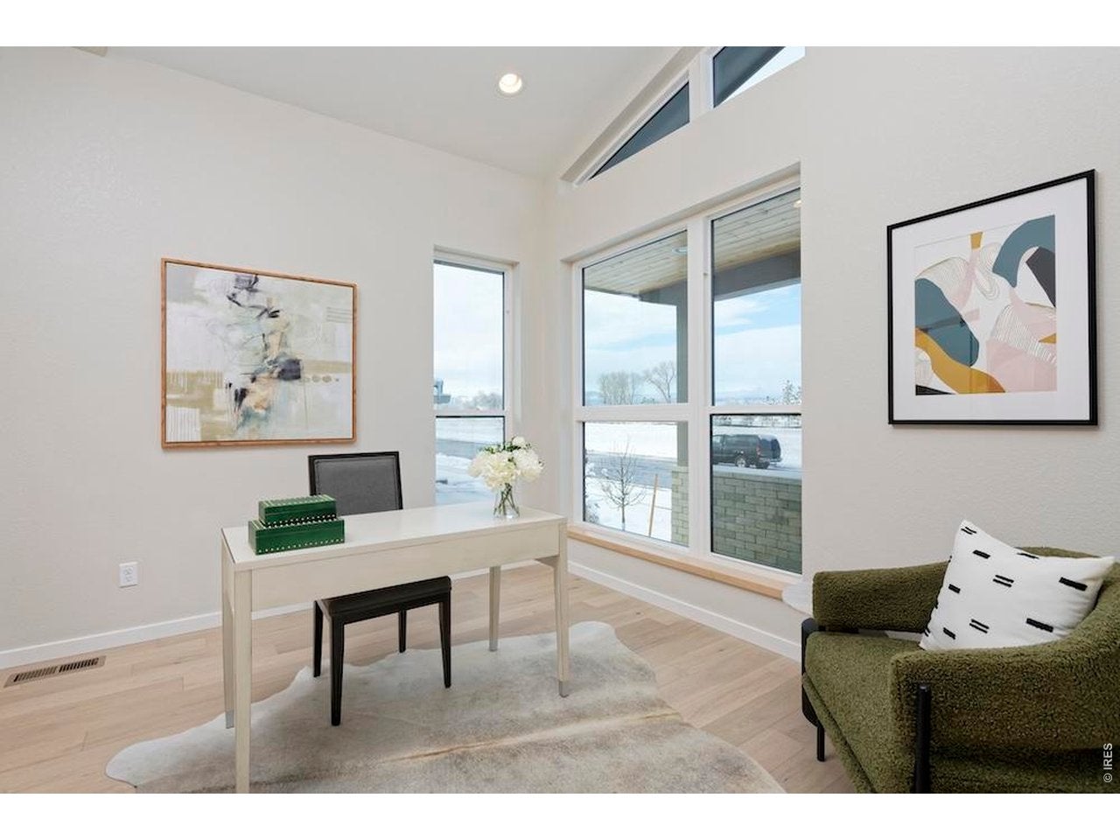
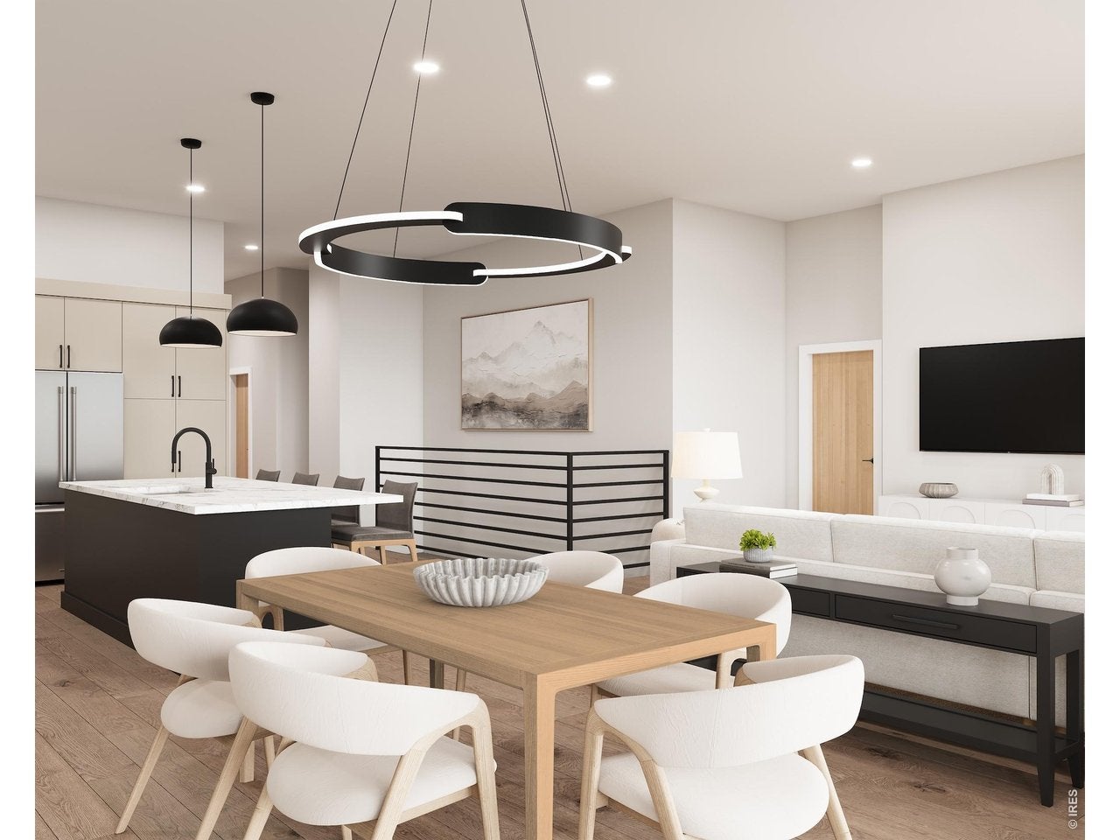
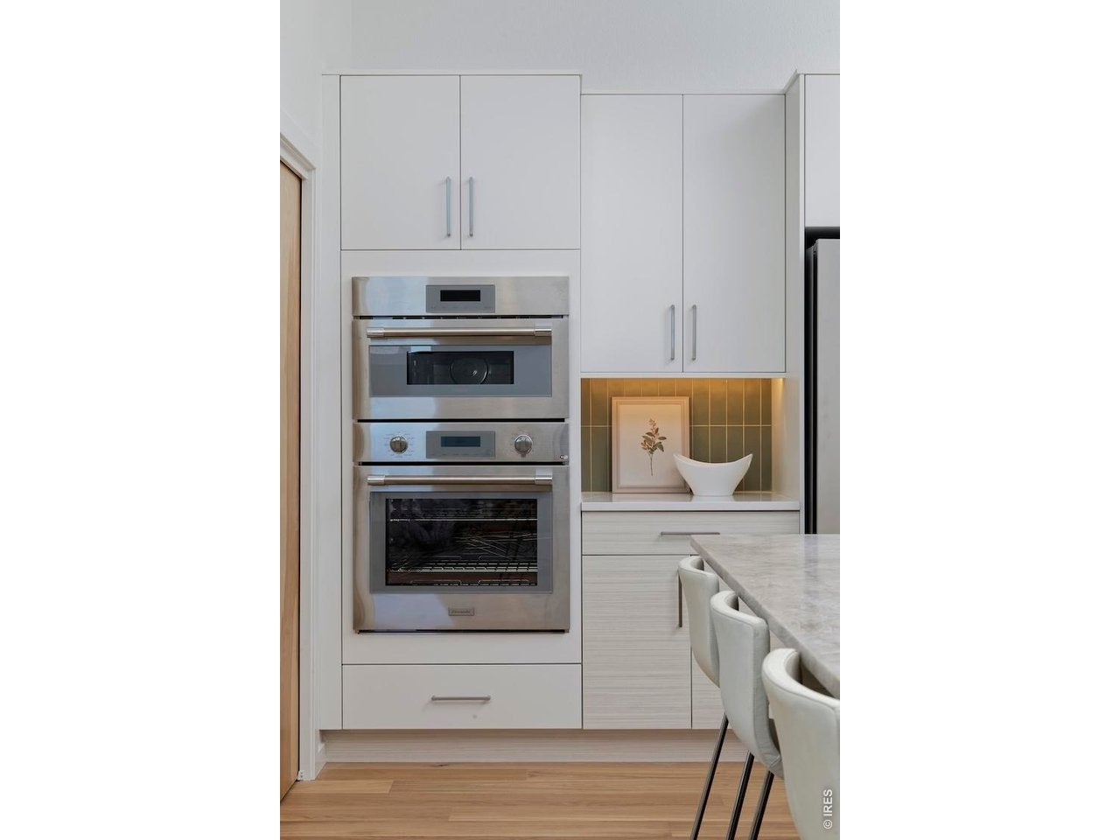
New Ranch Plan Now Available. Experience the ease of single-level living paired with refined, high-end finishes in this light-filled ranch home featuring 3 bedrooms and 2.5 bathrooms. The Study / Bedroom #3 offers added privacy at the front of the home, with a barn door, engineered hardwood flooring, and views to the west and the park. Designed for comfort and flexibility, the plan offers an optional lower level with rough-in plumbing-ready to be finished when you want additional space. Thoughtfully crafted and energy-efficient, this well-performing home can be tailored to fit your lifestyle, today and for years to come. Welcome to Northstar, an enclave community designed by Markel Homes, offering semi-custom and custom homes. Situated in peaceful SW Longmont, Northstar's high-end homes are set against a panorama of stunning back range views from iconic Long's Peak to the Flatirons and nearby open space; five minutes from restaurants, shopping & schools. *Photos are examples of other Markel homes, not the listed property.*

Save
Ask
Tour
Hide
Share
Listing Snapshot
Price 
$1,249,900
Days On Site 
137 Days
Bedrooms 
3
Inside Area (SqFt) 
1,936 sqft
Total Baths 
3
Full Baths 
2
Partial Baths 
1
Lot Size 
0.19 Acres
Year Built 
2026
MLS Number 
1061585
Status 
Active
Property Tax 
$3,900
HOA/Condo/Coop Fees 
$125 monthly
Sq Ft Source 
Plans
Friends & Family
Recent Activity
a month agoListing updated with changes from the MLS
5 months agoListing first seen on site
General Features
Acres 
0.19
Additional Property Use 
Single Family
Disclosures 
NoneHome Protection Plan
Garage 
Yes
Garage Spaces 
2
Levels 
One
Parking 
Garage Door OpenerAttached
Property Condition 
New Construction
Property Sub Type 
Single Family Residence
Security 
Fire Alarm
Sewer 
Public Sewer
SqFt Above 
1936
Style 
Contemporary
Utilities 
Natural Gas AvailableElectricity AvailableCable AvailableUnderground Utilities
Water Source 
Public
Zoning 
SFR
Interior Features
Appliances 
Gas RangeDouble OvenDishwasherMicrowaveDisposal
Basement 
FullUnfinished
Cooling 
Central Air
Fireplace Features 
GasLiving Room
Flooring 
Wood
Heating 
Forced Air
Interior 
Eat-in KitchenCathedral Ceiling(s)Open FloorplanPantryNatural WoodworkWalk-In Closet(s)Kitchen IslandHigh CeilingsHigh Speed Internet
Laundry Features 
Washer Hookup
Bedroom 2 
Dimensions - 12x10Level - MainDescription - Carpet
Bedroom 3 
Dimensions - 12x10Level - MainDescription - Engineered Hardwood
Dining Room 
Dimensions - 14x12Level - MainDescription - Engineered Hardwood
Kitchen 
Dimensions - 15x12Level - MainDescription - Engineered Hardwood
Laundry 
Dimensions - 11x7Level - MainDescription - Tile
Living Room 
Dimensions - 17x13Level - MainDescription - Engineered Hardwood
Primary Bedroom 
Dimensions - 15x13Level - MainDescription - Carpet
Save
Ask
Tour
Hide
Share
Exterior Features
Construction Details 
FrameStucco
Fencing 
FencedWood
Lot Features 
LevelPaved
Patio And Porch 
Deck
Roof 
Composition
View 
Mountain(s)Hills
Waterview 
Mountain(s)Hills
Community Features
Accessibility Features 
Accessible Full BathAccessible Hallway(s)
Association Fee 
$125.0
Association Fee Frequency 
Monthly
MLS Area 
Longmont
School District 
ST Vrain Dist RE 1J
Financing Terms Available 
CashConventionalFHAVA Loan
Schools
School District
ST Vrain Dist RE 1J
Elementary School
Blue Mountain
Middle School
Altona
High School
Silver Creek
Listing courtesy of West and Main Homes (303) 919-7017


Compensation information displayed on listing details is only applicable to other participants and subscribers of the source MLS.

Information source: Information and Real Estate Services, LLC. Information deemed reliable but not guaranteed by the MLS. Listing information is provided exclusively for consumers' personal, non-commercial use and may not be used for any purpose other than to identify prospective properties consumers may be interested in purchasing. Provided for limited non-commercial use only under IRES Rules © Copyright IRES. Digital Millenium Copyright Act

Last checked 2026-10-27 03:00 AM MST.

Neighborhood & Commute
Source: Walkscore
Save
Ask
Tour
Hide
Share