4508 Bella Vista Dr, Longmont, CO, 80503

Save
Ask
Tour
Hide
Share
$800,000
86 Days On Site

4508 Bella Vista Dr
Longmont, CO 80503

For Sale|Single Family Residence|Active
3
Beds
2
Total Baths
1
Full Bath
1
Partial Bath
2,106
SqFt
$380
/SqFt
2002
Built
Subdivision:
Renaissance Flg 2
County:
Boulder

Due to the health concerns created by Coronavirus we are offering personal 1-1 online video walkthough tours where possible.
Call Now: (303) 579-8420
Is this the listing for you? We can help make it yours.
(303) 579-8420
4508 Bella Vista Dr4508 Bella Vista Dr4508 Bella Vista Dr4508 Bella Vista Dr
Save
Ask
Tour
Hide
Share

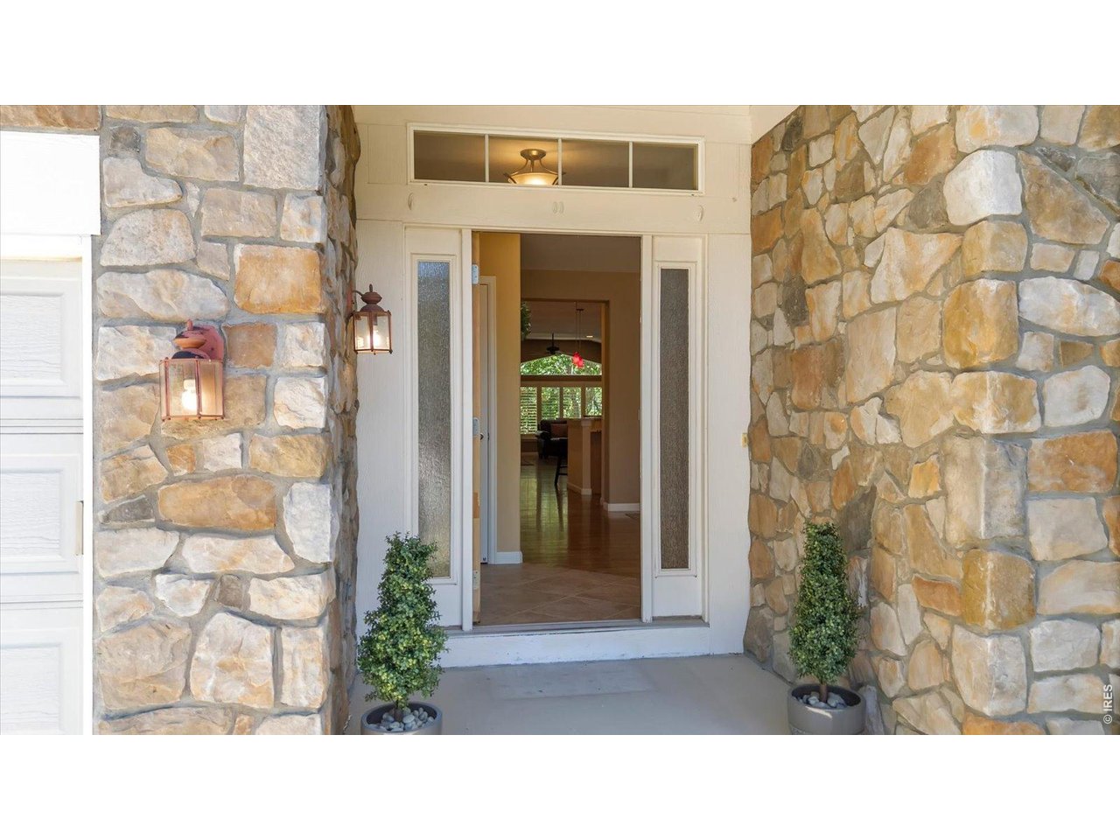
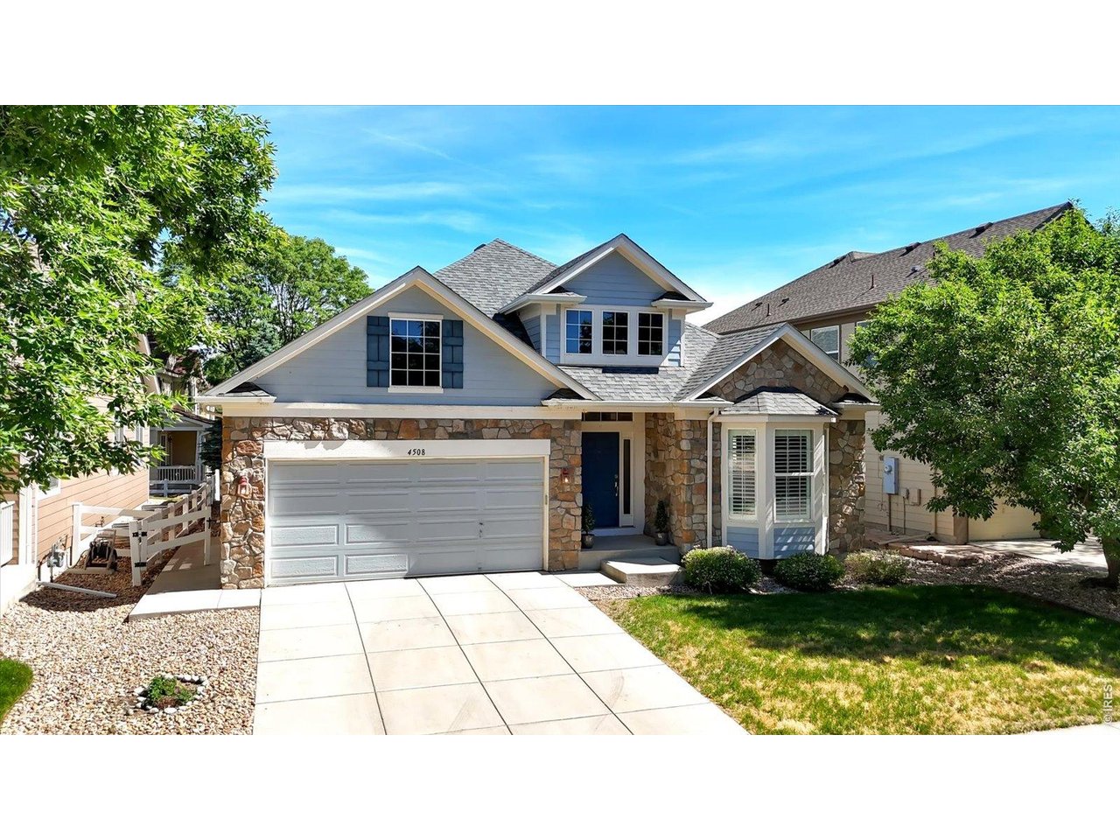
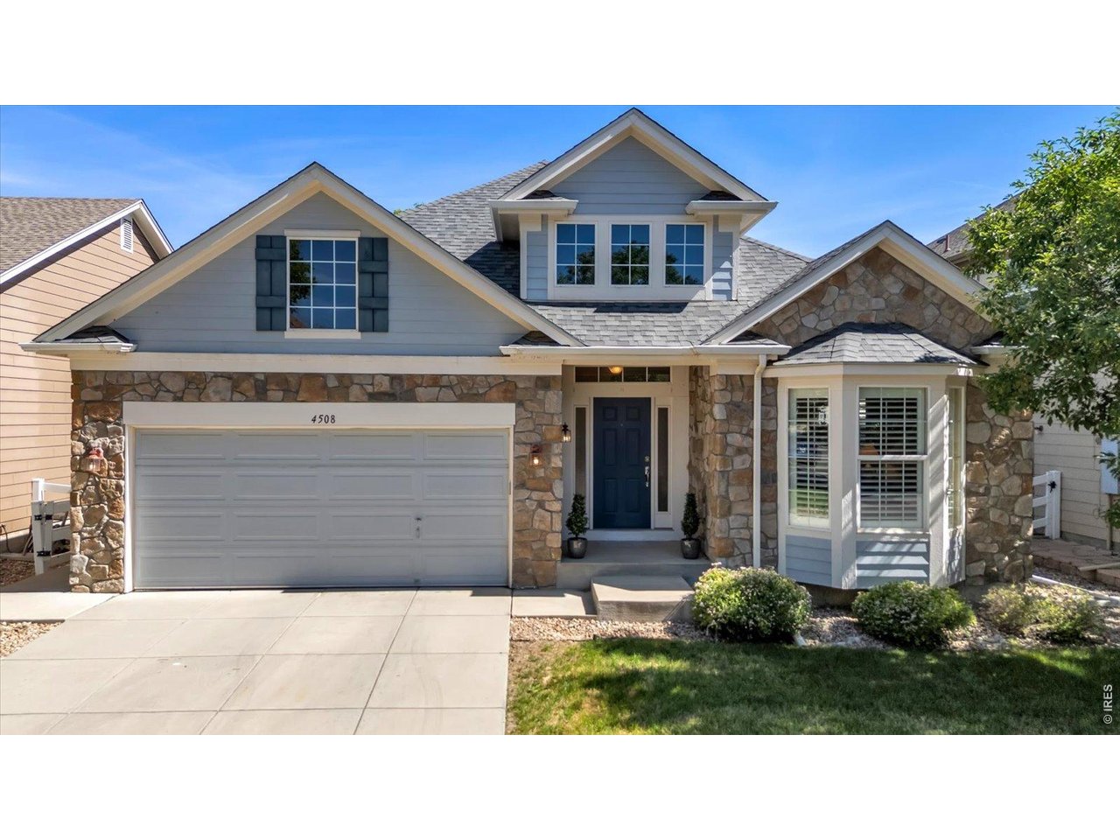
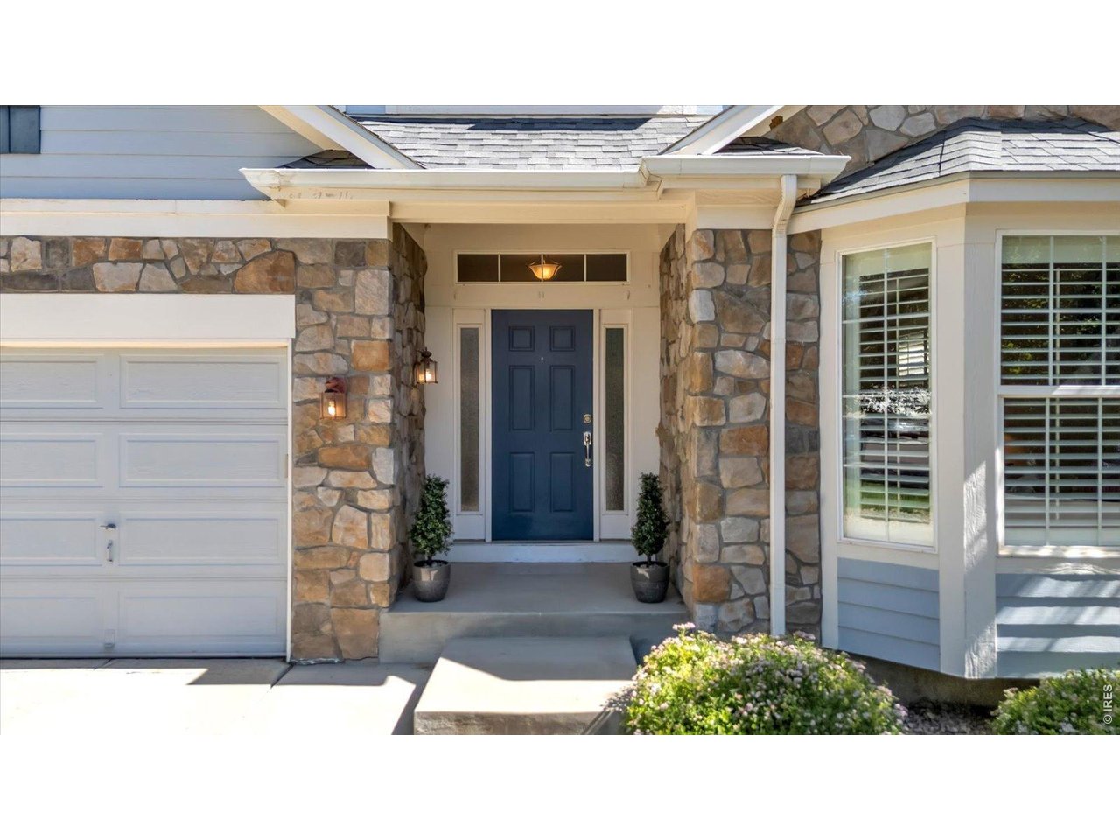
Move-In Ready Ranch with Upgrades Throughout!This ranch home offers 9-foot ceilings, an open floor plan, three bedrooms, two bathrooms, main-level laundry, hardwood floors, and plantation shutters throughout, all on a single level, with a long list of recent upgrades.The newly remodeled primary bathroom brings radiant floor heat, backlit mirrors, additional cabinet storage, and a glass-enclosed custom shower together for a refreshed retreat, while steps away, the kitchen offers granite countertops, stainless steel appliances, and double pantry doors.A remodeled fireplace, a newer roof with gutter guards, and custom paint colors round out the upgrades on the main level, where southern exposure keeps the rooms bright throughout the day.Downstairs, the 2,000+ sq. ft. unfinished basement is a blank canvas, with rough-in plumbing in place. Just one block from two neighborhood parks, this home offers move-in-ready living on the main level with space to grow below.

Save
Ask
Tour
Hide
Share
Listing Snapshot
Price 
$800,000
Days On Site 
86 Days
Bedrooms 
3
Inside Area (SqFt) 
2,106 sqft
Total Baths 
2
Full Baths 
1
Partial Baths 
1
Lot Size 
0.13 Acres
Year Built 
2002
MLS® Number 
1062366
Status 
Active
Property Tax 
$4,420
HOA/Condo/Coop Fees 
$73.33 monthly
Sq Ft Source 
Assessor
Friends & Family
Recent Activity
2 weeks agoListing updated with changes from the MLS®
3 months agoListing first seen on site
General Features
Acres 
0.13
Additional Property Use 
Single Family
Disclosures 
Seller's Property Disclosure
Garage 
Yes
Garage Spaces 
2
Green Energy Efficient 
Windows
Levels 
One
Parking 
Garage Door OpenerAttached
Property Sub Type 
Single Family Residence
Security 
Fire Alarm
Sewer 
Public Sewer
SqFt Above 
2106
Style 
CottageLegal Conforming
Utilities 
Natural Gas AvailableElectricity AvailableCable Available
Water Source 
Public
Zoning 
RES
Interior Features
Appliances 
Electric RangeDishwasherRefrigeratorWasherDryerMicrowaveDisposal
Basement 
FullCrawl Space
Cooling 
Central Air
Fireplace Features 
GasLiving Room
Flooring 
Wood
Heating 
Forced AirRadiant
Interior 
Eat-in KitchenCathedral Ceiling(s)Open FloorplanPantryWalk-In Closet(s)High CeilingsHigh Speed Internet
Laundry Features 
Washer Hookup
Window Features 
Window Coverings
Bedroom 2 
Dimensions - 11x13Level - MainDescription - Carpet
Bedroom 3 
Dimensions - 11x11Level - MainDescription - Carpet
Dining Room 
Dimensions - 10x12Level - MainDescription - Wood
Kitchen 
Dimensions - 13x15Level - MainDescription - Wood
Living Room 
Dimensions - 16x16Level - MainDescription - Wood
Primary Bedroom 
Dimensions - 13x15Level - MainDescription - Carpet
Save
Ask
Tour
Hide
Share
Exterior Features
Construction Details 
FrameStone
Fencing 
Fenced
Lot Features 
Paved
Patio And Porch 
Patio
Road Frontage 
City Street
Roof 
Composition
Windows/Doors 
Window Coverings
Community Features
Association Fee 
$220.0
Association Fee Frequency 
Quarterly
Community Features 
Park
MLS Area 
Longmont
School District 
ST Vrain Dist RE 1J
Financing Terms Available 
CashConventional1031 Exchange
Roads 
Asphalt
Schools
School District
ST Vrain Dist RE 1J
Elementary School
Eagle Crest
Middle School
Altona
High School
Silver Creek
Listing courtesy of WK Real Estate Longmont (303) 709-4443


Compensation information displayed on listing details is only applicable to other participants and subscribers of the source MLS.

Information source: Information and Real Estate Services, LLC. Information deemed reliable but not guaranteed by the MLS. Listing information is provided exclusively for consumers' personal, non-commercial use and may not be used for any purpose other than to identify prospective properties consumers may be interested in purchasing. Provided for limited non-commercial use only under IRES Rules © Copyright IRES. Digital Millenium Copyright Act

Last checked 2026-09-14 11:22 AM MST.

Neighborhood & Commute
Source: Walkscore
Save
Ask
Tour
Hide
Share