
12944 N 75th St, Longmont, CO, 80503
Save
Ask
Tour
Hide
$3,250,000
105 Days On Site
12944 N 75th StLongmont, CO 80503
For Sale|Single Family Residence|Active
3
Beds
3
Total Baths
3,060
SqFt
$1,062
/SqFt
1978
Built
Subdivision:
Northern Plains
County:
Boulder
Due to the health concerns created by Coronavirus we are offering personal 1-1 online video walkthough tours where possible.
Call Now: (303) 579-8420
Is this the listing for you? We can help make it yours.
(303) 579-8420Upcoming Open Houses
Due to COVID-19, we recommend you verify Open Houses before attending.
Thu, Oct 29, 1:00 PM - 3:00 PM
Save
Ask
Tour
Hide
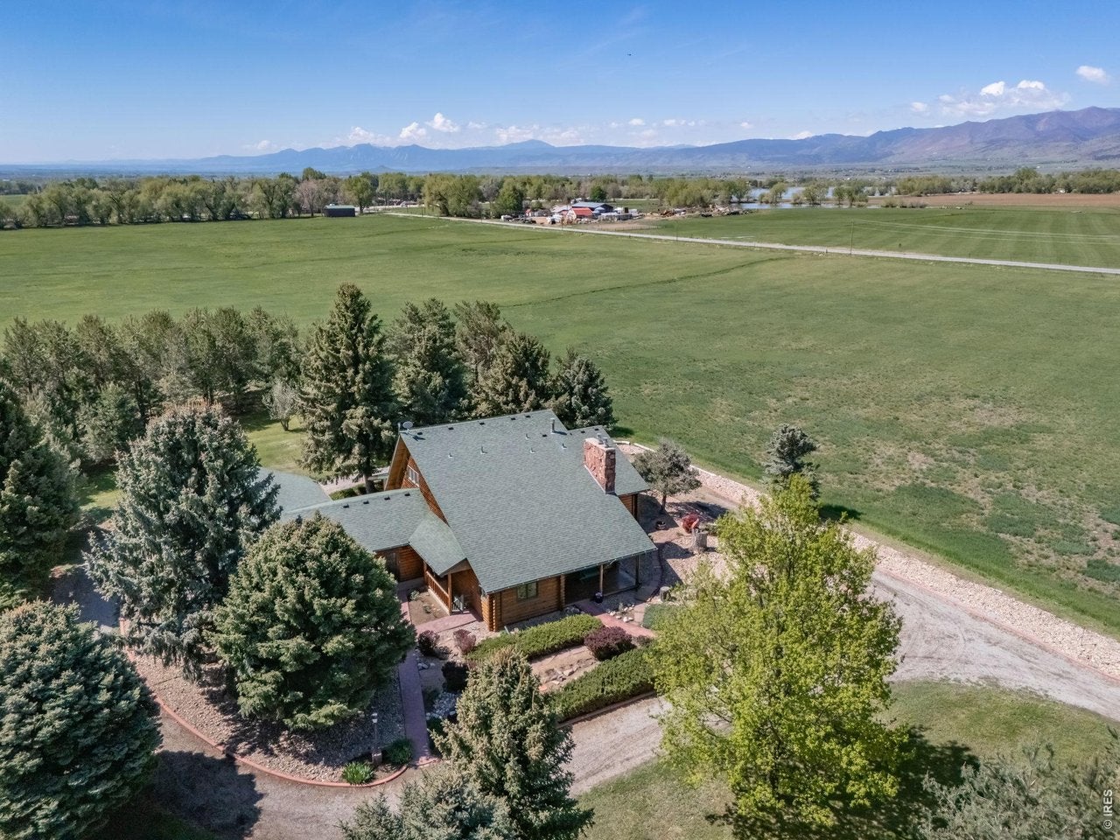
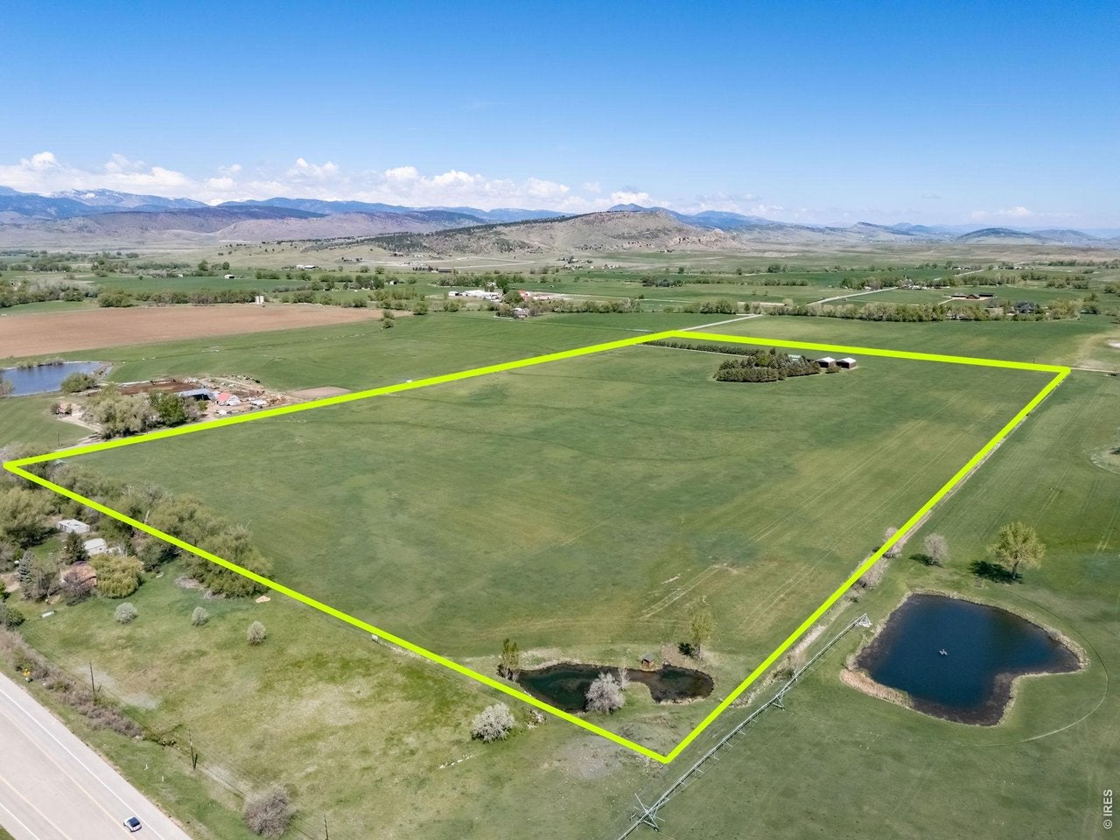
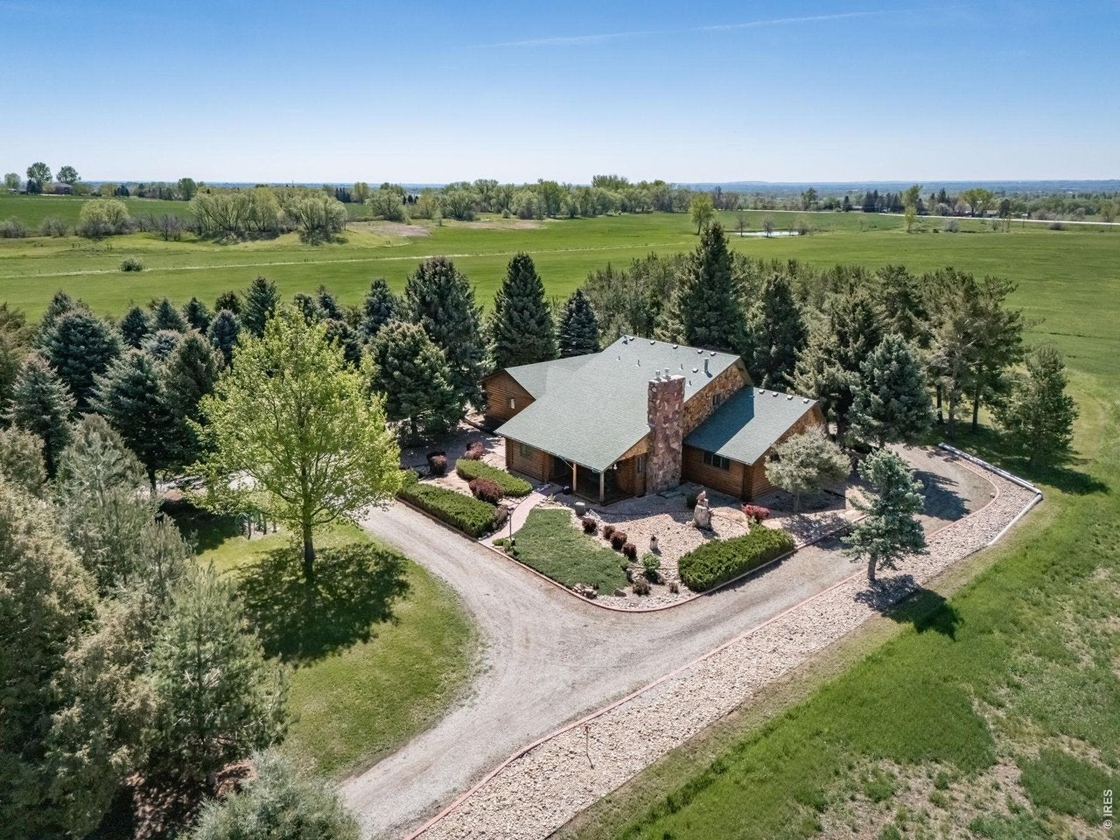
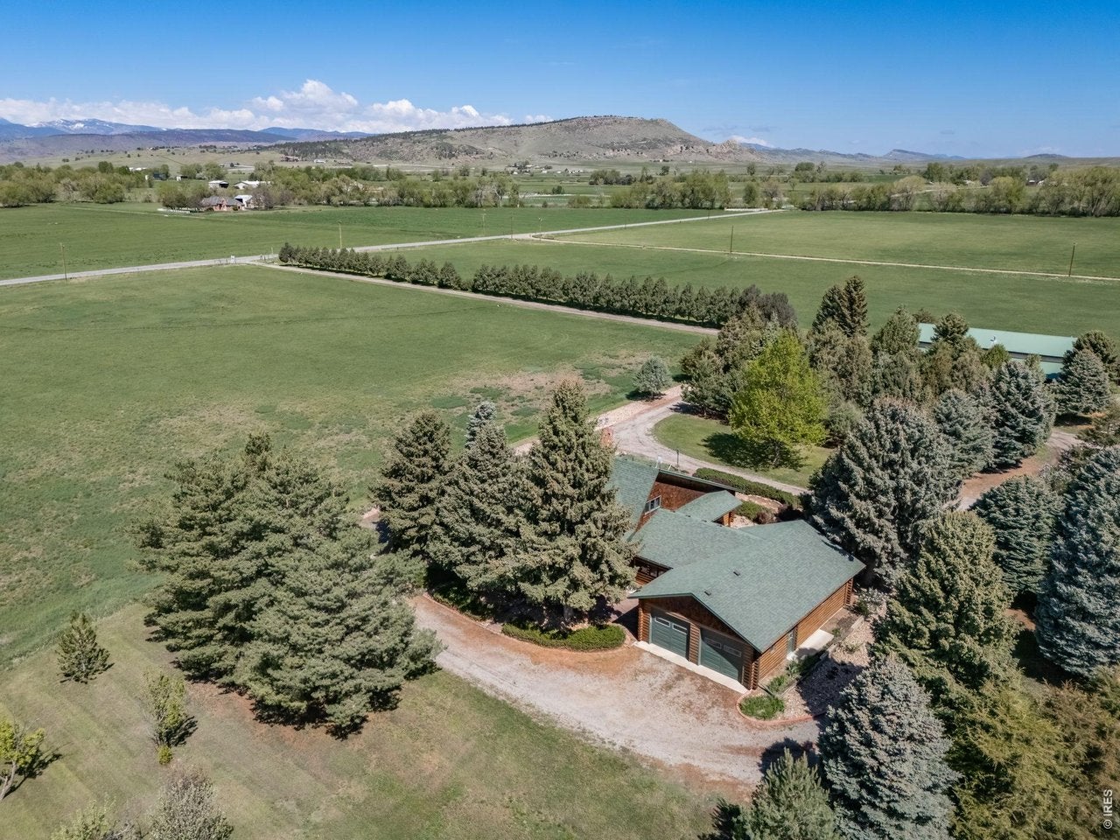
35 acres of pristine farmland with copious irrigation and NO CONSERVATION EASEMENT! This parcel represents one of two 35-acre parcels which could be bought separately or together at a discounted price for both. See MLS # 1064055 for details of the other parcel. 3050 sq ft log home, 6280 sq ft of hay barns and 2224 sq ft of sheds. Irrigation offered is 1.5 shares of Palmerton Ditch. The house is set way back and surrounded by mature trees. One of the last unencumbered properties in the county.
Save
Ask
Tour
Hide
Listing Snapshot
Price
$3,250,000
Days On Site
105 Days
Bedrooms
3
Inside Area (SqFt)
3,060 sqft
Total Baths
3
Full Baths
N/A
Partial Baths
N/A
Lot Size
35.41 Acres
Year Built
1978
MLS Number
1064056
Status
Active
Property Tax
$4,960
HOA/Condo/Coop Fees
N/A
Sq Ft Source
Assessor
Friends & Family
Recent Activity
| 3 weeks ago | Listing updated with changes from the MLS | |
| 3 months ago | Listing first seen on site |
General Features
Acres
35.41
Additional Property Use
Single Family
Garage
Yes
Garage Spaces
2
Levels
Two
Parking
Attached
Property Sub Type
Single Family Residence
Style
Farmhouse
Utilities
Natural Gas AvailableElectricity Available
Water Source
Public
Zoning
A
Interior Features
Appliances
Gas RangeDishwasherMicrowave
Basement
Partial
Fireplace
Yes
Fireplaces
2
Flooring
Wood
Heating
Forced Air
Interior
Open FloorplanKitchen Island
Bedroom 2
Dimensions - 16x17Level - UpperDescription - Carpet
Bedroom 3
Dimensions - 14x12Level - UpperDescription - Carpet
Kitchen
Dimensions - 10x13Level - MainDescription - Tile
Living Room
Dimensions - 28x16Level - MainDescription - Wood
Primary Bedroom
Dimensions - 16x24Level - MainDescription - Wood
Save
Ask
Tour
Hide
Exterior Features
Construction Details
Log
Fencing
Wire
Lot Features
LevelPaved
Other Structures
Barn(s)Shed(s)Workshop
Roof
Composition
View
Mountain(s)
Waterview
Mountain(s)
Community Features
MLS Area
Suburban Plains
School District
ST Vrain Dist RE 1J
Financing Terms Available
CashConventional
Roads
Asphalt
Horse Allowed
Yes
Schools
School District
ST Vrain Dist RE 1J
Elementary School
Hygiene
Middle School
Westview
High School
Longmont
Listing courtesy of KL Realty (303) 444-3177

Compensation information displayed on listing details is only applicable to other participants and subscribers of the source MLS.
Information source: Information and Real Estate Services, LLC. Information deemed reliable but not guaranteed by the MLS. Listing information is provided exclusively for consumers' personal, non-commercial use and may not be used for any purpose other than to identify prospective properties consumers may be interested in purchasing. Provided for limited non-commercial use only under IRES Rules © Copyright IRES. Digital Millenium Copyright Act
Last checked 2026-10-27 02:55 AM MST.
Neighborhood & Commute
Source: Walkscore
Save
Ask
Tour
Hide