15950 Dakota Ridge Rd, Longmont, CO, 80503

Save
Ask
Tour
Hide
Share
$795,000
8 Days On Site

15950 Dakota Ridge Rd
Longmont, CO 80503

For Sale|Mixed Use|Active
3
Beds
3
Total Baths
2
Full Baths
1
Partial Bath
1,972
SqFt
$403
/SqFt
1983
Built
Subdivision:
none
County:
Larimer

Due to the health concerns created by Coronavirus we are offering personal 1-1 online video walkthough tours where possible.
Call Now: (303) 579-8420
Is this the listing for you? We can help make it yours.
(303) 579-8420
15950 Dakota Ridge Rd15950 Dakota Ridge Rd15950 Dakota Ridge Rd15950 Dakota Ridge Rd
Save
Ask
Tour
Hide
Share

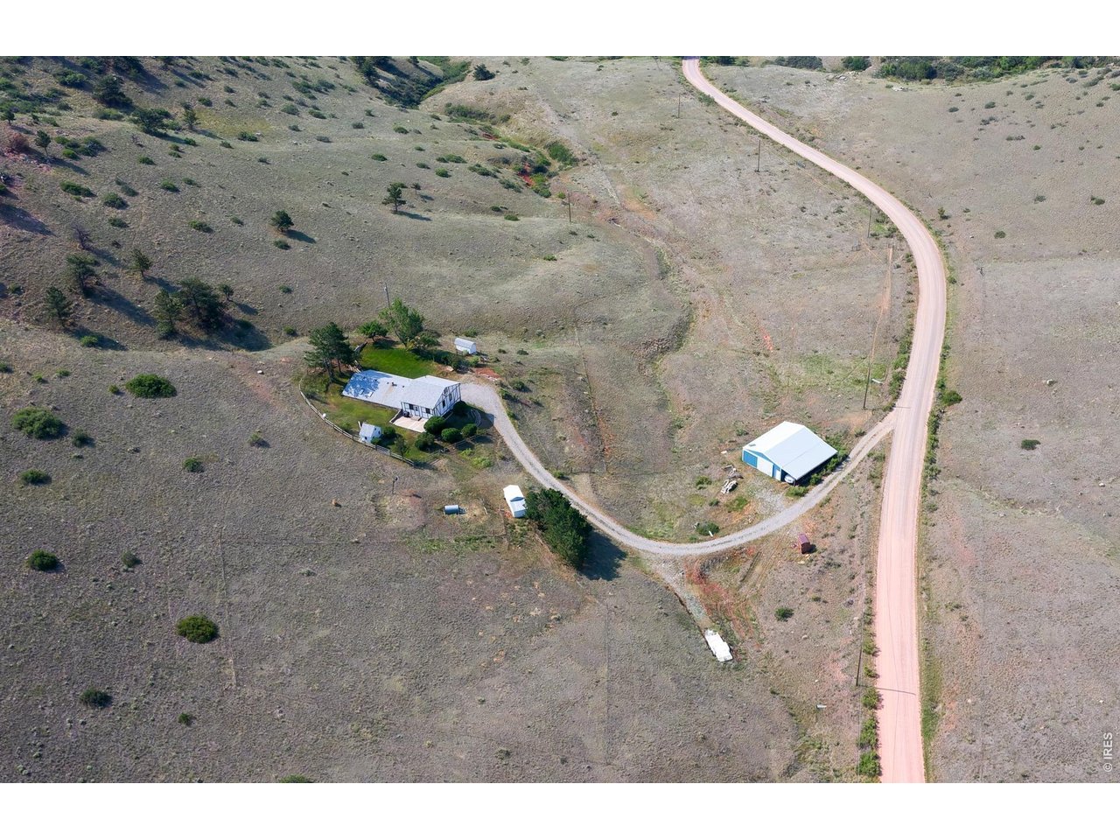
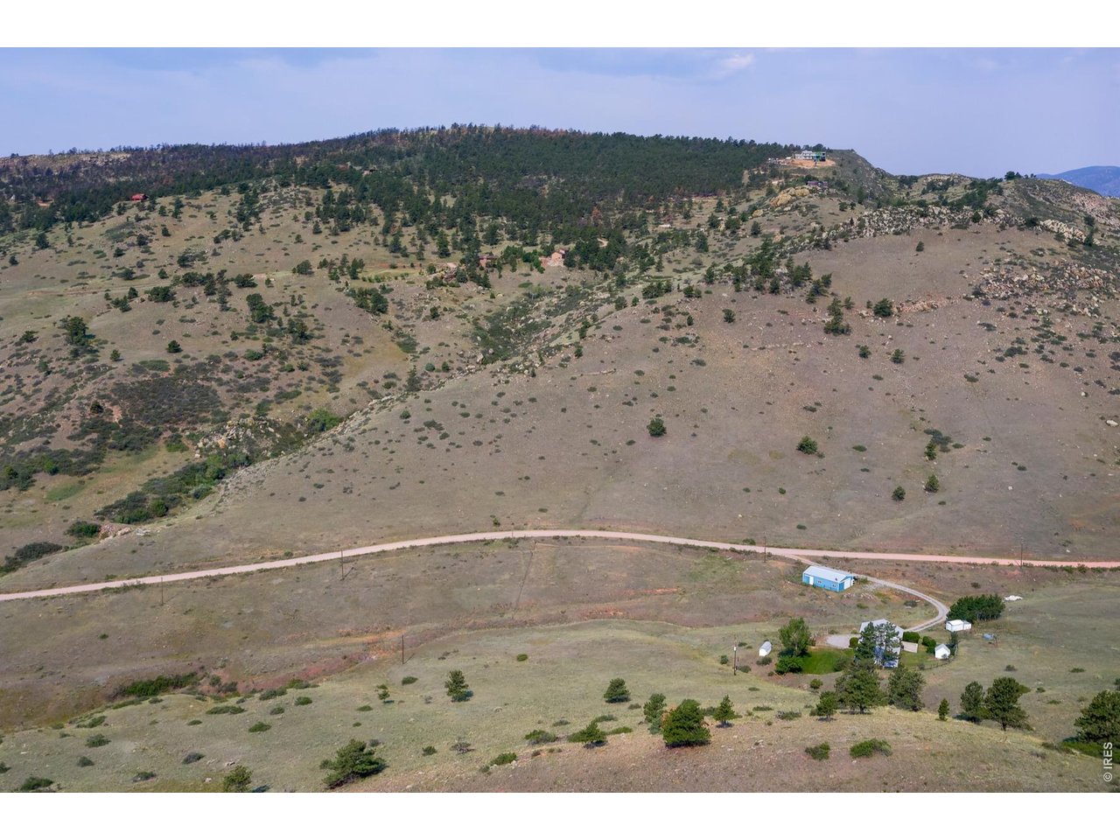
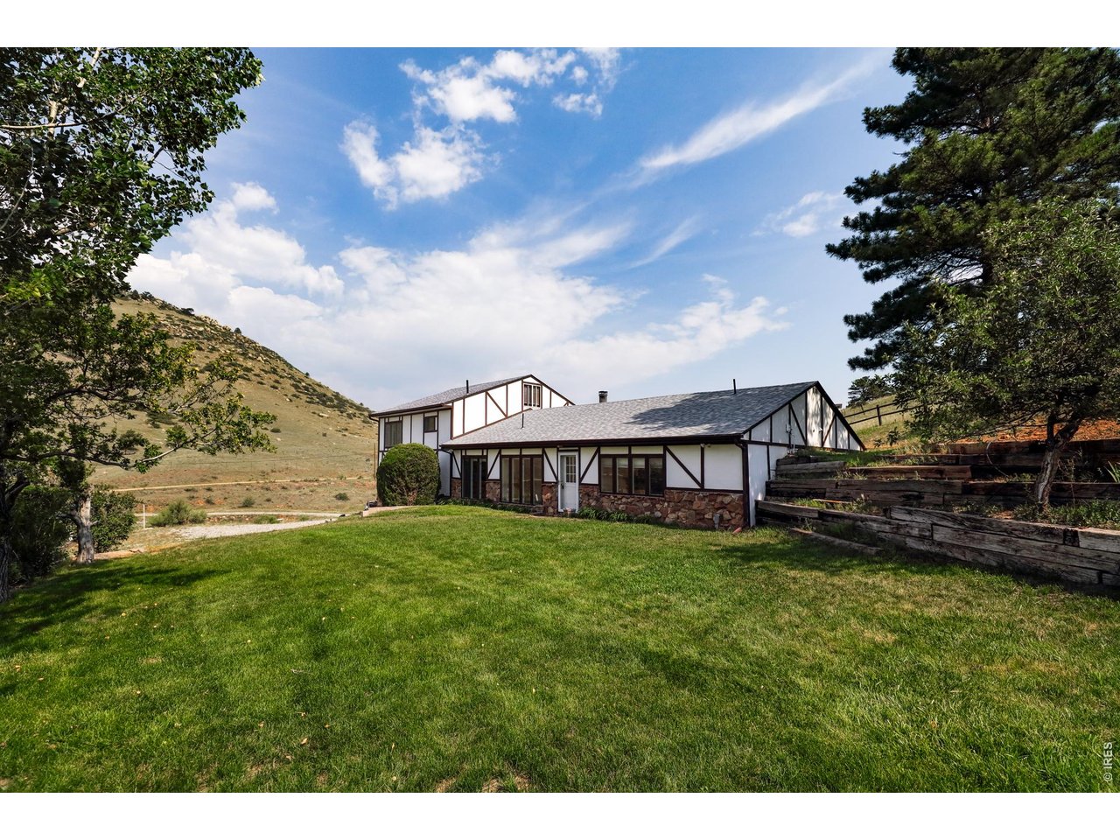
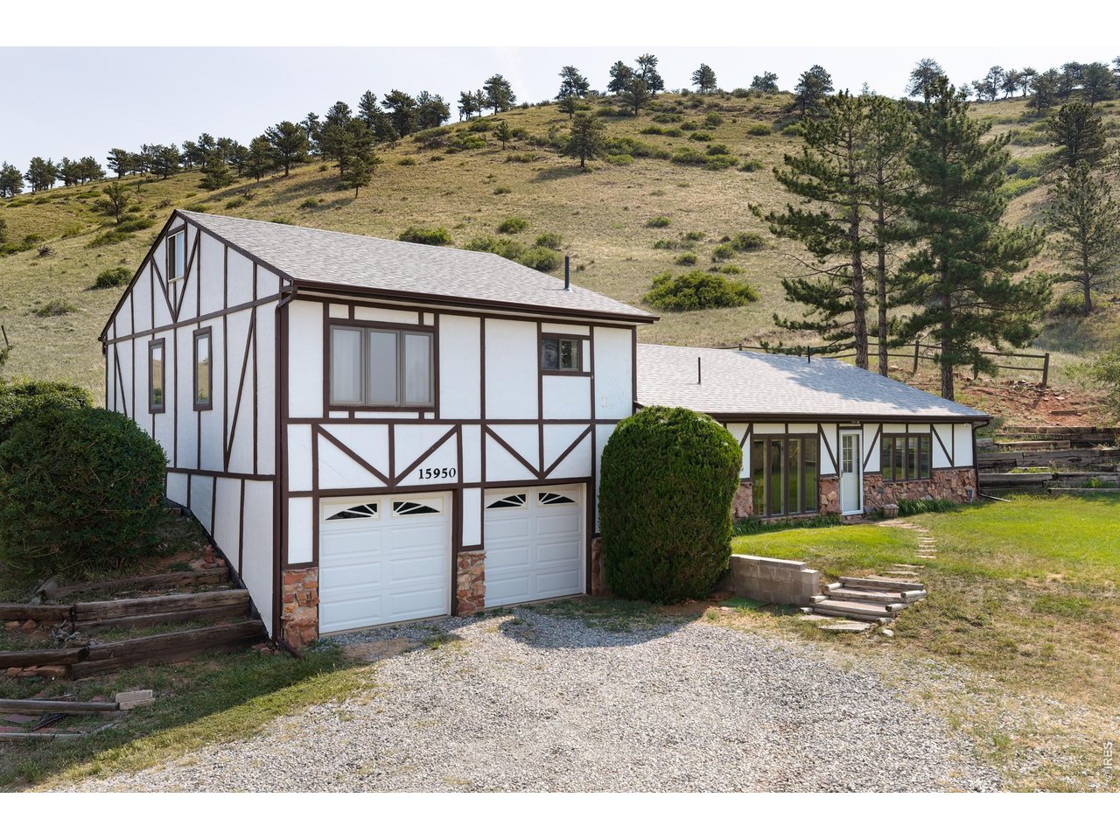
Opportunity awaits with this beautiful Colorado mountain property, featuring stunning foothills views and exceptional potential just minutes from Longmont and Lyons, and moments from Rabbit Mountain Open Space. Its pristine mountainside setting, nestled in a valley, offers views of red rock buttresses, hogback ridges where eagles soar, Blue Mountain to the north, and sweeping plains to the south. Nestled on 35 acres just inside Larimer County this two-story home includes main floor living with a large family room and dining room area centered around a cozy wood stove, two offices, a galley kitchen, and primary bedroom with private bath, and the upper level boasts two additional bedrooms, full bath, and an additional playroom area or third office space. There are multiple storage sheds, an oversized two car garage, and a large 1200 sq ft shop or barn. Could be a great horse property with plenty of pasture area and great riding trails just down the road at Rabbit Mountain Open Space!

Save
Ask
Tour
Hide
Share
Listing Snapshot
Price 
$795,000
Days On Site 
8 Days
Bedrooms 
3
Inside Area (SqFt) 
1,972 sqft
Total Baths 
3
Full Baths 
2
Partial Baths 
1
Lot Size 
35.65 Acres
Year Built 
1983
MLS® Number 
1064480
Status 
Active
Property Tax 
$5,822
HOA/Condo/Coop Fees 
$25 monthly
Sq Ft Source 
Assessor
Friends & Family
Recent Activity
a week agoListing updated with changes from the MLS®
a week agoStatus changed to Active
a week agoListing first seen on site
General Features
Acres 
35.65
Additional Property Use 
Single FamilyFarm
Disclosures 
Seller's Property Disclosure
Foundation 
Slab
Garage 
Yes
Garage Spaces 
2
Green Energy Efficient 
WindowsDoors
Levels 
Two
Parking 
Garage Door OpenerRV Access/ParkingAttachedOversized
Property Sub Type 
Mixed Use
Sewer 
Septic Tank
SqFt Above 
1972
Style 
BermContemporary
Utilities 
Electricity Available
Water Source 
Well
Zoning 
O
Interior Features
Appliances 
Electric RangeSelf Cleaning OvenRefrigeratorBar FridgeWasherMicrowaveFreezer
Cooling 
Ceiling Fan(s)
Fireplace Features 
Free Standing
Heating 
Wood StoveSpace Heater
Interior 
Open FloorplanHigh Speed Internet
Laundry Features 
Washer Hookup
Window Features 
Skylight(s)Window CoveringsWood Frames
Bedroom 2 
Dimensions - 14x12Level - UpperDescription - Carpet
Bedroom 3 
Dimensions - 10x14Level - UpperDescription - Carpet
Dining Room 
Dimensions - 16x10Level - MainDescription - Luxury Vinyl
Kitchen 
Dimensions - 10x11Level - MainDescription - Luxury Vinyl
Laundry 
Dimensions - 3x5Level - MainDescription - Luxury Vinyl
Living Room 
Dimensions - 15x15Level - MainDescription - Luxury Vinyl
Primary Bedroom 
Dimensions - 11x15Level - MainDescription - Luxury Vinyl
Recreation Room 
Dimensions - 12x10Level - UpperDescription - Carpet
Study 
Dimensions - 10x12Level - MainDescription - Carpet
Save
Ask
Tour
Hide
Share
Exterior Features
Construction Details 
FrameStone
Fencing 
PartialWire
Lot Features 
Rock OutcroppingMeadowRolling SlopeSloped
Other Structures 
StorageOutbuilding
Patio And Porch 
Patio
Roof 
Composition
View 
Hills
Waterview 
Hills
Windows/Doors 
Skylight(s)Window CoveringsWood Frames
Community Features
Association Dues 
300
Financing Terms Available 
CashConventional
HOA Fee Frequency 
Annually
Horse Allowed 
Yes
Horse Property 
Pasture
MLS Area 
Loveland/Berthoud
Roads 
Gravel
School District 
ST Vrain Dist RE 1J
Schools
School District
ST Vrain Dist RE 1J
Elementary School
Lyons
Middle School
Lyons
High School
Lyons
Listing courtesy of RE/MAX of Boulder, Inc (303) 441-5656


Compensation information displayed on listing details is only applicable to other participants and subscribers of the source MLS.

Information source: Information and Real Estate Services, LLC. Information deemed reliable but not guaranteed by the MLS. Listing information is provided exclusively for consumers' personal, non-commercial use and may not be used for any purpose other than to identify prospective properties consumers may be interested in purchasing. Provided for limited non-commercial use only under IRES Rules © Copyright IRES. Digital Millenium Copyright Act

Last checked 2026-07-25 12:51 PM MST.

Neighborhood & Commute
Source: Walkscore
Save
Ask
Tour
Hide
Share