15259 Ypsilon Cir, Mead, CO, 80542

Save
Ask
Tour
Hide
Share
$1,899,000
89 Days On Site

15259 Ypsilon Cir
Mead, CO 80542

For Sale|Single Family Residence|Active
4
Beds
5
Total Baths
3
Full Baths
2
Partial Baths
4,018
SqFt
$473
/SqFt
2026
Built
Subdivision:
Range View Estates
County:
Weld

Due to the health concerns created by Coronavirus we are offering personal 1-1 online video walkthough tours where possible.
Call Now: (303) 579-8420
Is this the listing for you? We can help make it yours.
(303) 579-8420
15259 Ypsilon Cir15259 Ypsilon Cir15259 Ypsilon Cir15259 Ypsilon Cir
Save
Ask
Tour
Hide
Share

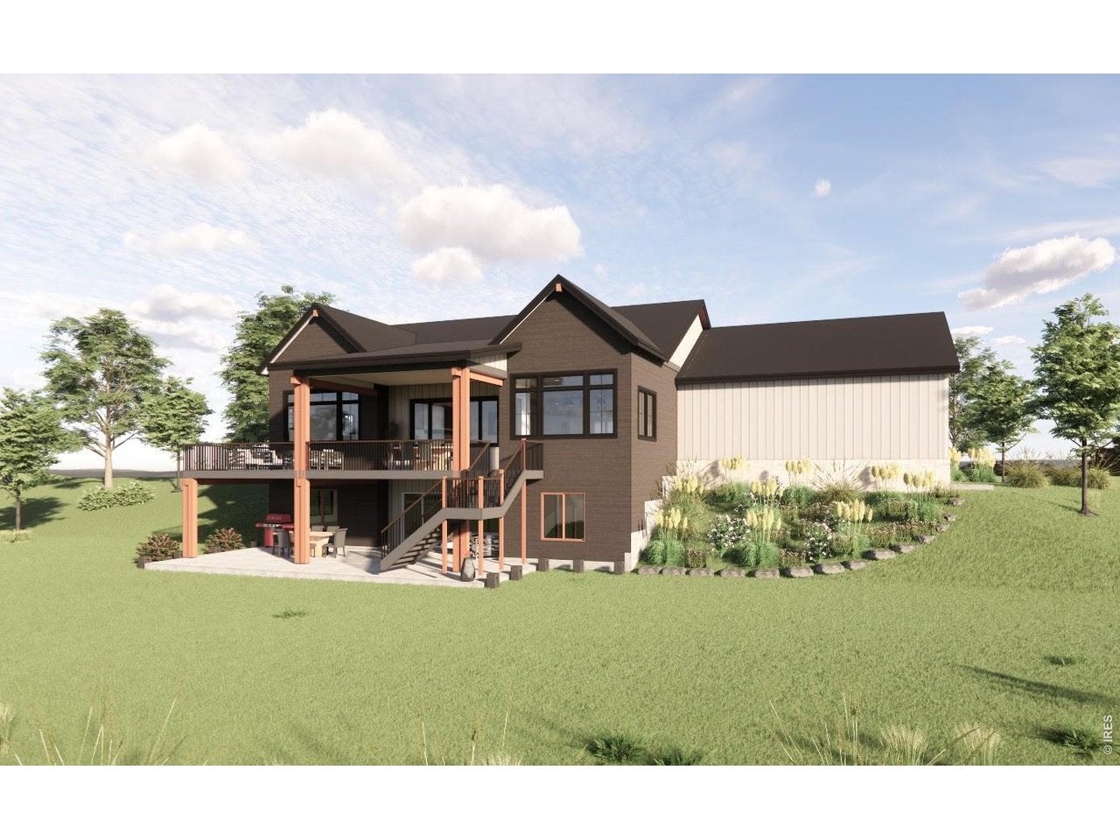
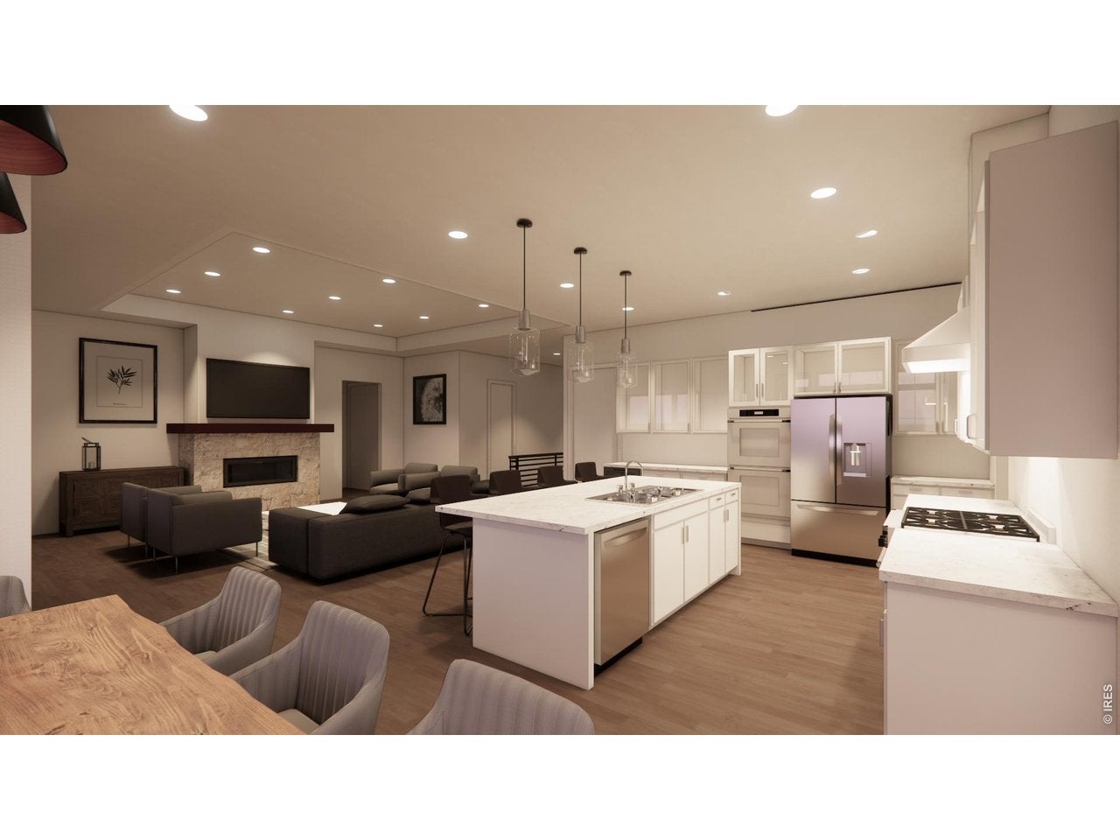
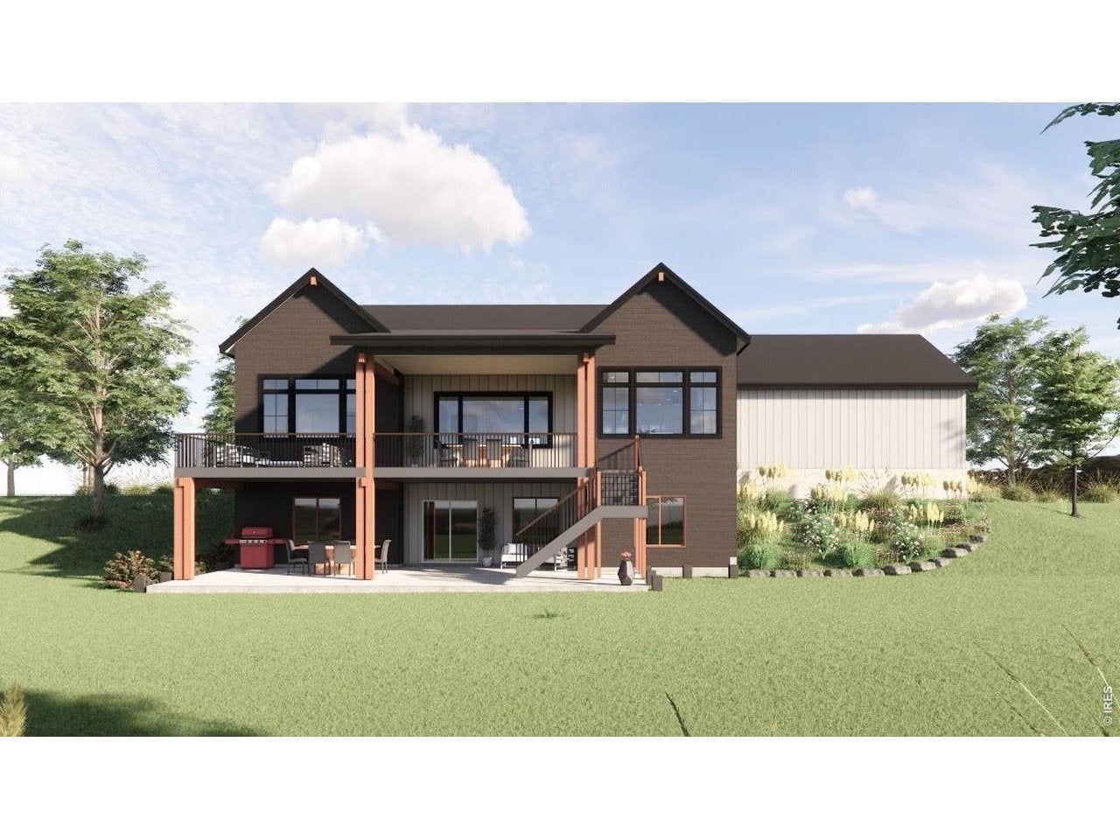
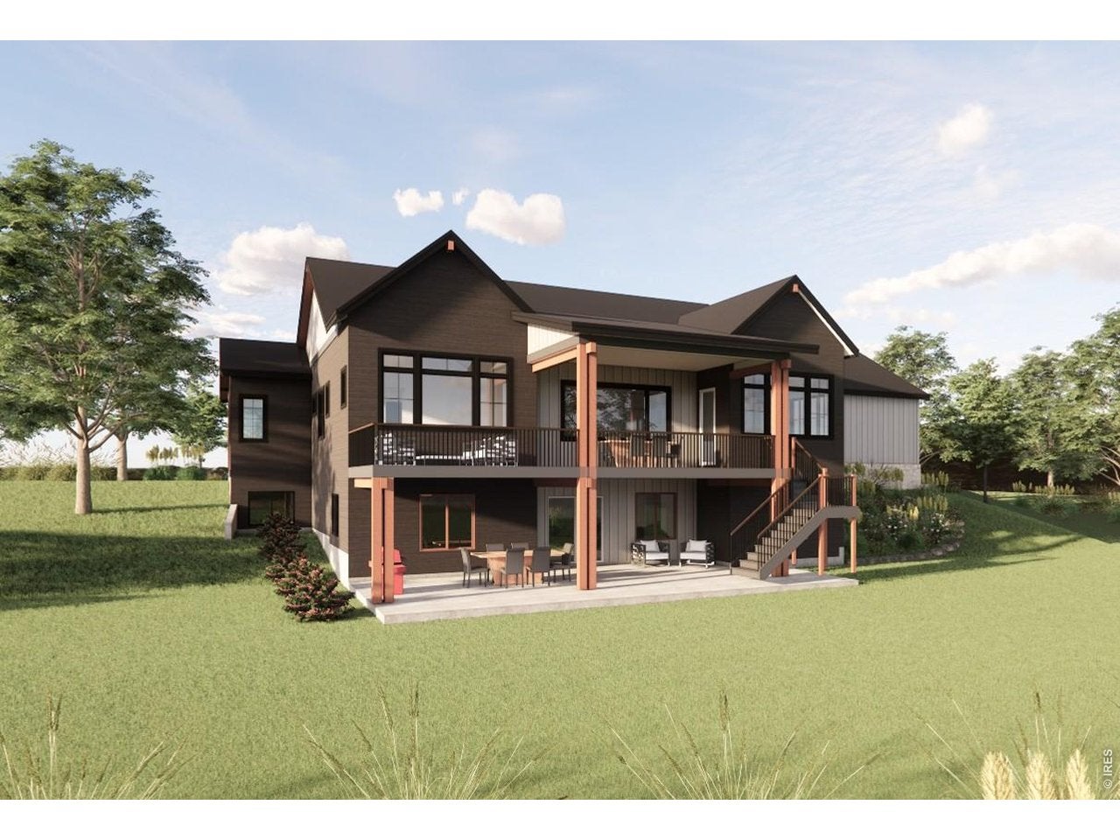
Welcome to this exceptional new custom Ranch home by Bronze Door Custom Homes, perfectly situated on a desirable corner homesite. Designed with modern luxury and everyday functionality in mind, this stunning residence offers 4 bedrooms and 5 bathrooms, including a fully finished walk-out basement ideal for entertaining, guests, or multi-generational living, The open-concept main level showcases soaring ceilings, white oak hardwood floors, a dramatic great room with coffered ceilings, decorative beam accents, a linear gas fireplace, and custom built-in shelving. The chef's kitchen features custom shaker cabinetry, quartz or granite countertops, full-height tile backsplash, premium appliance package, walk-in pantry, and expansive island. The private primary suite offers a vaulted ceiling, spa-inspired bath with freestanding soaking tub, Euro-glass shower, quartz countertops, and custom cabinetry. Downstairs, the walk-out basement includes a spacious recreation room with wet bar, additional bedroom and bath, and abundant living space. Built with quality craftsmanship and energy efficiency throughout, features include black composite windows, standing seam metal roof accents, composite decking with custom metal railing, tankless water heater, smart home technology, zoned HVAC, steam humidifier, EV charger, and passive radon system. Enjoy Colorado outdoor living from the covered deck overlooking the property, complete with a gas line for grilling. A rare opportunity to own a thoughtfully designed custom home on a premium corner homesite with luxury finishes throughout. **Specs can be changed to include more or less square footage, finishes, design, price subject to change**

Save
Ask
Tour
Hide
Share
Listing Snapshot
Price 
$1,899,000
Days On Site 
89 Days
Bedrooms 
4
Inside Area (SqFt) 
4,018 sqft
Total Baths 
5
Full Baths 
3
Partial Baths 
2
Lot Size 
1.18 Acres
Year Built 
2026
MLS Number 
1065270
Status 
Active
Property Tax 
$2,502
HOA/Condo/Coop Fees 
N/A
Sq Ft Source 
Plans
Friends & Family
Recent Activity
2 months agoListing updated with changes from the MLS
3 months agoListing first seen on site
General Features
Acres 
1.18
Additional Property Use 
Single Family
Disclosures 
Home Protection Plan
Garage 
Yes
Garage Spaces 
4
Green Energy Efficient 
Windows
Levels 
One
Parking 
Garage Door OpenerAttachedOversized
Property Condition 
New Construction
Property Sub Type 
Single Family Residence
Security 
Fire Alarm
Sewer 
Public Sewer
SqFt Above 
2423
Utilities 
Natural Gas AvailableElectricity AvailableCable Available
Water Source 
Public
Zoning 
SFR
Interior Features
Appliances 
Gas RangeDouble OvenDishwasherRefrigeratorBar FridgeMicrowaveDisposalSolar Hot Water
Basement 
FullWalk-Out AccessDaylightSump Pump
Cooling 
Central Air
Fireplace Features 
GasGreat Room
Flooring 
Wood
Heating 
Forced Air
Interior 
Eat-in KitchenCathedral Ceiling(s)Open FloorplanPantryWalk-In Closet(s)Wet BarKitchen IslandHigh CeilingsHigh Speed Internet
Laundry Features 
SinkWasher Hookup
Bedroom 2 
Level - MainDescription - Hardwood
Bedroom 3 
Level - BasementDescription - Carpet
Bedroom 4 
Level - BasementDescription - Carpet
Dining Room 
Level - MainDescription - Hardwood
Great Room 
Level - MainDescription - Hardwood
Kitchen 
Dimensions - 0x0Level - MainDescription - Hardwood
Laundry 
Level - MainDescription - Tile
Living Room 
Level - MainDescription - Hardwood
Primary Bedroom 
Dimensions - 0x0Level - MainDescription - Hardwood
Study 
Level - MainDescription - Hardwood
Save
Ask
Tour
Hide
Share
Exterior Features
Construction Details 
FrameStoneWood Siding
Exterior 
Balcony
Lot Features 
Paved
Patio And Porch 
Deck
Roof 
Composition
View 
Mountain(s)
Waterview 
Mountain(s)
Community Features
MLS Area 
Greeley/Weld
School District 
ST Vrain Dist RE 1J
Financing Terms Available 
CashConventionalVA Loan
Schools
School District
ST Vrain Dist RE 1J
Elementary School
Mead
Middle School
Mead
High School
Mead
Listing courtesy of Coldwell Banker Realty-N Metro (720) 939-0558


Compensation information displayed on listing details is only applicable to other participants and subscribers of the source MLS.

Information source: Information and Real Estate Services, LLC. Information deemed reliable but not guaranteed by the MLS. Listing information is provided exclusively for consumers' personal, non-commercial use and may not be used for any purpose other than to identify prospective properties consumers may be interested in purchasing. Provided for limited non-commercial use only under IRES Rules © Copyright IRES. Digital Millenium Copyright Act

Last checked 2026-10-27 02:55 AM MST.

Neighborhood & Commute
Source: Walkscore
Save
Ask
Tour
Hide
Share