1224 Twin Peaks Cir, Longmont, CO, 80503

Save
Ask
Tour
Hide
Share
$799,000
56 Days On Site

1224 Twin Peaks Cir
Longmont, CO 80503

For Sale|Single Family Residence|Active
4
Beds
4
Total Baths
2
Full Baths
2
Partial Baths
2,938
SqFt
$272
/SqFt
1986
Built
Subdivision:
Longmont Estates Greens
County:
Boulder

Due to the health concerns created by Coronavirus we are offering personal 1-1 online video walkthough tours where possible.
Call Now: (303) 579-8420
Is this the listing for you? We can help make it yours.
(303) 579-8420
Upcoming Open Houses
Due to COVID-19, we recommend you verify Open Houses before attending.
Sat, Oct 3, 11:00 AM - 1:00 PM
Sun, Oct 4, 11:00 AM - 1:00 PM
1224 Twin Peaks Cir1224 Twin Peaks Cir1224 Twin Peaks Cir1224 Twin Peaks Cir
Save
Ask
Tour
Hide
Share

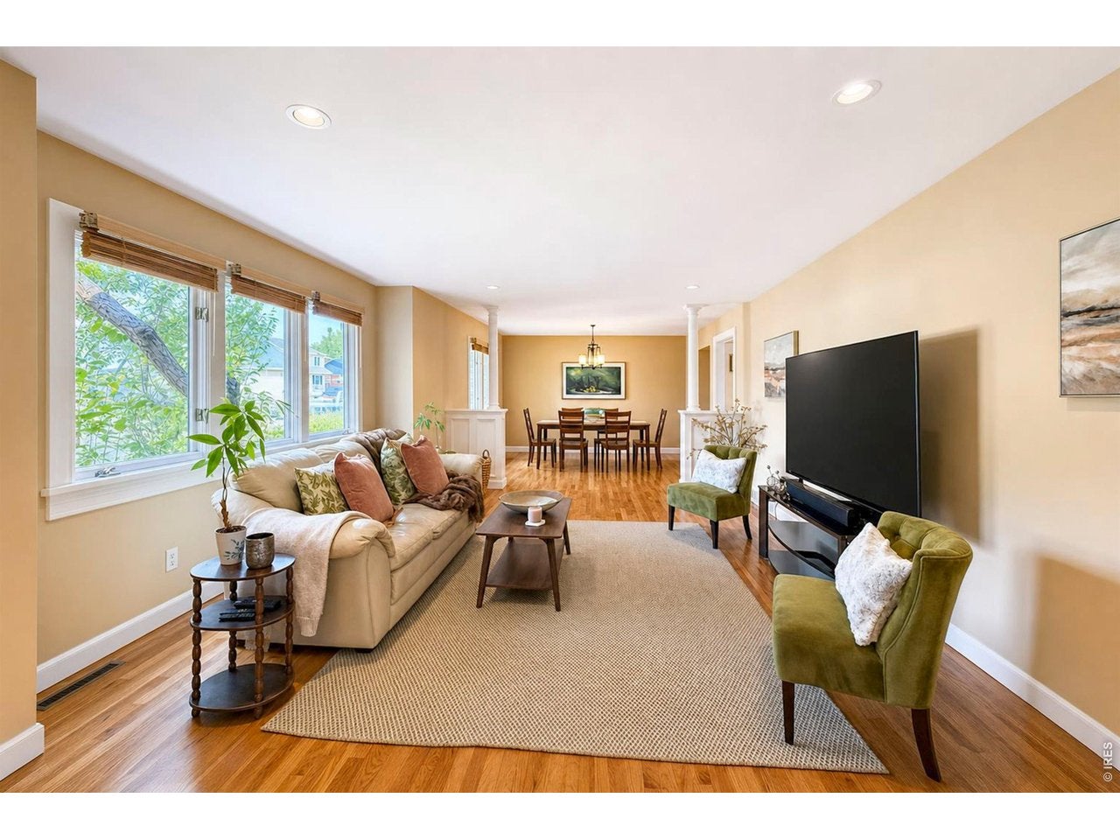
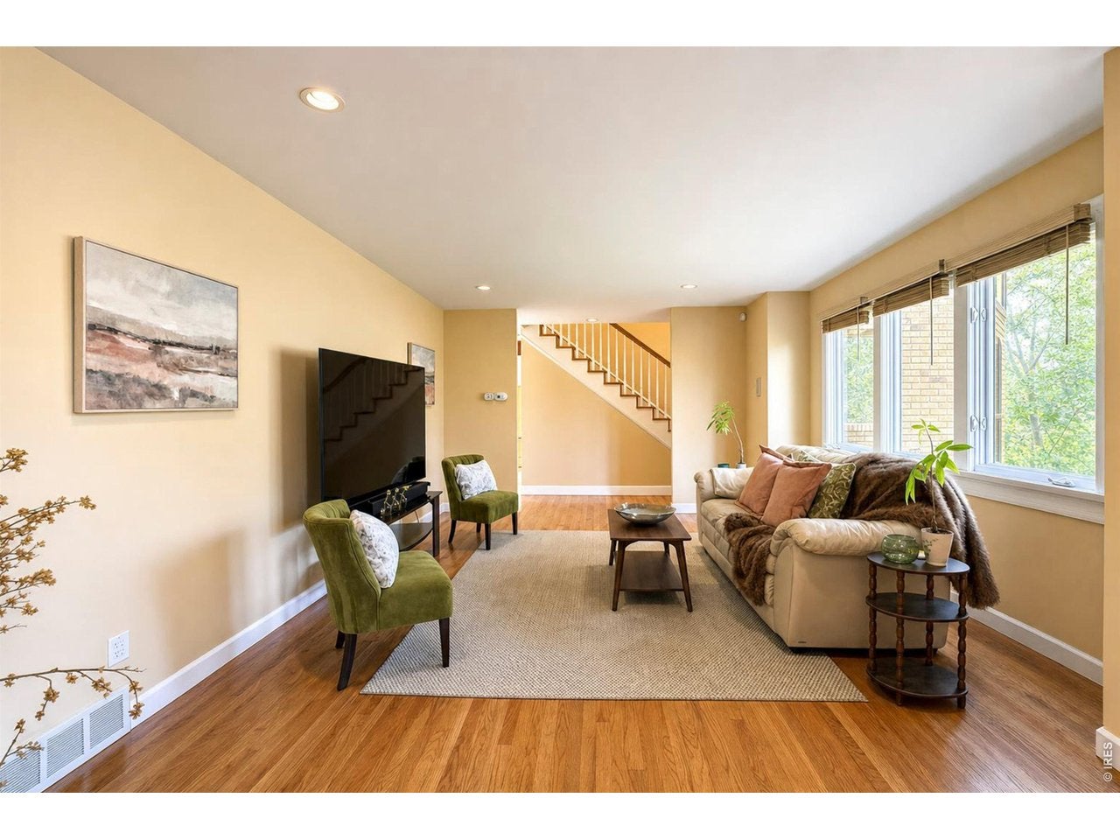
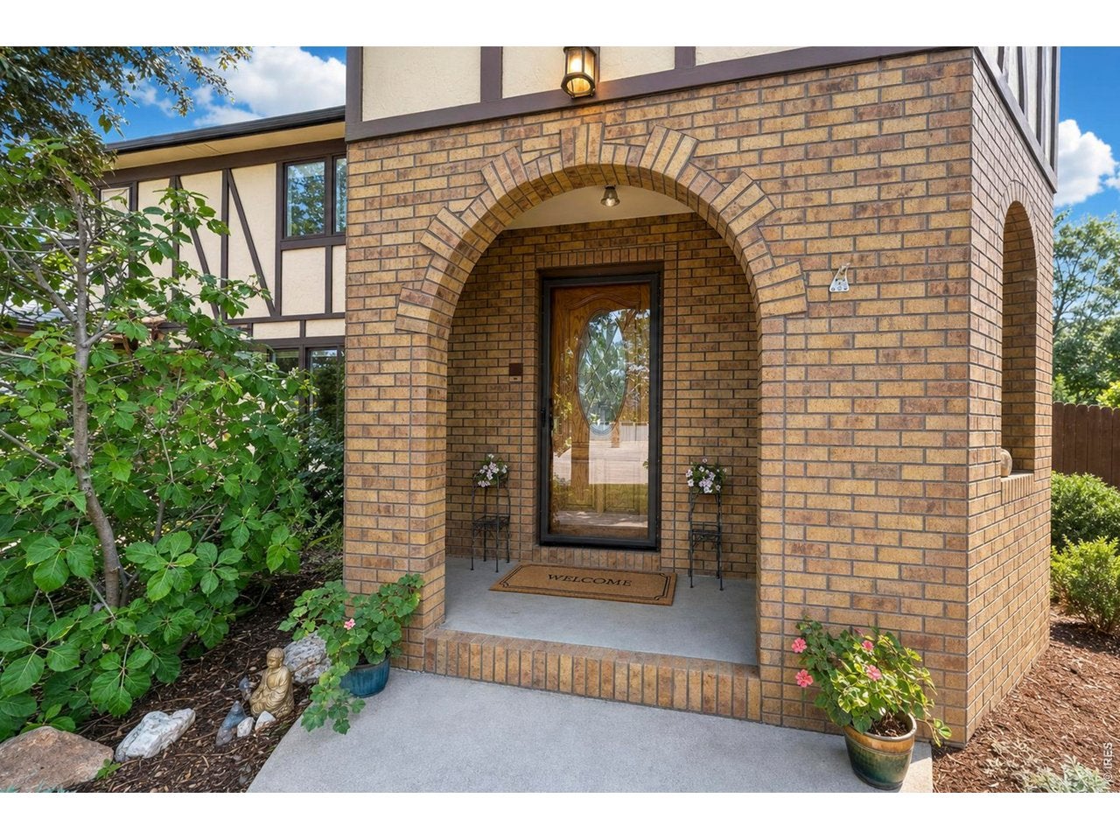
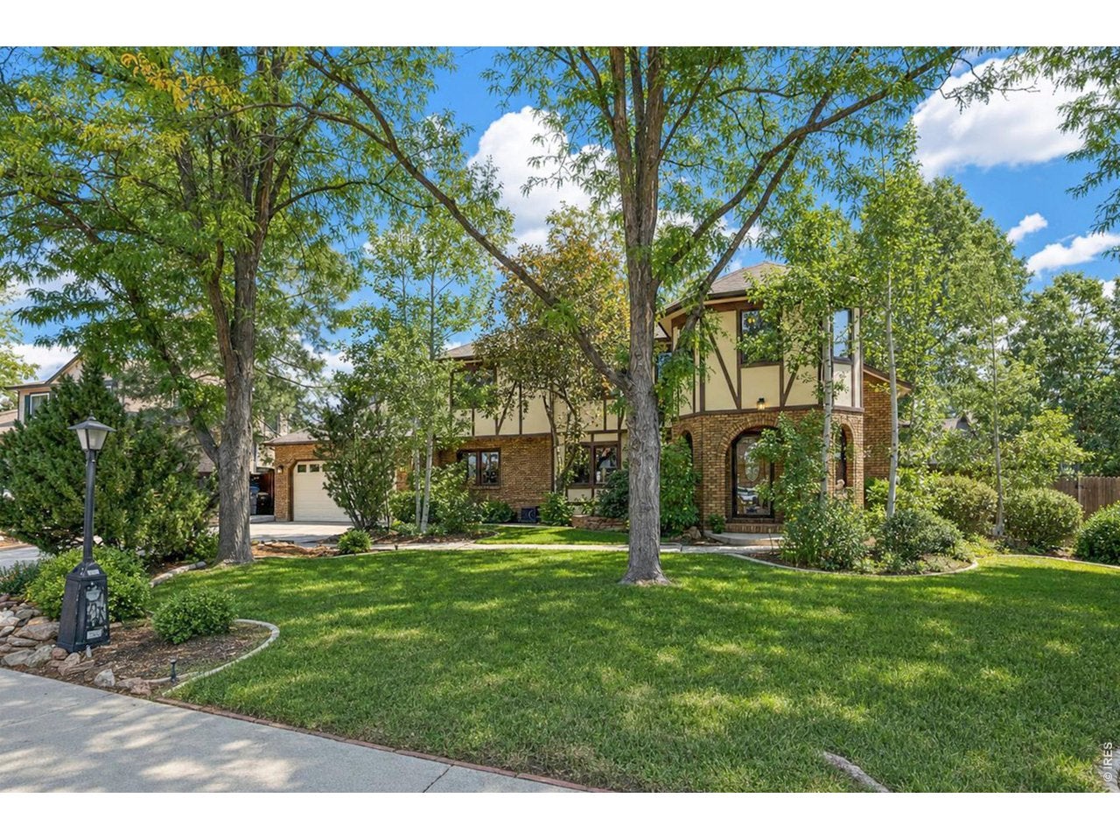
Community, Location & A Spectacular Home! Thoughtfully maintained and tasteful updates enhance the home's lure. Each room is spacious, allowing for multiple gathering areas such as a formal dining room, living room, extra living space and sunroom. Solid construction and contemporary updates define the interior, including hardwood floors throughout the main level, new carpet upstairs and an EPA-rated wood burning fireplace with a custom stone surround. The updated kitchen offers abundant counter space, 42" cherry cabinets with ample storage, granite counter tops and a kitchen dining area. A main floor laundry room and a true sized butler's pantry are conveniently located off the kitchen offering additional cabinets and storage space. A unique light-filled sunroom is perfect for an art studio, music room or office. Upstairs, you'll find 4 large bedrooms, including an expansive primary retreat complete with an updated en-suite bath. Large walk-in shower, soaking tub, double vanities and separate closets. The 3 additional bedrooms and secondary full bath have a nice separation from the primary bedroom. Entertain, grill or garden in the beautiful shady back yard with mature trees. Massive insulated cement crawl space provides incredible storage opportunities. The oversized 2-car garage has ample room for your cars and your gear. You can't beat this West Longmont, non-HOA, neighborhood with wide streets and gorgeous sunset views. Recent upgrades - including a new roof (2024), water heater (2026) New Carpet (2026). Moments away from Lake McIntosh, scenic trails, parks, and outdoor recreation. Walking distance to Westview Middle School and Longmont Estates Elementary. Short drive to Hygiene, Downtown Longmont and many amenities.

Save
Ask
Tour
Hide
Share
Listing Snapshot
Price 
$799,000
Days On Site 
56 Days
Bedrooms 
4
Inside Area (SqFt) 
2,938 sqft
Total Baths 
4
Full Baths 
2
Partial Baths 
2
Lot Size 
0.22 Acres
Year Built 
1986
MLS® Number 
1065803
Status 
Active
Property Tax 
$4,774
HOA/Condo/Coop Fees 
N/A
Sq Ft Source 
Assessor
Friends & Family
Recent Activity
yesterdayListing updated with changes from the MLS®
3 days agoPrice changed to $799,000
2 months agoStatus changed to Active
2 months agoListing first seen on site
General Features
Acres 
0.22
Additional Property Use 
Single Family
Disclosures 
Seller's Property Disclosure
Garage 
Yes
Garage Spaces 
2
Green Energy Efficient 
Windows
Levels 
Two
Parking 
Garage Door OpenerAttached
Property Sub Type 
Single Family Residence
Sewer 
Public Sewer
SqFt Above 
2938
Style 
Tudor
Utilities 
Natural Gas AvailableElectricity Available
Water Source 
Public
Zoning 
Res
Interior Features
Appliances 
Electric RangeGas RangeDishwasherRefrigeratorBar FridgeWasherDryerMicrowave
Basement 
NoneCrawl Space
Cooling 
Central AirCeiling Fan(s)
Fireplace Features 
Living Room
Flooring 
Wood
Heating 
Forced AirWood Stove
Interior 
Eat-in KitchenOpen FloorplanCentral Vacuum
Window Features 
Window CoveringsWood Frames
Bedroom 2 
Dimensions - 12x15Level - UpperDescription - Carpet
Bedroom 3 
Dimensions - 11x15Level - UpperDescription - Carpet
Bedroom 4 
Dimensions - 10x14Level - UpperDescription - Carpet
Dining Room 
Dimensions - 12x15Level - MainDescription - Hardwood
Family Room 
Dimensions - 13x16Level - MainDescription - Hardwood
Kitchen 
Dimensions - 12x13Level - MainDescription - Hardwood
Laundry 
Dimensions - 6x11Level - MainDescription - Tile
Living Room 
Dimensions - 15x18Level - MainDescription - Hardwood
Primary Bedroom 
Dimensions - 15x18Level - UpperDescription - Carpet
Study 
Dimensions - 10x26Level - MainDescription - Tile
Save
Ask
Tour
Hide
Share
Exterior Features
Construction Details 
FrameBrick
Fencing 
FencedWood
Lot Features 
PavedLevel
Roof 
Composition
View 
Mountain(s)
Waterview 
Mountain(s)
Windows/Doors 
Window CoveringsWood Frames
Community Features
MLS Area 
Longmont
School District 
ST Vrain Dist RE 1J
Financing Terms Available 
CashConventional
Schools
School District
ST Vrain Dist RE 1J
Elementary School
Longmont Estates
Middle School
Westview
High School
Silver Creek
Listing courtesy of Compass - Boulder (303) 520-3223


Compensation information displayed on listing details is only applicable to other participants and subscribers of the source MLS.

Information source: Information and Real Estate Services, LLC. Information deemed reliable but not guaranteed by the MLS. Listing information is provided exclusively for consumers' personal, non-commercial use and may not be used for any purpose other than to identify prospective properties consumers may be interested in purchasing. Provided for limited non-commercial use only under IRES Rules © Copyright IRES. Digital Millenium Copyright Act

Last checked 2026-10-01 02:58 PM MST.

Neighborhood & Commute
Source: Walkscore
Save
Ask
Tour
Hide
Share