
1628 Naples Ln, Longmont, CO, 80503
1628 Naples LnLongmont, CO 80503
Due to the health concerns created by Coronavirus we are offering personal 1-1 online video walkthough tours where possible.
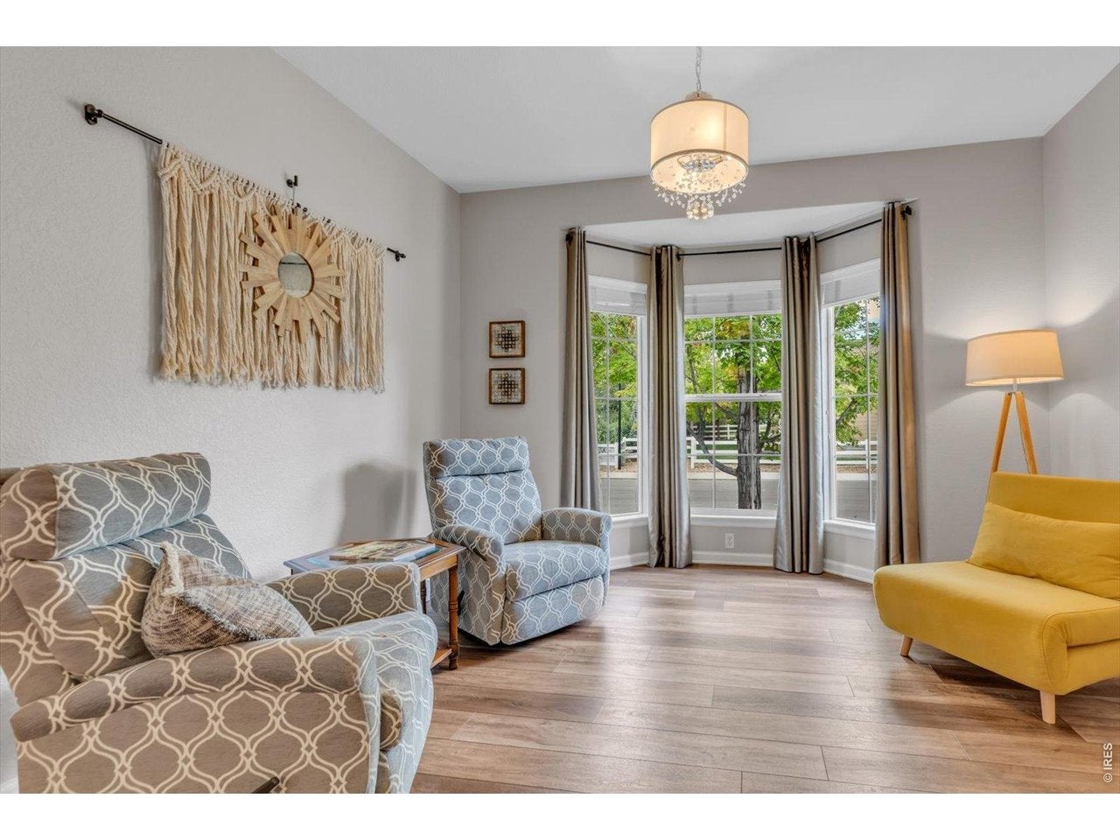
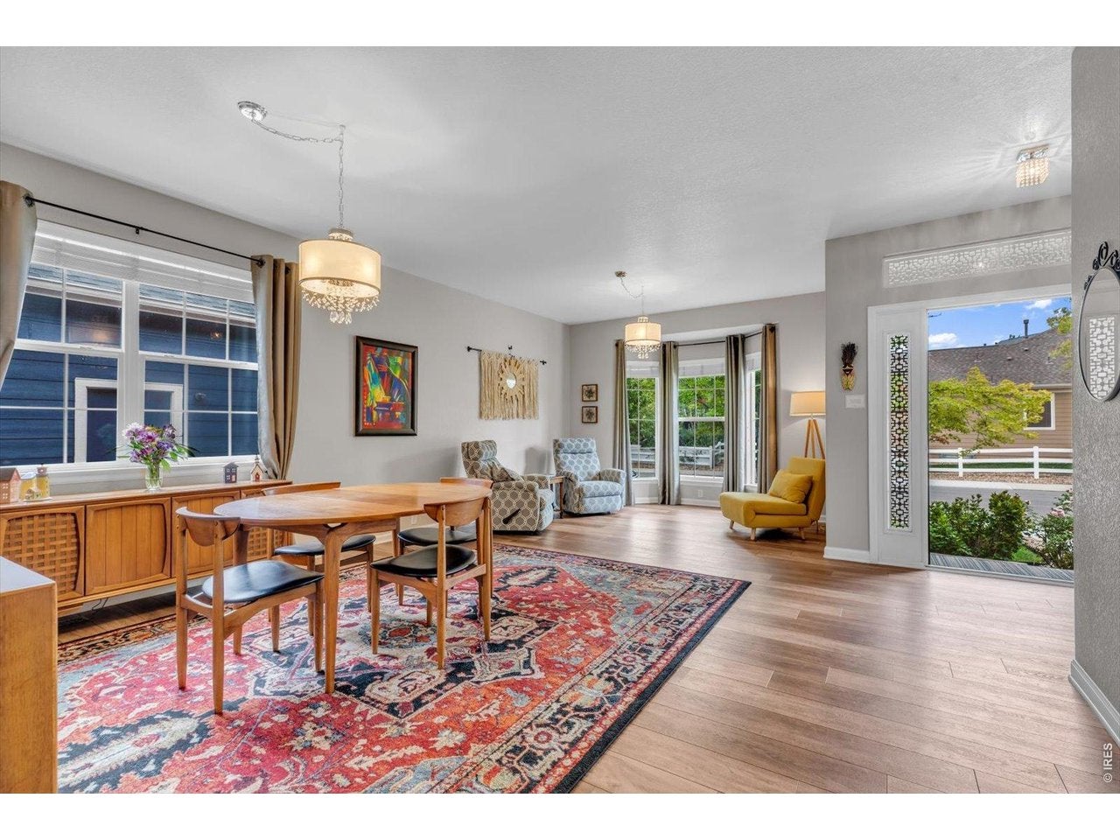
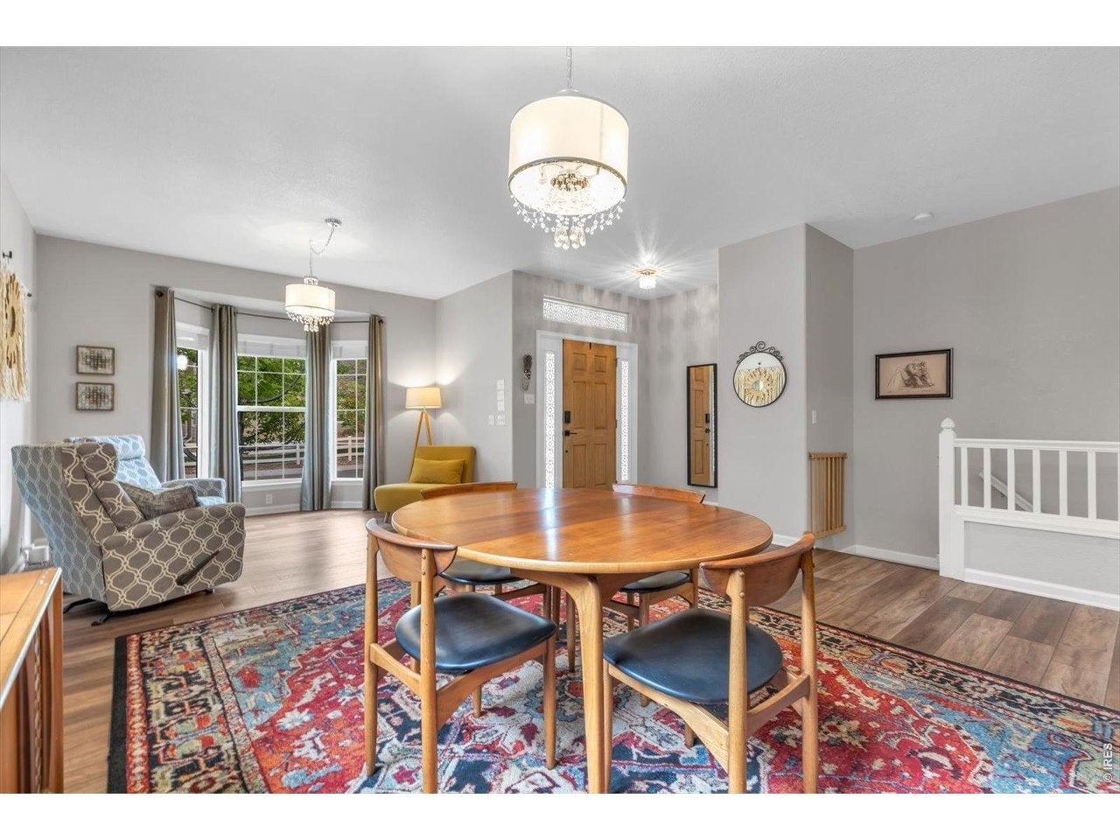
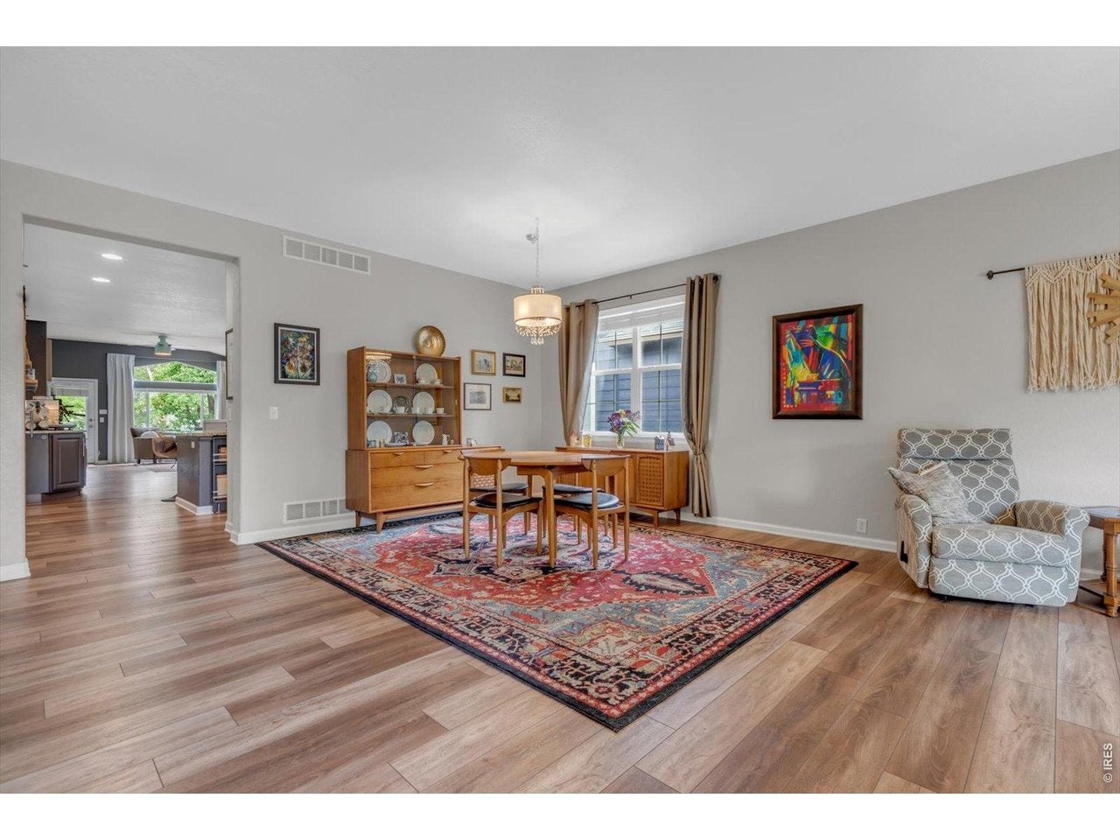
Morning coffee at the beverage bar, an afternoon on the neighborhood trails, an evening gathered around the fireplace-life at 1628 Naples Lane has room for both company and quiet. Across from a park in Longmont's Renaissance community, this five-bedroom ranch pairs generous interiors with the ease of main-level living.The kitchen brings everyday rituals and entertaining together, with upgraded appliances, a large pantry, and a dedicated coffee and beverage bar with a wine fridge. An adjoining dining area and two distinct living spaces offer a thoughtful balance: room to host a lively dinner, linger over conversation or settle in with a book. A bay window welcomes natural light, while luxury vinyl plank flooring lends warmth and practicality.The primary suite offers a comfortable retreat, with heated bathroom floors, marble countertops, and an expansive walk-in closet. An additional main-level bedroom offers room for guests, and a custom office creates a dedicated place to work away from the gathering spaces.Downstairs, the finished lower level invites evenings of movies, games and conversation, with a wet bar, wine refrigerator and substantial recreation space. Two extraordinarily large and fully conforming bedrooms and a full bathroom provide comfortable accommodations for visiting friends and longer stays, with ample room for fitness, entertainment, or creative pursuits. The fenced backyard offers a low-maintenance space for dining al fresco, while the park across the street extends the possibilities for fresh air and recreation. A mudroom and laundry area off the attached two-car garage, central air conditioning, a heat pump and a whole-house humidifier support daily comfort. With neighborhood trails, nearby schools and convenient access to Boulder and downtown Longmont, this is a home with space to welcome others and time to enjoy the life around it.
| 6 days ago | Listing updated with changes from the MLS | |
| 6 days ago | Price changed to $799,000 | |
| 2 months ago | Listing first seen on site |

Compensation information displayed on listing details is only applicable to other participants and subscribers of the source MLS.
Information source: Information and Real Estate Services, LLC. Information deemed reliable but not guaranteed by the MLS. Listing information is provided exclusively for consumers' personal, non-commercial use and may not be used for any purpose other than to identify prospective properties consumers may be interested in purchasing. Provided for limited non-commercial use only under IRES Rules © Copyright IRES. Digital Millenium Copyright Act
Last checked 2026-10-27 01:52 AM MST.