1412 Venice Ln, Longmont, CO, 80503

Save
Ask
Tour
Hide
Share
$1,299,000
46 Days On Site

1412 Venice Ln
Longmont, CO 80503

For Sale|Single Family Residence|Active
5
Beds
5
Total Baths
2
Full Baths
3
Partial Baths
5,000
SqFt
$260
/SqFt
2001
Built
Subdivision:
Renaissance Flg 1
County:
Boulder

Due to the health concerns created by Coronavirus we are offering personal 1-1 online video walkthough tours where possible.
Call Now: (303) 579-8420
Is this the listing for you? We can help make it yours.
(303) 579-8420
1412 Venice Ln1412 Venice Ln1412 Venice Ln1412 Venice Ln
Save
Ask
Tour
Hide
Share

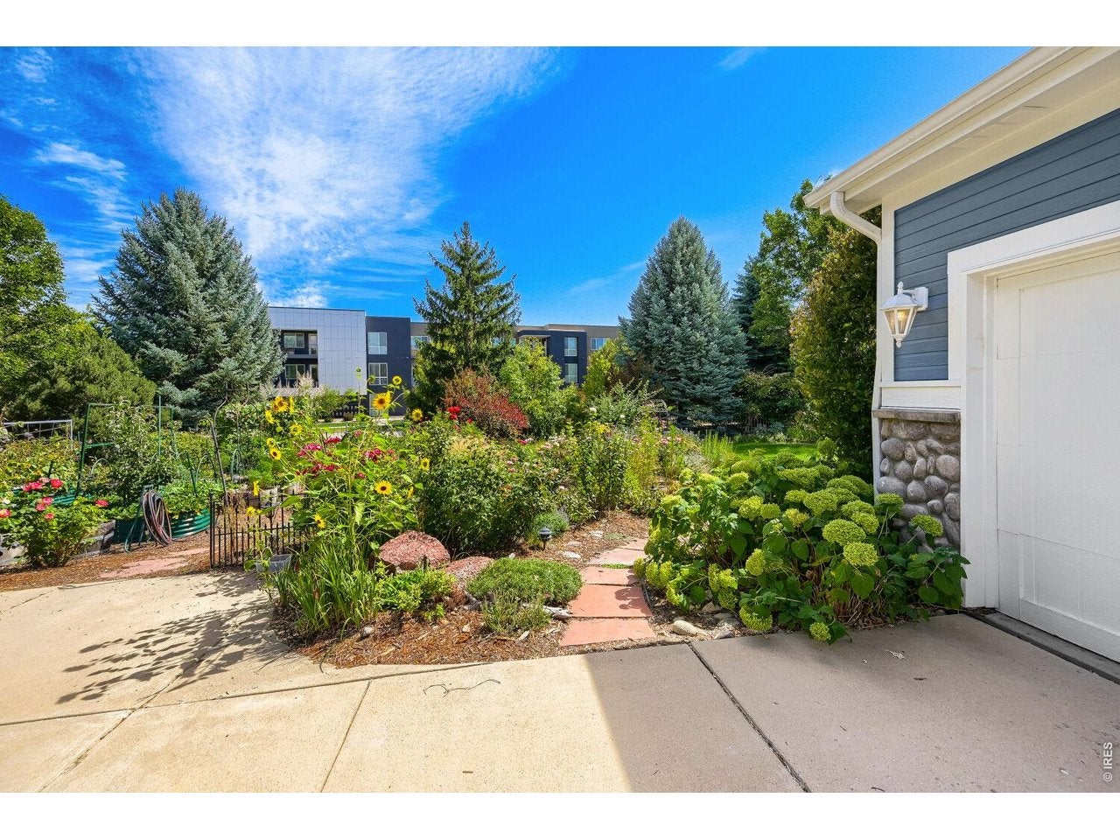
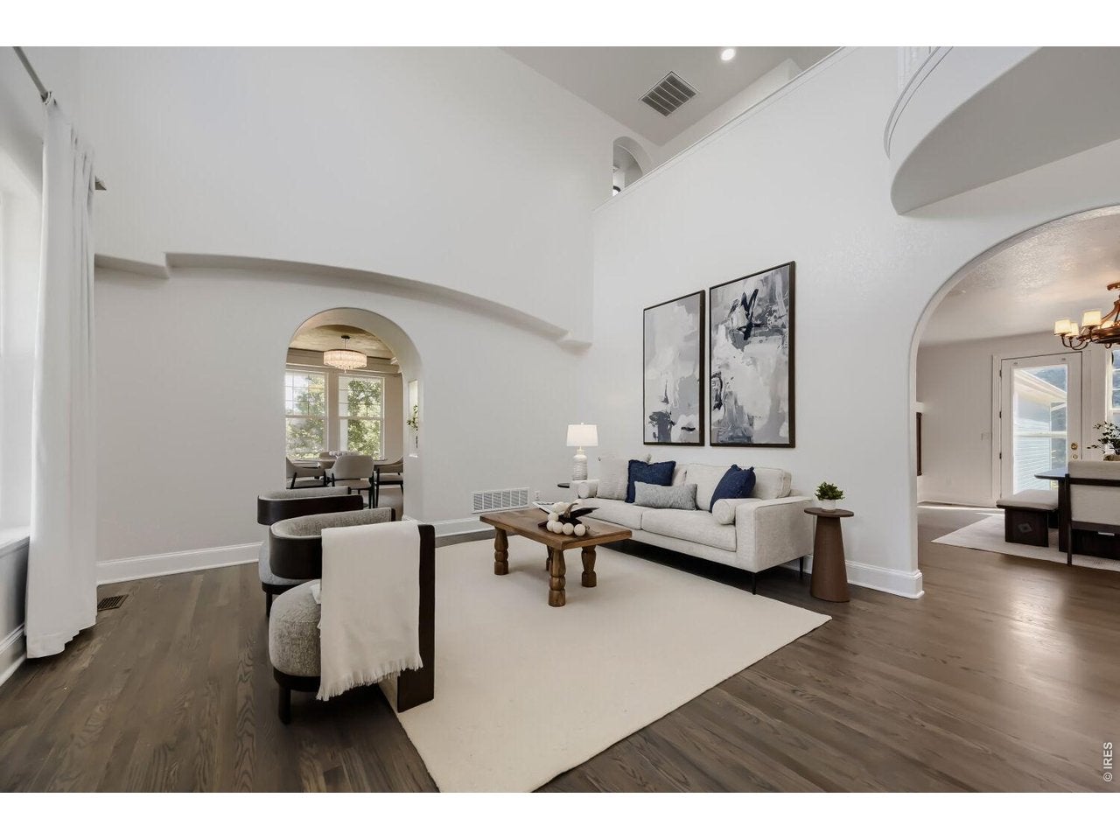
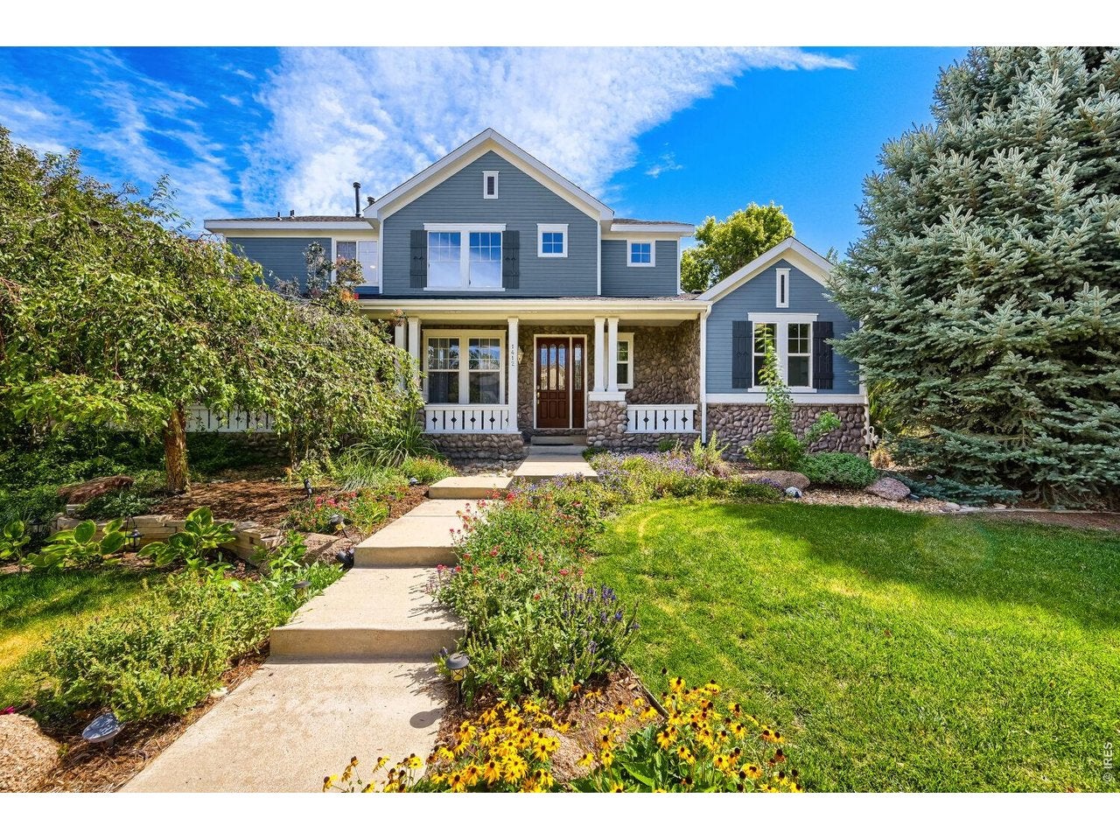
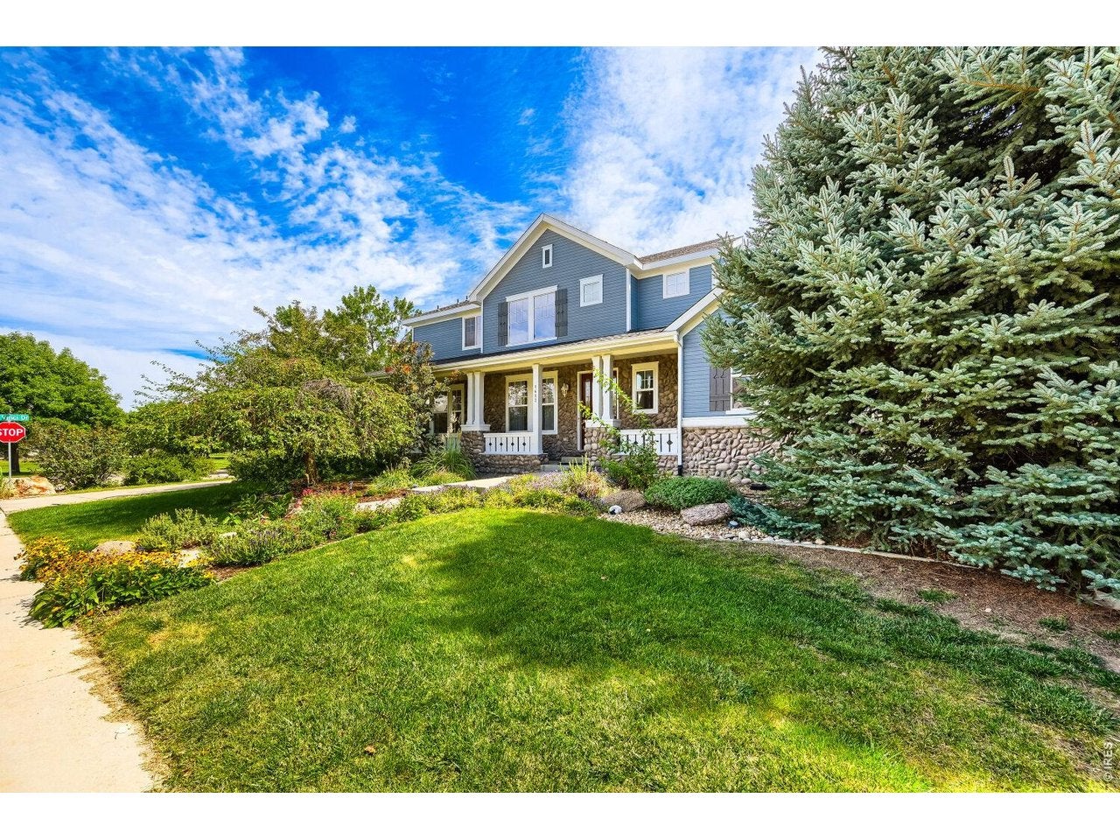
Spacious and unique home set on an almost 1/2 acre corner lot across from HOA open space in the sought-after SW Longmont Renaissance neighborhood with its abundant trails, parks, and access to open space! Large room sizes and a main level primary suite with gas fireplace are wonderful attributes, as are the spectacular gardens and water feature in the private back yard. So many fruits and flowers to enjoy! Recently renovated island kitchen with high end appliances (Sub-Zero built-in refrig/freezer, Viking 6-burner gas cooktop, Bosch dishwasher), new carpet and fresh paint, newer roof. This home offers comfortable entertaining and living spaces including upper level loft area adjacent to secondary bedrooms and baths. The expansive finished basement adds even more versatility with a conforming bedroom and bath, dedicated private built-in home office to run your business remotely, recreation room, kitchenette and home theater-ideal for remote work, guests, entertaining or extended stays. An inviting wraparound front porch and side-loading 3-car garage complete the scene. The neighborhood's network of paved walking and biking paths provides convenient pedestrian connections to well-regarded St. Vrain Valley schools, including Eagle Crest Elementary, Altona Middle School and Silver Creek High School-providing nearby educational opportunities from elementary through high school. Plenty of room for all, set in a convenient location close to shopping, movie theater, restaurants, and an easy commute into Boulder and the entire front range metro area. An exceptional value and opportunity is here for you!

Save
Ask
Tour
Hide
Share
Listing Snapshot
Price 
$1,299,000
Days On Site 
46 Days
Bedrooms 
5
Inside Area (SqFt) 
5,000 sqft
Total Baths 
5
Full Baths 
2
Partial Baths 
3
Lot Size 
0.47 Acres
Year Built 
2001
MLS Number 
1068426
Status 
Active
Property Tax 
$9,413
HOA/Condo/Coop Fees 
$73.33 monthly
Sq Ft Source 
Appraiser
Friends & Family
Recent Activity
7 days agoListing updated with changes from the MLS
2 weeks agoPrice changed to $1,299,000
2 months agoListing first seen on site
General Features
Acres 
0.47
Additional Property Use 
Single Family
Disclosures 
Seller's Property Disclosure
Garage 
Yes
Garage Spaces 
3
Green Energy Efficient 
WindowsThermostat
Levels 
Two
Parking 
Garage Door OpenerAttached
Property Sub Type 
Single Family Residence
Security 
Fire Alarm
Sewer 
Public Sewer
SqFt Above 
3231
Utilities 
Natural Gas AvailableUnderground Utilities
Water Source 
Public
Zoning 
R-MN
Interior Features
Appliances 
Gas RangeDown DraftSelf Cleaning OvenDouble OvenDishwasherRefrigeratorBar FridgeMicrowaveDisposal
Basement 
FullPartially Finished
Cooling 
Central Air
Fireplace Features 
GasBedroom
Flooring 
Wood
Heating 
Forced AirHumidity Control
Interior 
Eat-in KitchenCathedral Ceiling(s)PantryWalk-In Closet(s)Kitchen IslandHigh Speed Internet
Laundry Features 
SinkWasher Hookup
Bedroom 2 
Dimensions - 12x11Level - UpperDescription - Carpet
Bedroom 3 
Dimensions - 13x11Level - UpperDescription - Carpet
Bedroom 4 
Dimensions - 11x10Level - UpperDescription - Carpet
Bedroom 5 
Dimensions - 15x13Level - BasementDescription - Carpet
Dining Room 
Dimensions - 14x11Level - MainDescription - Wood
Family Room 
Dimensions - 19x14Level - MainDescription - Wood
Kitchen 
Dimensions - 17x15Level - MainDescription - Wood
Laundry 
Dimensions - 8x6Level - MainDescription - Tile
Living Room 
Dimensions - 17x15Level - MainDescription - Wood
Primary Bedroom 
Dimensions - 17x14Level - MainDescription - Carpet
Recreation Room 
Dimensions - 21x15Level - BasementDescription - Carpet
Study 
Dimensions - 15x10Level - BasementDescription - Luxury Vinyl
Save
Ask
Tour
Hide
Share
Exterior Features
Construction Details 
FrameStone
Lot Features 
Corner Lot
Patio And Porch 
Patio
Roof 
Composition
View 
Mountain(s)Hills
Waterview 
Mountain(s)Hills
Community Features
Association Amenities 
Trail(s)
Association Fee 
$220.0
Association Fee Frequency 
Quarterly
Community Features 
Park
MLS Area 
Longmont
School District 
ST Vrain Dist RE 1J
Financing Terms Available 
CashConventional
Schools
School District
ST Vrain Dist RE 1J
Elementary School
Eagle Crest
Middle School
Altona
High School
Silver Creek
Listing courtesy of Compass - Boulder (303) 829-6787


Compensation information displayed on listing details is only applicable to other participants and subscribers of the source MLS.

Information source: Information and Real Estate Services, LLC. Information deemed reliable but not guaranteed by the MLS. Listing information is provided exclusively for consumers' personal, non-commercial use and may not be used for any purpose other than to identify prospective properties consumers may be interested in purchasing. Provided for limited non-commercial use only under IRES Rules © Copyright IRES. Digital Millenium Copyright Act

Last checked 2026-10-27 03:00 AM MST.

Neighborhood & Commute
Source: Walkscore
Save
Ask
Tour
Hide
Share