8675 Summerlin Pl, Longmont, CO, 80503

Save
Ask
Tour
Hide
Share
$2,050,000
45 Days On Site

8675 Summerlin Pl
Longmont, CO 80503

For Sale|Single Family Residence|Active
4
Beds
3
Total Baths
2
Full Baths
1
Partial Bath
3,555
SqFt
$577
/SqFt
2018
Built
Subdivision:
Summerlin
County:
Boulder

Due to the health concerns created by Coronavirus we are offering personal 1-1 online video walkthough tours where possible.
Call Now: (303) 579-8420
Is this the listing for you? We can help make it yours.
(303) 579-8420
8675 Summerlin Pl8675 Summerlin Pl8675 Summerlin Pl8675 Summerlin Pl
Save
Ask
Tour
Hide
Share

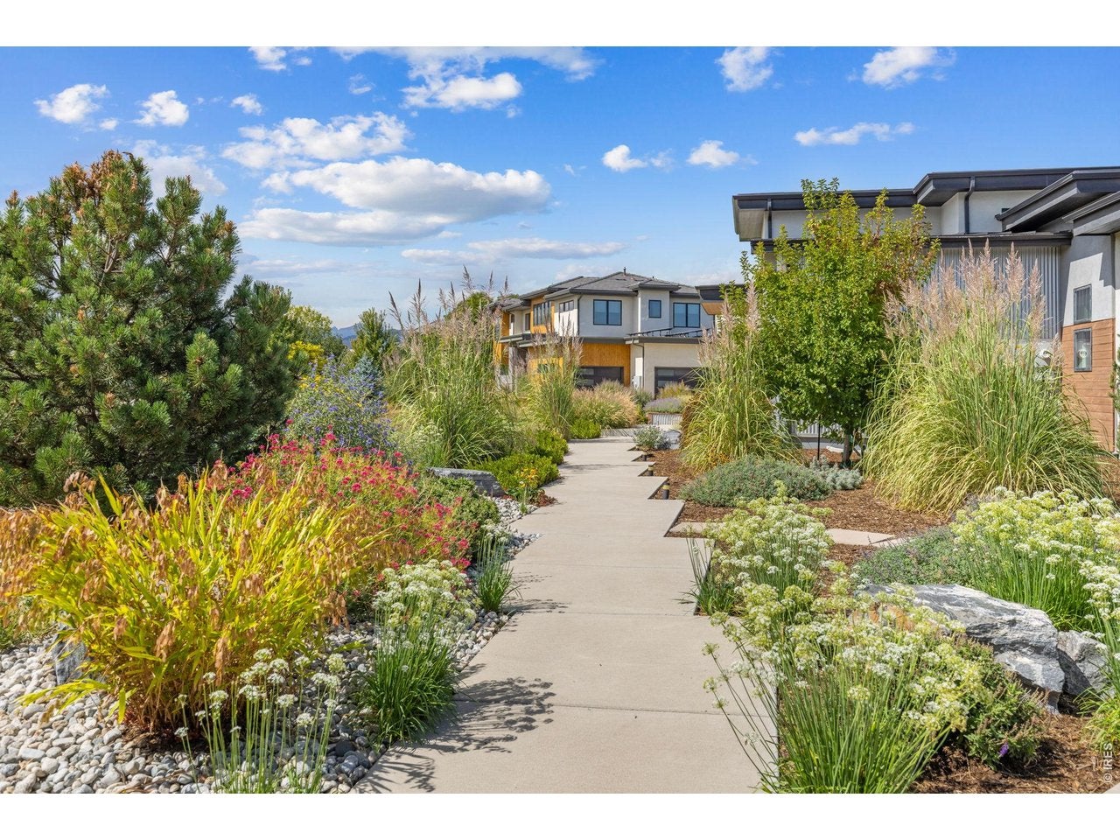
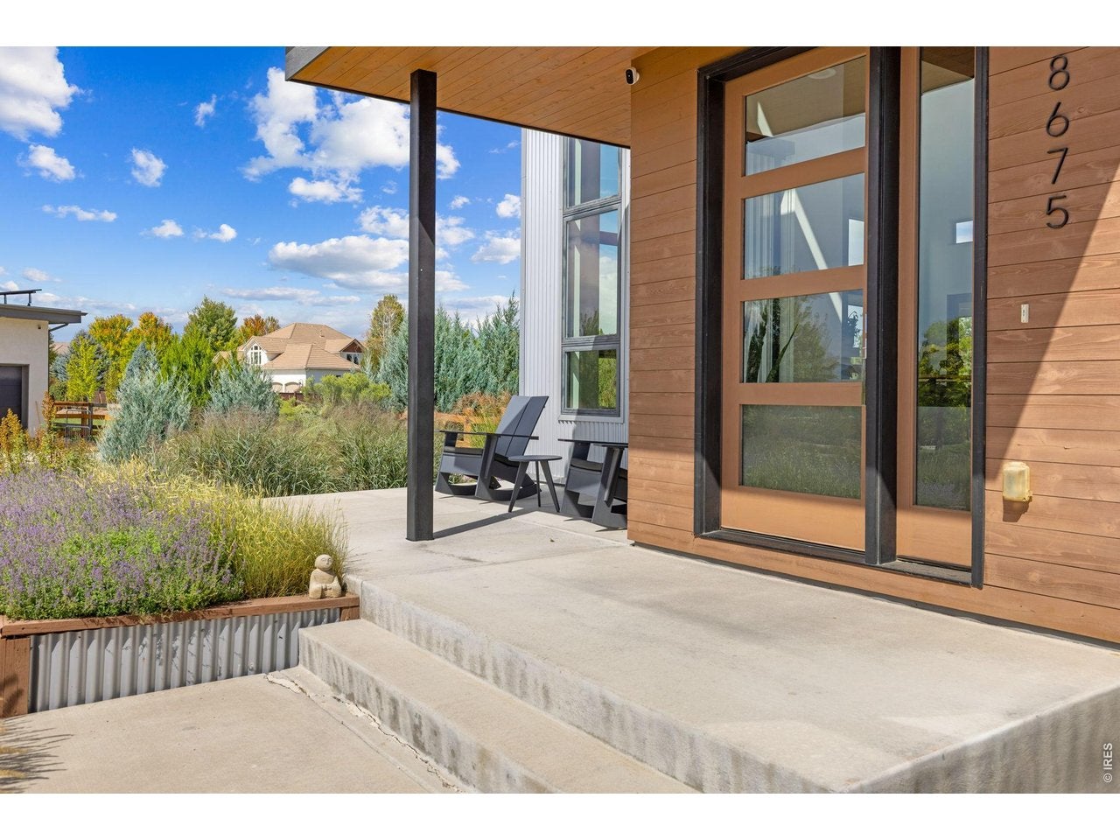
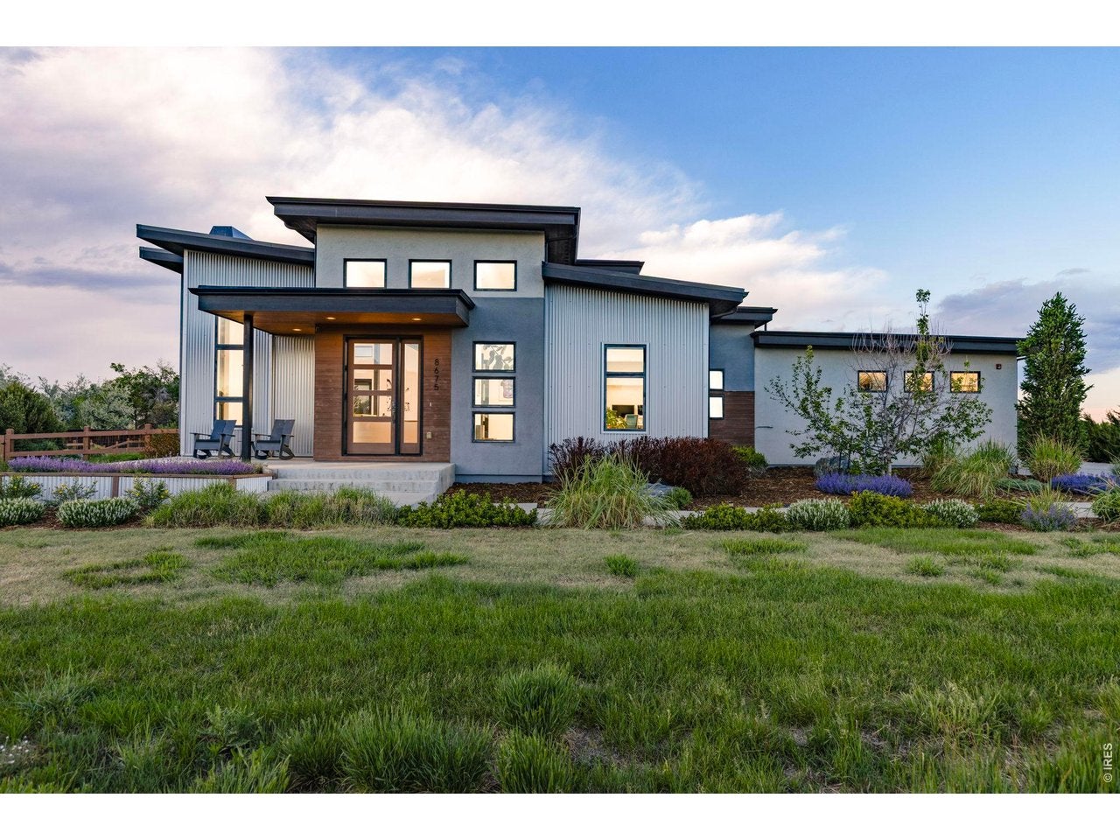
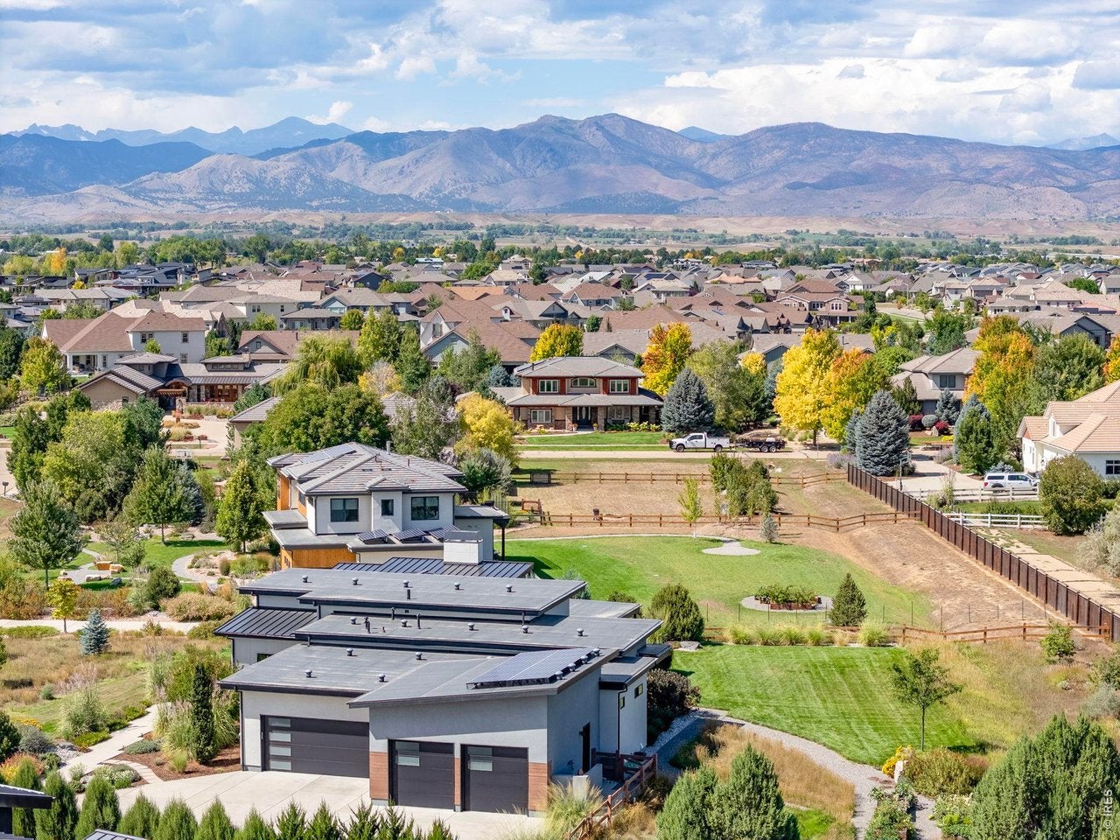
This fully custom modern property on more than an acre delivers a rare combination of space, peace, and privacy with clean, modern design. Impeccable attention to calm, open, thoughtful flow, and genuine livability sets it apart the moment you walk through the door. Massive, energy-efficient windows bathe the home in light, frame the natural surroundings and mountain views, all while sitting perfectly between Niwot, Boulder, and Longmont. Whole Foods, Ozo coffee, local shops, and restaurants are five minutes away. Tasteful modern architecture and high-end appliances throughout are matched by highly energy-efficient construction. Outside, extensively landscaped grounds provide color changes with each new season. The organic orchard, producing apples, pears, plums, native berries, and cherries, is something you didn't know you needed until you have it. Large irrigated garden beds supply the chef's kitchen with fresh, organic ingredients steps from where they'll be used, and indoor-outdoor meals and living are made easy with multiple large sliding glass doors. A large solar array keeps electricity bills to a minimum, even when charging an EV, and the 4-car garage provides room for everyone, and all the toys. Close to everything for convenience, and designed to feel like you've left it all behind.

Save
Ask
Tour
Hide
Share
Listing Snapshot
Price 
$2,050,000
Days On Site 
45 Days
Bedrooms 
4
Inside Area (SqFt) 
3,555 sqft
Total Baths 
3
Full Baths 
2
Partial Baths 
1
Lot Size 
1.02 Acres
Year Built 
2018
MLS Number 
1068571
Status 
Active
Property Tax 
$11,233
HOA/Condo/Coop Fees 
$200 monthly
Sq Ft Source 
Assessor
Friends & Family
Recent Activity
3 weeks agoListing updated with changes from the MLS
a month agoListing first seen on site
General Features
Acres 
1.02
Additional Property Use 
Single Family
Disclosures 
Seller's Property Disclosure
Garage 
Yes
Garage Spaces 
4
Green Energy Efficient 
Windows
Levels 
One
Parking 
Garage Door OpenerAttachedOversized
Property Condition 
New Construction
Property Sub Type 
Single Family Residence
Security 
Fire Alarm
Sewer 
Public Sewer
SqFt Above 
2595
Style 
Contemporary
Utilities 
Natural Gas AvailableElectricity Available
Water Source 
Public
Zoning 
SFR
Interior Features
Appliances 
Gas RangeDishwasherRefrigeratorBar FridgeWasherDryerMicrowaveDisposal
Basement 
Full
Cooling 
Central Air
Electric 
Photovoltaics Seller Owned
Fireplace Features 
Gas
Flooring 
Wood
Heating 
Forced Air
Interior 
Eat-in KitchenCathedral Ceiling(s)Open FloorplanPantryWalk-In Closet(s)Kitchen Island
Window Features 
Window Coverings
Bedroom 2 
Dimensions - 13x18Level - BasementDescription - Carpet
Bedroom 3 
Dimensions - 11x16Level - BasementDescription - Carpet
Dining Room 
Dimensions - 20x13Level - MainDescription - Wood
Kitchen 
Dimensions - 13x20Level - MainDescription - Wood
Laundry 
Dimensions - 7x14Level - MainDescription - Tile
Living Room 
Dimensions - 24x20Level - MainDescription - Wood
Primary Bedroom 
Dimensions - 20x21Level - MainDescription - Carpet
Recreation Room 
Dimensions - 16x16Level - BasementDescription - Carpet
Save
Ask
Tour
Hide
Share
Exterior Features
Construction Details 
FrameMetal Siding
Fencing 
Partial
Lot Features 
Cul-De-SacLevel
Other Structures 
Storage
Patio And Porch 
Patio
Road Frontage 
City Street
Roof 
Metal
View 
Hills
Waterview 
Hills
Windows/Doors 
Window Coverings
Community Features
Association Fee 
$200.0
Association Fee Frequency 
Monthly
MLS Area 
Suburban Plains
School District 
ST Vrain Dist RE 1J
Financing Terms Available 
CashConventional
Roads 
Asphalt
Schools
School District
ST Vrain Dist RE 1J
Elementary School
Blue Mountain
Middle School
Altona
High School
Silver Creek
Listing courtesy of 8z Real Estate (303) 775-5295


Compensation information displayed on listing details is only applicable to other participants and subscribers of the source MLS.

Information source: Information and Real Estate Services, LLC. Information deemed reliable but not guaranteed by the MLS. Listing information is provided exclusively for consumers' personal, non-commercial use and may not be used for any purpose other than to identify prospective properties consumers may be interested in purchasing. Provided for limited non-commercial use only under IRES Rules © Copyright IRES. Digital Millenium Copyright Act

Last checked 2026-10-27 02:55 AM MST.

Neighborhood & Commute
Source: Walkscore
Save
Ask
Tour
Hide
Share