673 Crawford Cir, Longmont, CO, 80504

Save
Ask
Tour
Hide
Share
$770,000
1 Day On Site

673 Crawford Cir
Longmont, CO 80504

For Sale|Single Family Residence|Active
4
Beds
4
Total Baths
1
Full Bath
3
Partial Baths
2,465
SqFt
$312
/SqFt
1979
Built
Subdivision:
Fox Hill
County:
Boulder

Due to the health concerns created by Coronavirus we are offering personal 1-1 online video walkthough tours where possible.
Call Now: (303) 579-8420
Is this the listing for you? We can help make it yours.
(303) 579-8420
Upcoming Open Houses
Due to COVID-19, we recommend you verify Open Houses before attending.
Sun, Sep 20, 3:00 PM - 4:30 PM
673 Crawford Cir673 Crawford Cir673 Crawford Cir673 Crawford Cir
Save
Ask
Tour
Hide
Share

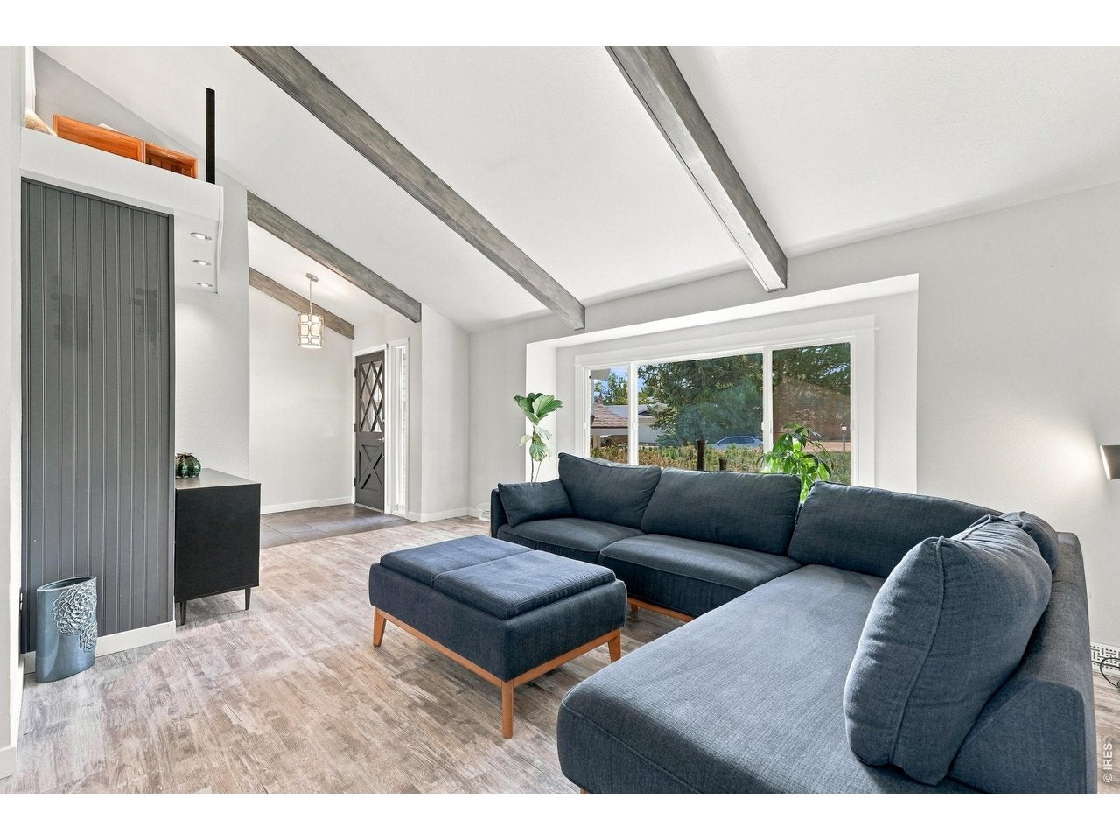
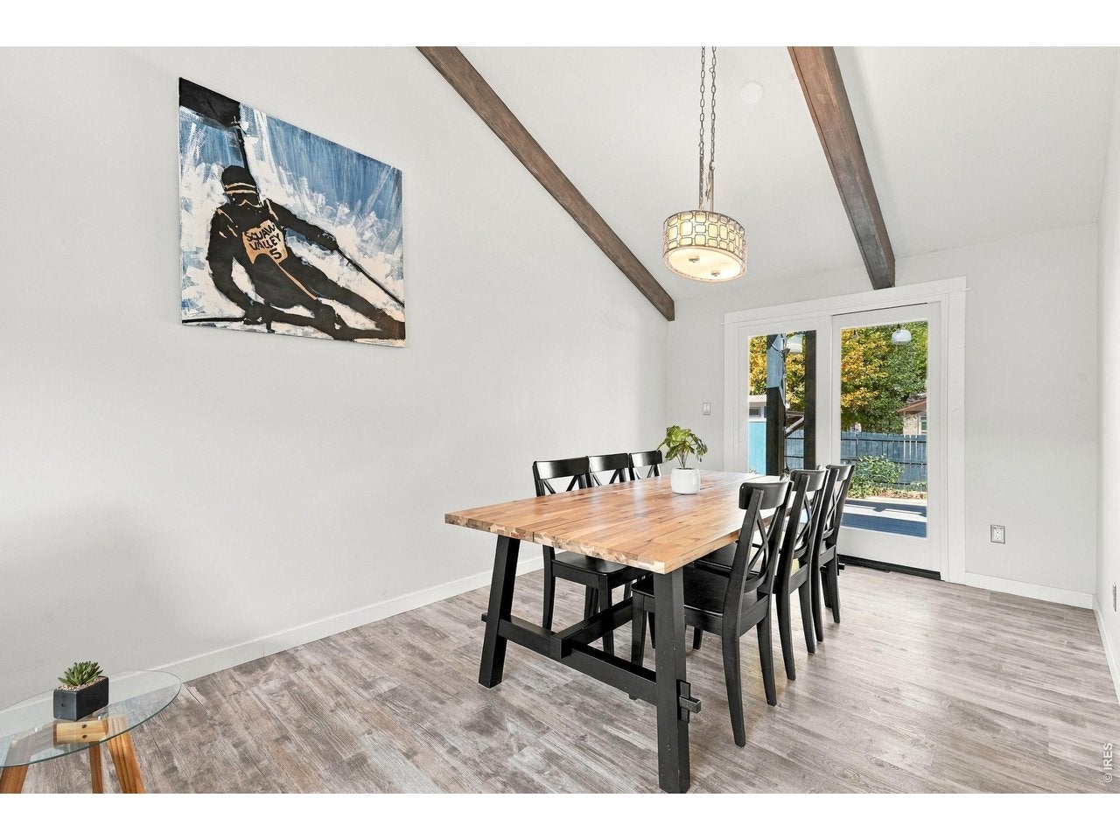
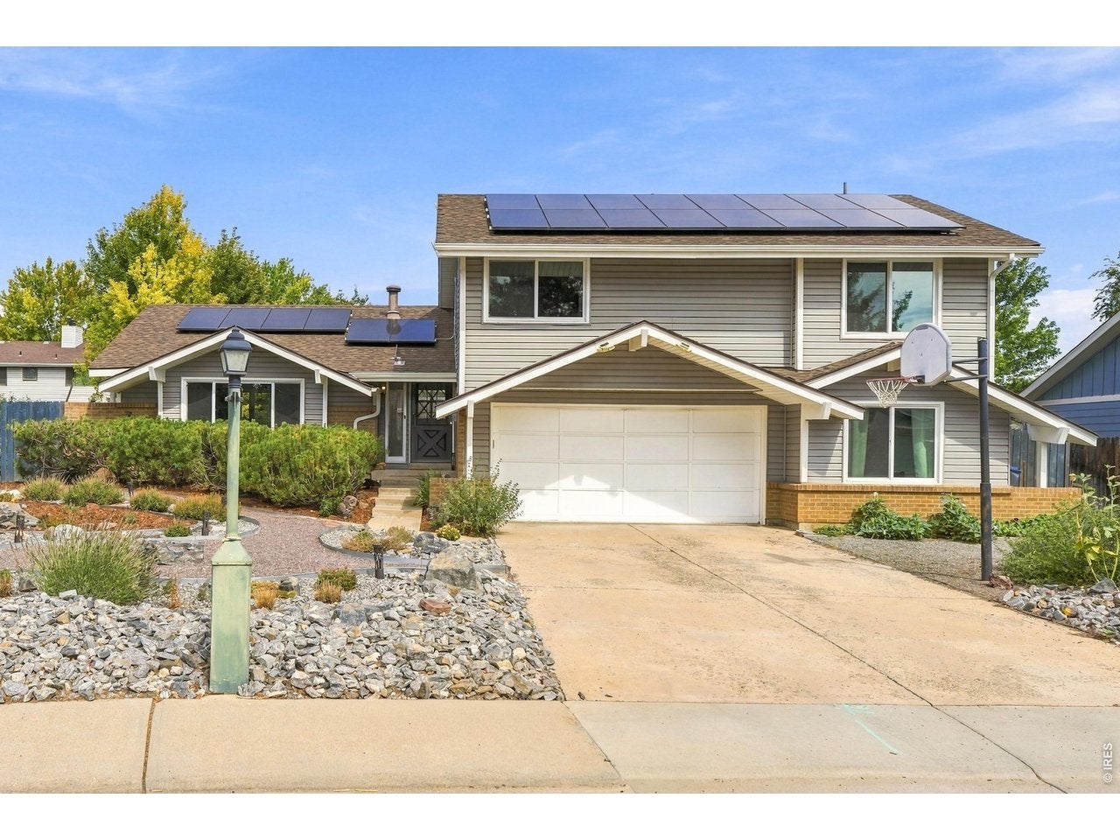
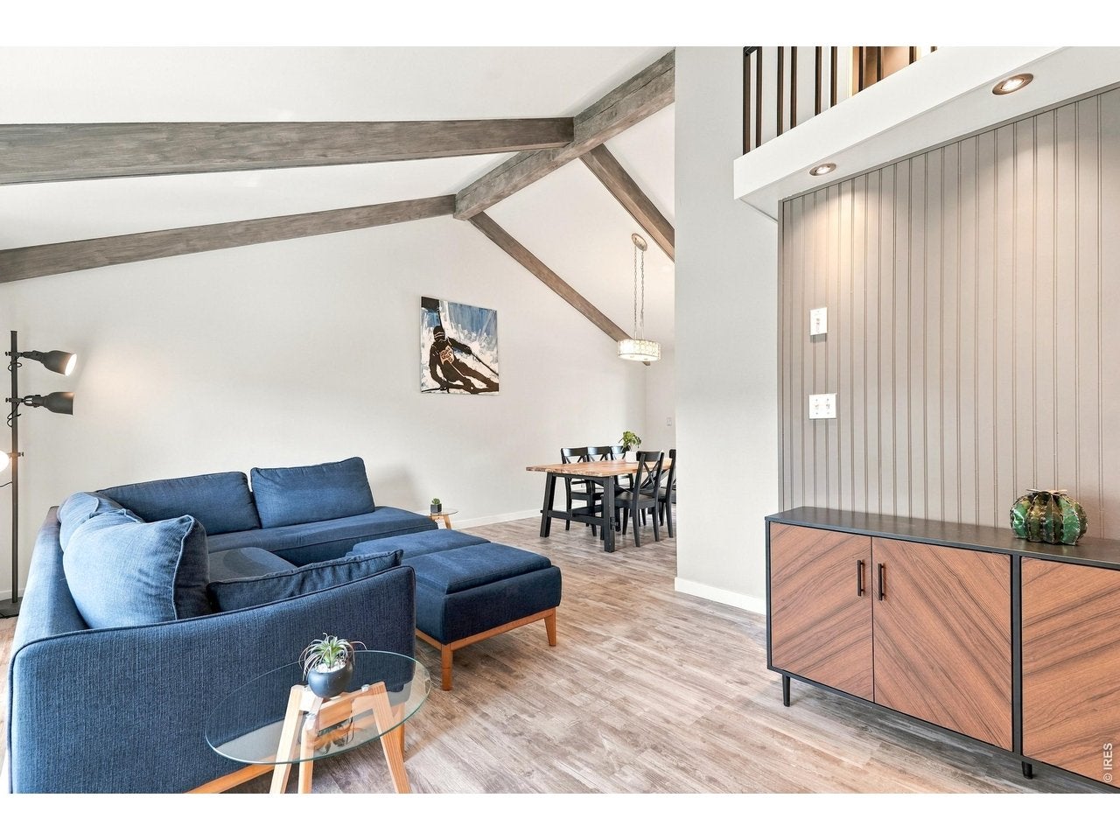
This beautifully remodeled 4-bedroom, 4-bathroom home in the highly sought-after Fox Hill neighborhood has everything buyers are looking for. Its modern aesthetic, connected spaces, and flexible layout offer plenty of room to gather, along with multiple places to retreat. The finished basement includes a kitchenette-perfect for a rec room, guest space, or multigenerational living. The home's paid-off 7.6 kW solar system, installed in 2021, helps offset electrical costs, while the xeriscaped yard and expansive back patio offer beautiful outdoor space without the ongoing maintenance and expense of a traditional lawn. Just about every surface is new since the sellers purchased in 2019--new windows, new flooring, new sliding patio door, new deck and pergola, remodeled bathrooms, egress in the basement--no surface was left untouched. The owners even moved the laundry upstairs, enlarged the primary bathroom, and added a cozy reading loft in the living room. Fox Hill is known for its estate-sized lots and friendly, connected community. The neighborhood's voluntary HOA helps fund community events, including the beloved holiday luminarias that line the streets and create a magical tradition people come from across the region to enjoy. If you're looking for a house to house hack, enjoy an ADU, or generate AirBnB income the basement studio could be easily converted for this purpose. Sq footage does not include 240 sq ft sunroom. EVERYONE BELONGS IN LONGMONT

Save
Ask
Tour
Hide
Share
Listing Snapshot
Price 
$770,000
Days On Site 
1 Day
Bedrooms 
4
Inside Area (SqFt) 
2,465 sqft
Total Baths 
4
Full Baths 
1
Partial Baths 
3
Lot Size 
0.26 Acres
Year Built 
1979
MLS® Number 
1069012
Status 
Active
Property Tax 
$4,357
HOA/Condo/Coop Fees 
$4.58 monthly
Sq Ft Source 
Assessor
Friends & Family
Recent Activity
yesterdayListing updated with changes from the MLS®
yesterdayListing first seen on site
General Features
Acres 
0.26
Additional Property Use 
Single Family
Disclosures 
Seller's Property Disclosure
Garage 
Yes
Garage Spaces 
2
Green Energy Efficient 
Windows
Levels 
Three Or More
Parking 
Attached
Property Sub Type 
Single Family Residence
Sewer 
Public Sewer
SqFt Above 
1883
Utilities 
Natural Gas AvailableElectricity Available
Water Source 
Public
Zoning 
SFR
Interior Features
Appliances 
Electric RangeDishwasherRefrigeratorBar FridgeWasherDryerMicrowave
Basement 
Partially Finished
Cooling 
Central Air
Electric 
Photovoltaics Seller Owned
Heating 
Forced Air
Interior 
Eat-in KitchenCathedral Ceiling(s)Pantry
Window Features 
Window Coverings
Bedroom 2 
Dimensions - 14x12Level - UpperDescription - Vinyl
Bedroom 3 
Dimensions - 10x10Level - UpperDescription - Vinyl
Bedroom 4 
Dimensions - 10x13Level - LowerDescription - Vinyl
Bedroom 5 
Dimensions - 23x18Level - BasementDescription - Vinyl
Dining Room 
Dimensions - 11x9Level - MainDescription - Vinyl
Kitchen 
Dimensions - 13x11Level - MainDescription - Vinyl
Living Room 
Dimensions - 18x13Level - MainDescription - Vinyl
Primary Bedroom 
Dimensions - 15x13Level - UpperDescription - Vinyl
Save
Ask
Tour
Hide
Share
Exterior Features
Construction Details 
FrameBrickVinyl Siding
Fencing 
Wood
Lot Features 
Paved
Other Structures 
Storage
Patio And Porch 
Deck
Roof 
Composition
Windows/Doors 
Window Coverings
Community Features
Association Fee 
$55.0
Association Fee Frequency 
Annually
MLS Area 
Longmont
School District 
ST Vrain Dist RE 1J
Financing Terms Available 
CashConventionalVA Loan
Schools
School District
ST Vrain Dist RE 1J
Elementary School
Fall River
Middle School
Trail Ridge
High School
Skyline
Listing courtesy of LoKation Real Estate-Longmont (720) 487-3126


Compensation information displayed on listing details is only applicable to other participants and subscribers of the source MLS.

Information source: Information and Real Estate Services, LLC. Information deemed reliable but not guaranteed by the MLS. Listing information is provided exclusively for consumers' personal, non-commercial use and may not be used for any purpose other than to identify prospective properties consumers may be interested in purchasing. Provided for limited non-commercial use only under IRES Rules © Copyright IRES. Digital Millenium Copyright Act

Last checked 2026-09-20 12:36 AM MST.

Neighborhood & Commute
Source: Walkscore
Save
Ask
Tour
Hide
Share