1257 Whitehall Dr, Longmont, CO, 80504

Save
Ask
Tour
Hide
Share
$1,100,000
24 Days On Site

1257 Whitehall Dr
Longmont, CO 80504

For Sale|Single Family Residence|Active
6
Beds
4
Total Baths
3
Full Baths
1
Partial Bath
5,697
SqFt
$193
/SqFt
1999
Built
Subdivision:
Spring Valley Ph 4
County:
Boulder

Due to the health concerns created by Coronavirus we are offering personal 1-1 online video walkthough tours where possible.
Call Now: (303) 579-8420
Is this the listing for you? We can help make it yours.
(303) 579-8420
1257 Whitehall Dr1257 Whitehall Dr1257 Whitehall Dr1257 Whitehall Dr
Save
Ask
Tour
Hide
Share

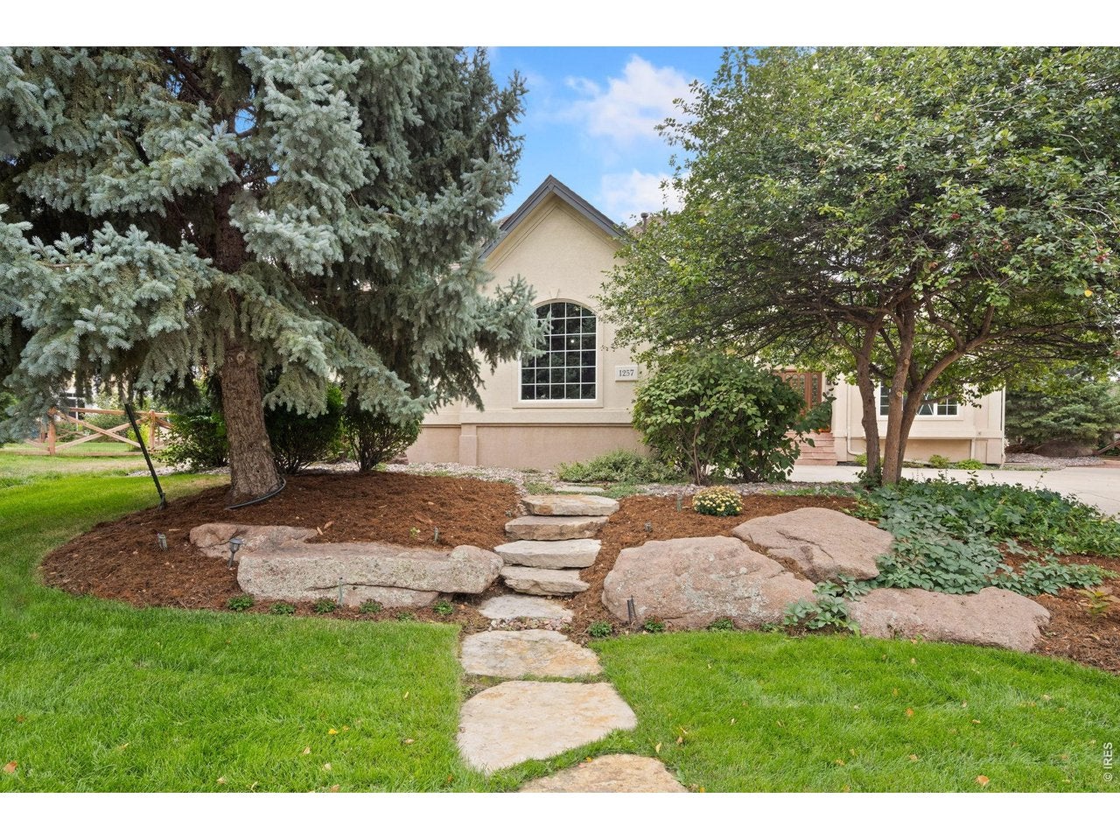
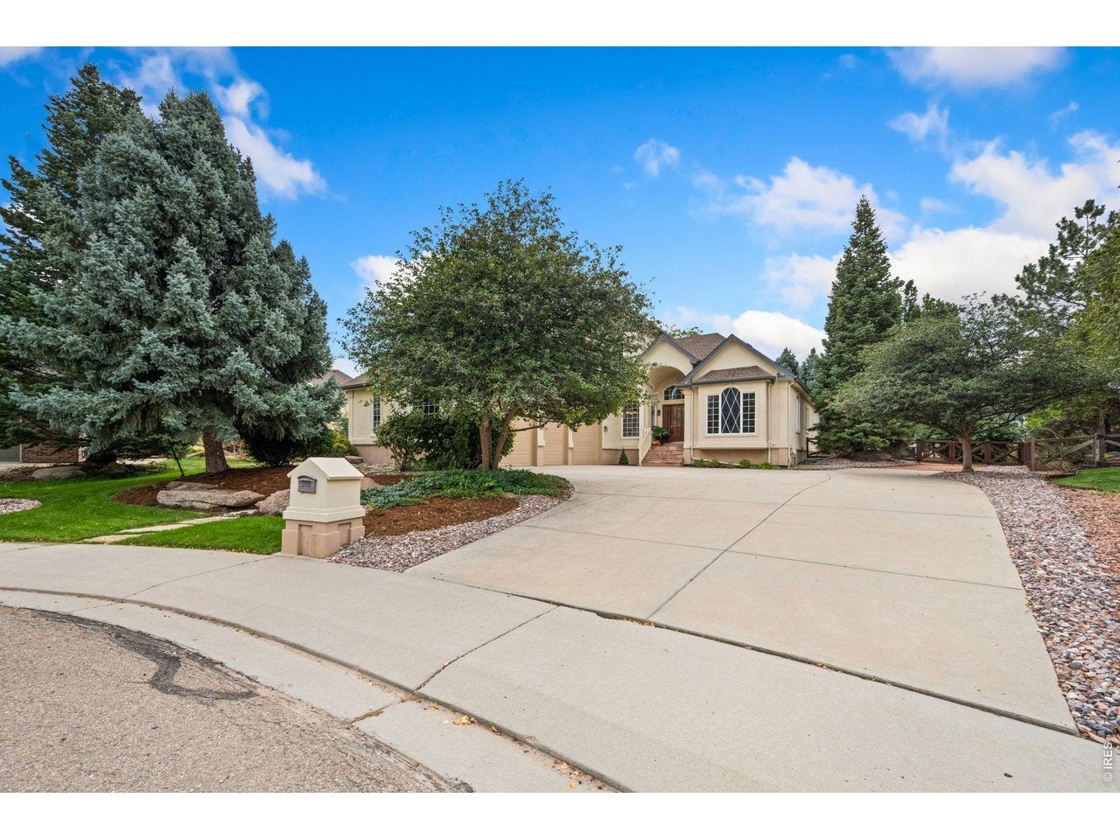
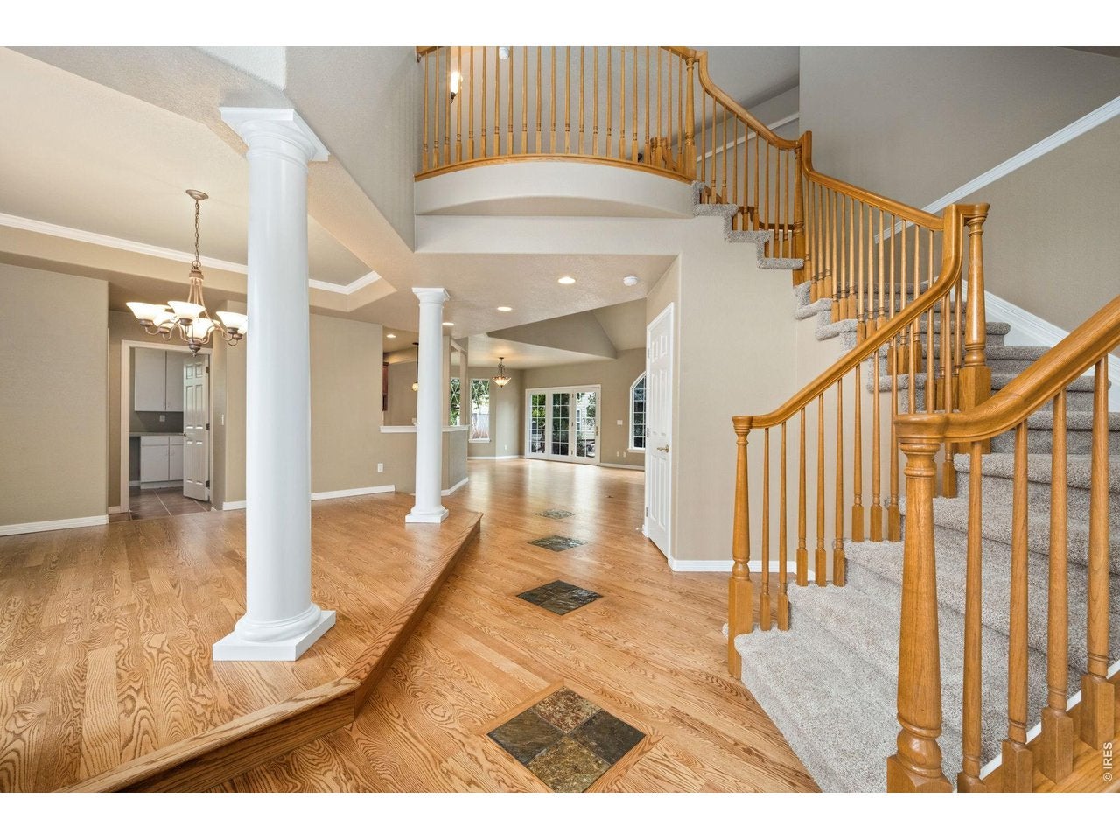
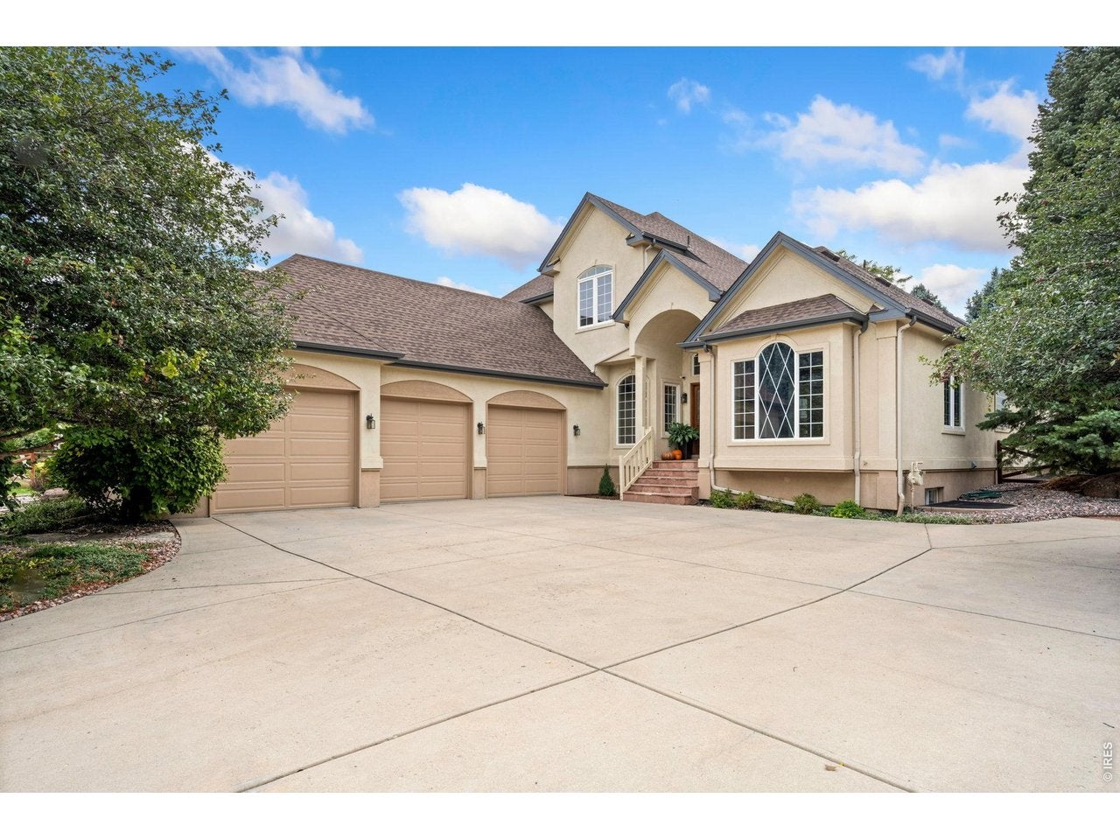
OPEN HOUSE 10/24 11-1. Welcome to this stylish, fully remodeled home on a quiet cul-de-sac that shows like a new home in an established golf course neighborhood. It offers a spacious, open floorplan, beautiful updates, large windows, gorgeous wood floors and abundant natural light create a warm and inviting atmosphere. The kitchen has been upgraded with new quartz countertops and new stainless appliances including a 5-burner gas cooktop w/ downdraft, convection microwave oven, oven, dishwasher and refrigerator. New paint, carpet and many extra enhancements throughout provide a fresh, move-in-ready feel. Additional features include a large, gorgeous flagstone patio, fenced 1/3-acre lot w/ new sprinkler system, new grass, dog run, mature trees, whole-house fan, central vacuum system, oversized 3-car garage, large driveway and so much more. (see complete list under Documents tab) With six bedrooms plus 2 dedicated offices, there is room for everyone, whether you need private workspace, guest accommodations, hobby rooms or flexible living areas. The spacious layout offers comfortable gathering spaces and plenty of room to entertain. Outside, new landscaping enhances the home's curb appeal and creates an inviting setting for enjoying the outdoors. Beautifully maintained and thoughtfully refreshed, this home combines generous living space with the updates and amenities today's buyers are looking for. Close to walking paths, schools, parks, Union Reservoir, shopping, the mountains, I-25 and so much more. Don't miss this wonderful opportunity to make this spacious and welcoming homes yours!

Save
Ask
Tour
Hide
Share
Listing Snapshot
Price 
$1,100,000
Days On Site 
24 Days
Bedrooms 
6
Inside Area (SqFt) 
5,697 sqft
Total Baths 
4
Full Baths 
3
Partial Baths 
1
Lot Size 
0.3 Acres
Year Built 
1999
MLS Number 
1069940
Status 
Active
Property Tax 
$6,142
HOA/Condo/Coop Fees 
$75 monthly
Sq Ft Source 
Assessor
Friends & Family
Recent Activity
5 days agoListing updated with changes from the MLS
3 weeks agoStatus changed to Active
4 weeks agoListing first seen on site
General Features
Acres 
0.3
Additional Property Use 
Single Family
Disclosures 
Seller's Property Disclosure
Garage 
Yes
Garage Spaces 
3
Green Energy Efficient 
Windows
Levels 
Two
Parking 
Garage Door OpenerAttachedOversized
Property Sub Type 
Single Family Residence
Security 
Fire Alarm
Sewer 
Public Sewer
SqFt Above 
3948
Style 
Contemporary
Utilities 
Natural Gas AvailableElectricity AvailableCable Available
Water Source 
Public
Zoning 
SFR
Interior Features
Appliances 
Electric RangeGas RangeDown DraftDishwasherRefrigeratorMicrowaveDisposal
Basement 
FullPartially Finished
Cooling 
Central AirCeiling Fan(s)Whole House Fan
Fireplace 
Yes
Fireplace Features 
Great Room
Fireplaces 
1
Flooring 
Wood
Heating 
Forced Air
Interior 
Eat-in KitchenCathedral Ceiling(s)Open FloorplanPantryWalk-In Closet(s)Kitchen IslandHigh CeilingsCentral VacuumHigh Speed Internet
Laundry Features 
Washer Hookup
Window Features 
Skylight(s)Bay Window(s)
Bedroom 2 
Dimensions - 14x16Level - UpperDescription - Carpet
Bedroom 3 
Dimensions - 11x15Level - UpperDescription - Carpet
Bedroom 4 
Dimensions - 11x12Level - UpperDescription - Carpet
Bedroom 5 
Dimensions - 13x21Level - BasementDescription - Carpet
Bedroom 6 
Dimensions - 11x12Level - BasementDescription - Carpet
Dining Room 
Dimensions - 12x15Level - MainDescription - Wood
Family Room 
Dimensions - 33x31Level - BasementDescription - Carpet
Great Room 
Dimensions - 18x13Level - MainDescription - Wood
Kitchen 
Dimensions - 13x10Level - MainDescription - Tile
Laundry 
Dimensions - 8x9Level - MainDescription - Tile
Primary Bedroom 
Dimensions - 19x15Level - MainDescription - Carpet
Study 
Dimensions - 13x16Level - MainDescription - Carpet
Save
Ask
Tour
Hide
Share
Exterior Features
Construction Details 
FrameStucco
Fencing 
Fenced
Lot Features 
Cul-De-SacLevelPavedNear Golf Course
Patio And Porch 
Patio
Road Frontage 
City Street
Roof 
Composition
View 
City
Waterview 
City
Windows/Doors 
Skylight(s)Bay Window(s)
Community Features
Accessibility Features 
Accessible Full Bath
Association Fee 
$900.0
Association Fee Frequency 
Annually
MLS Area 
Longmont
School District 
ST Vrain Dist RE 1J
Financing Terms Available 
CashConventionalFHAVA Loan
Roads 
Asphalt
Schools
School District
ST Vrain Dist RE 1J
Elementary School
Fall River
Middle School
Trail Ridge
High School
Skyline
Listing courtesy of LPT Network Realty LLC (303) 507-8955


Compensation information displayed on listing details is only applicable to other participants and subscribers of the source MLS.

Information source: Information and Real Estate Services, LLC. Information deemed reliable but not guaranteed by the MLS. Listing information is provided exclusively for consumers' personal, non-commercial use and may not be used for any purpose other than to identify prospective properties consumers may be interested in purchasing. Provided for limited non-commercial use only under IRES Rules © Copyright IRES. Digital Millenium Copyright Act

Last checked 2026-10-27 02:55 AM MST.

Neighborhood & Commute
Source: Walkscore
Save
Ask
Tour
Hide
Share