2018 Braeburn Ct, Longmont, CO, 80503

Save
Ask
Tour
Hide
Share
$1,375,000
19 Days On Site

2018 Braeburn Ct
Longmont, CO 80503

For Sale|Single Family Residence|Active
5
Beds
5
Total Baths
2
Full Baths
3
Partial Baths
5,333
SqFt
$258
/SqFt
2005
Built
Subdivision:
Somerset Meadows Flg 1
County:
Boulder

Due to the health concerns created by Coronavirus we are offering personal 1-1 online video walkthough tours where possible.
Call Now: (303) 579-8420
Is this the listing for you? We can help make it yours.
(303) 579-8420
2018 Braeburn Ct2018 Braeburn Ct2018 Braeburn Ct2018 Braeburn Ct
Save
Ask
Tour
Hide
Share

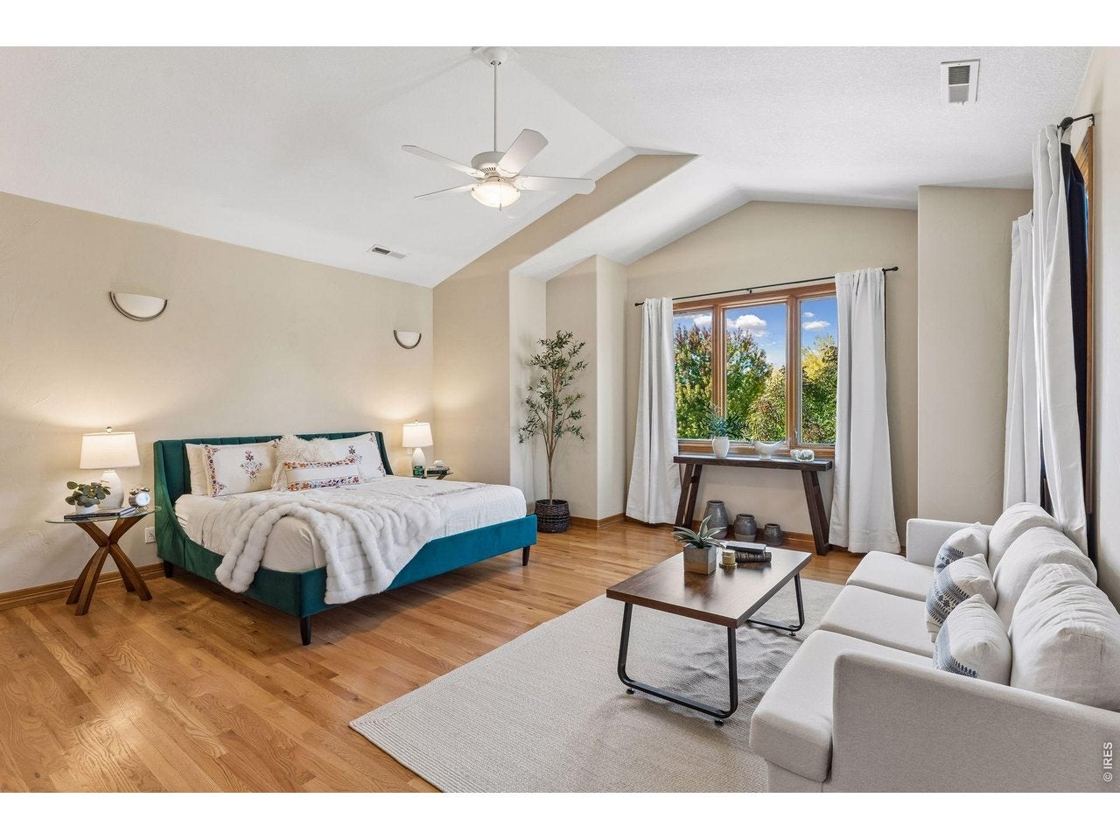
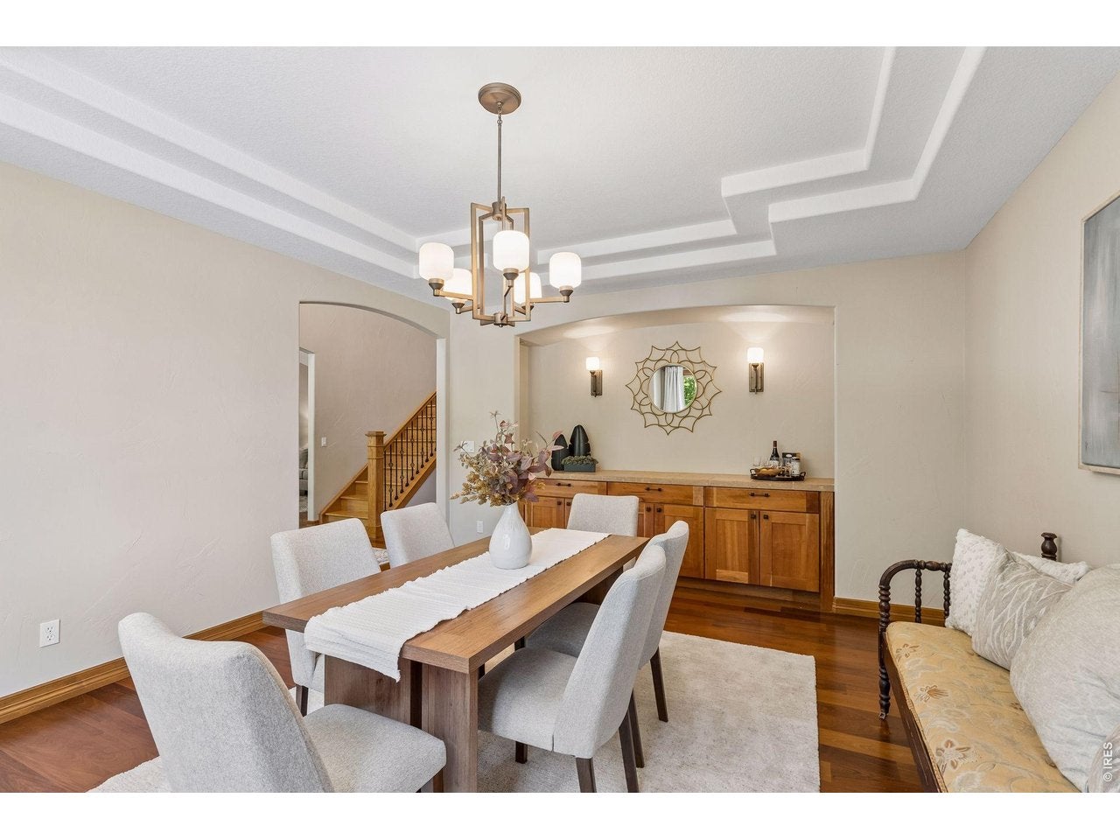
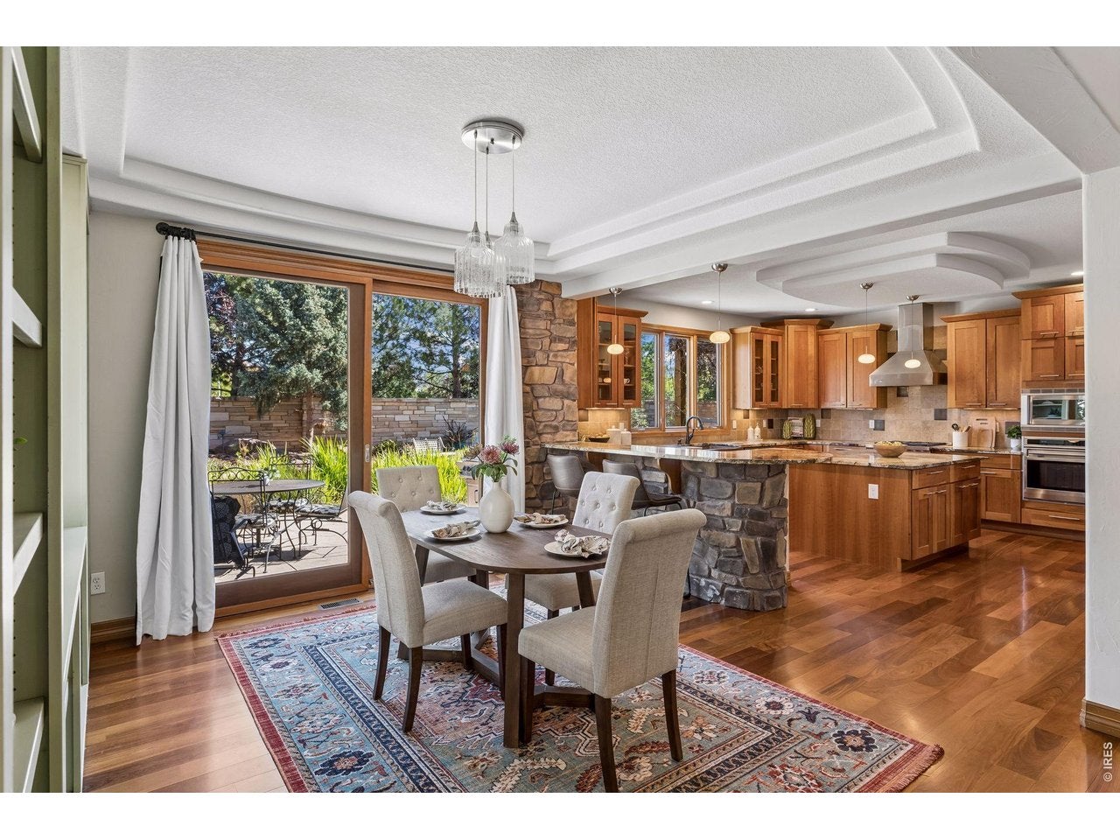
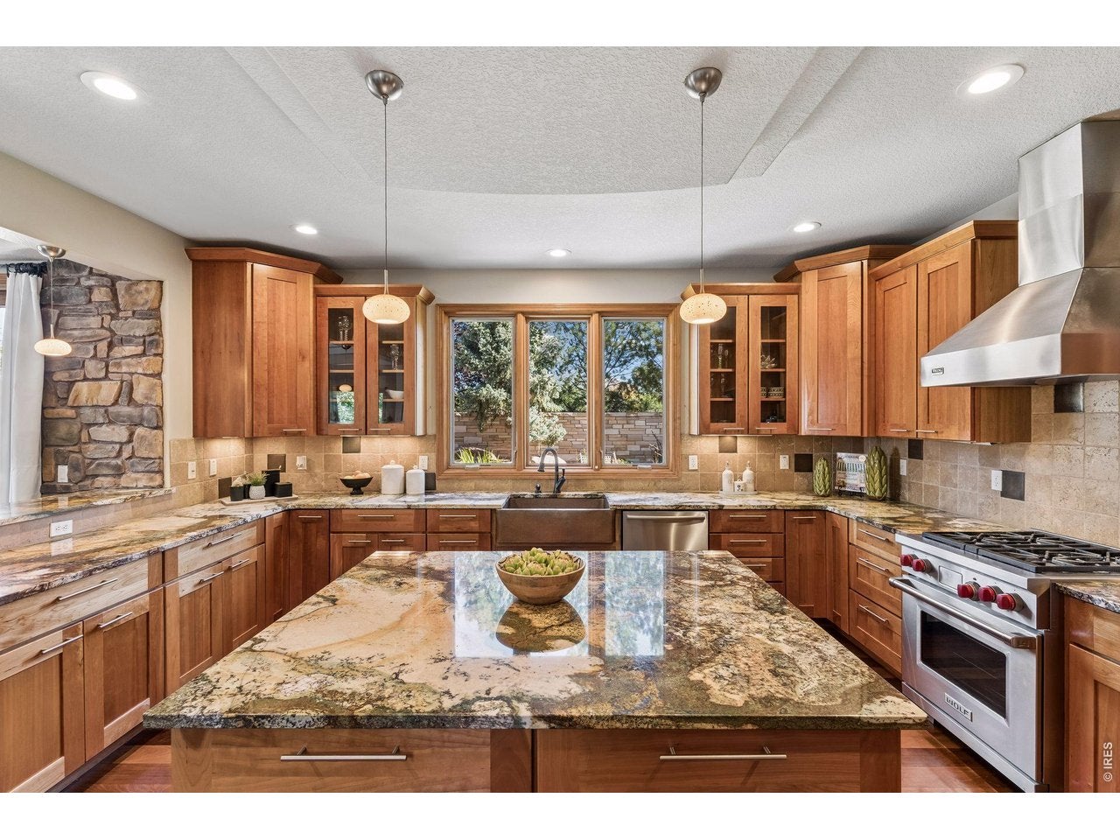
Set in sought-after Somerset Meadows in southwest Longmont, this exceptional custom home blends timeless craftsmanship, warmth, and livable luxury with a peaceful setting of mature trees, parks, ponds, open space, and beautiful mountain views. Inside, soaring ceilings, expansive windows, Brazilian walnut hardwood floors, hand-troweled plaster walls, and distinctive architectural details create an understated Old World-meets-Colorado character. At the heart of the home, the spacious kitchen features a substantial granite island, cherry cabinetry, copper sink, abundant storage, and a picture window overlooking the backyard pond and waterfall. The adjoining breakfast room opens directly outdoors, while gracious living and dining spaces make entertaining effortless. A private main-level study with an adjacent three-quarter bath offers flexibility for work or guests. Upstairs, four spacious bedrooms include a beautiful primary suite with views, a luxurious bath, and thoughtfully designed built-ins and closets. A secondary bedroom has an en suite bath, while two additional bedrooms share another generous bath. The finished lower level feels like a true extension of the home, with high-end finishes, a family room, wet bar, built-in surround sound, game space, an additional bedroom and bath, and abundant storage. Outside, a private backyard retreat features a pond and waterfall, stone walls, patio, pergola, mature landscaping, and a fruit-bearing grapevine-an inviting setting for entertaining or simply enjoying a quiet Colorado evening. Beautifully crafted, wonderfully private, and designed for real life, this is a home equally suited to everyday living, gathering with friends, and celebrating life's milestones. A place for living, loving, and making memories that last.

Save
Ask
Tour
Hide
Share
Listing Snapshot
Price 
$1,375,000
Days On Site 
19 Days
Bedrooms 
5
Inside Area (SqFt) 
5,333 sqft
Total Baths 
5
Full Baths 
2
Partial Baths 
3
Lot Size 
0.23 Acres
Year Built 
2005
MLS Number 
1070130
Status 
Active
Property Tax 
$9,316
HOA/Condo/Coop Fees 
$76 monthly
Sq Ft Source 
Assessor
Friends & Family
Recent Activity
a week agoListing updated with changes from the MLS
3 weeks agoListing first seen on site
General Features
Acres 
0.23
Additional Property Use 
Single Family
Disclosures 
Seller's Property Disclosure
Garage 
Yes
Garage Spaces 
3
Levels 
Two
Parking 
AttachedOversizedTandem
Property Sub Type 
Single Family Residence
Sewer 
Public Sewer
SqFt Above 
3442
Style 
Contemporary
Utilities 
Natural Gas AvailableElectricity Available
Water Source 
Public
Zoning 
Res
Interior Features
Appliances 
Double OvenDishwasherRefrigeratorBar FridgeWasherDryerMicrowave
Basement 
FullPartially FinishedDaylight
Cooling 
Central AirCeiling Fan(s)
Fireplace Features 
GasLiving Room
Flooring 
Wood
Heating 
Forced Air
Interior 
Eat-in KitchenOpen FloorplanPantryWalk-In Closet(s)Wet BarKitchen IslandHigh CeilingsHigh Speed Internet
Laundry Features 
Washer Hookup
Window Features 
Window Coverings
Bedroom 2 
Dimensions - 14x13Level - UpperDescription - Carpet
Bedroom 3 
Dimensions - 13x13Level - UpperDescription - Carpet
Bedroom 4 
Dimensions - 15x13Level - UpperDescription - Carpet
Bedroom 5 
Dimensions - 14x20Level - BasementDescription - Carpet
Dining Room 
Dimensions - 13x18Level - MainDescription - Wood
Kitchen 
Dimensions - 17x18Level - MainDescription - Wood
Living Room 
Dimensions - 21x24Level - MainDescription - Wood
Primary Bedroom 
Dimensions - 18x18Level - UpperDescription - Wood
Recreation Room 
Dimensions - 35x24Level - BasementDescription - Other
Study 
Dimensions - 14x13Level - MainDescription - Wood
Save
Ask
Tour
Hide
Share
Exterior Features
Construction Details 
StoneStucco
Fencing 
FencedWood
Lot Features 
Cul-De-SacLevelPaved
Patio And Porch 
PatioDeck
Road Frontage 
City Street
Roof 
Tile
View 
Mountain(s)Hills
Waterview 
Mountain(s)Hills
Windows/Doors 
Window Coverings
Community Features
Association Amenities 
Trail(s)
Association Fee 
$912.0
Association Fee Frequency 
Annually
Community Features 
Park
MLS Area 
Longmont
School District 
ST Vrain Dist RE 1J
Financing Terms Available 
CashConventionalVA Loan
Roads 
Asphalt
Schools
School District
ST Vrain Dist RE 1J
Elementary School
Centennial
Middle School
Mead
High School
Niwot
Listing courtesy of Compass - Boulder (303) 746-7316


Compensation information displayed on listing details is only applicable to other participants and subscribers of the source MLS.

Information source: Information and Real Estate Services, LLC. Information deemed reliable but not guaranteed by the MLS. Listing information is provided exclusively for consumers' personal, non-commercial use and may not be used for any purpose other than to identify prospective properties consumers may be interested in purchasing. Provided for limited non-commercial use only under IRES Rules © Copyright IRES. Digital Millenium Copyright Act

Last checked 2026-10-27 02:55 AM MST.

Neighborhood & Commute
Source: Walkscore
Save
Ask
Tour
Hide
Share