1435 16th Ave, Longmont, CO, 80501

Save
Ask
Tour
Hide
Share
$788,000
1 Day On Site

1435 16th Ave
Longmont, CO 80501

Single Family Residence|Coming Soon
4
Beds
3
Total Baths
3
Full Baths
2,896
SqFt
$272
/SqFt
2014
Built
Subdivision:
Yeager Farm Flg 1
County:
Boulder

Due to the health concerns created by Coronavirus we are offering personal 1-1 online video walkthough tours where possible.
Call Now: (303) 579-8420
Is this the listing for you? We can help make it yours.
(303) 579-8420
1435 16th Ave1435 16th Ave1435 16th Ave1435 16th Ave
Save
Ask
Tour
Hide
Share

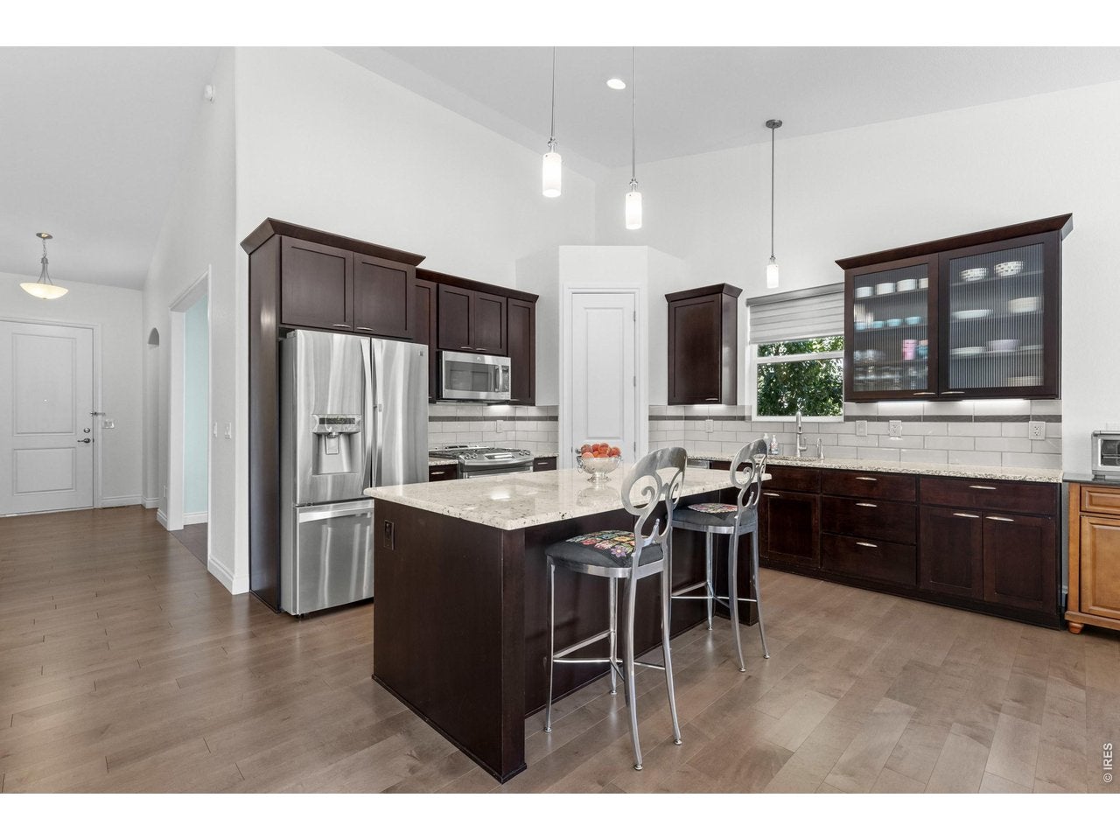
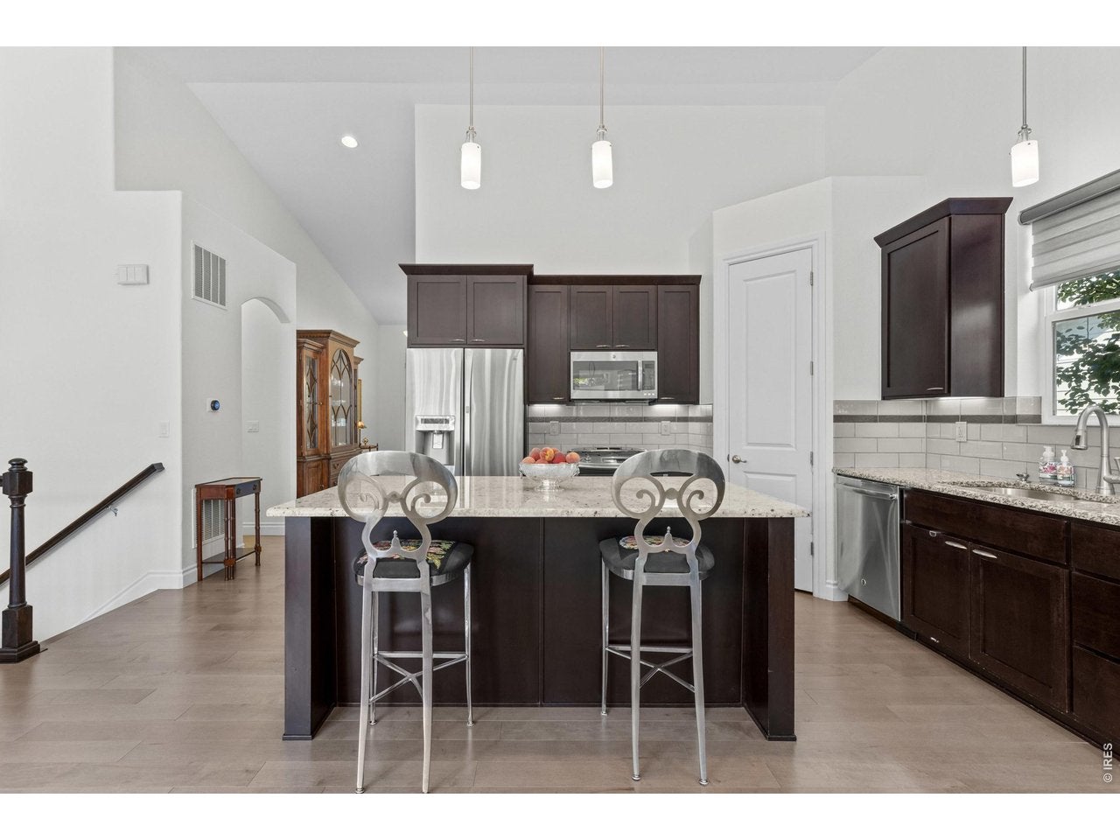
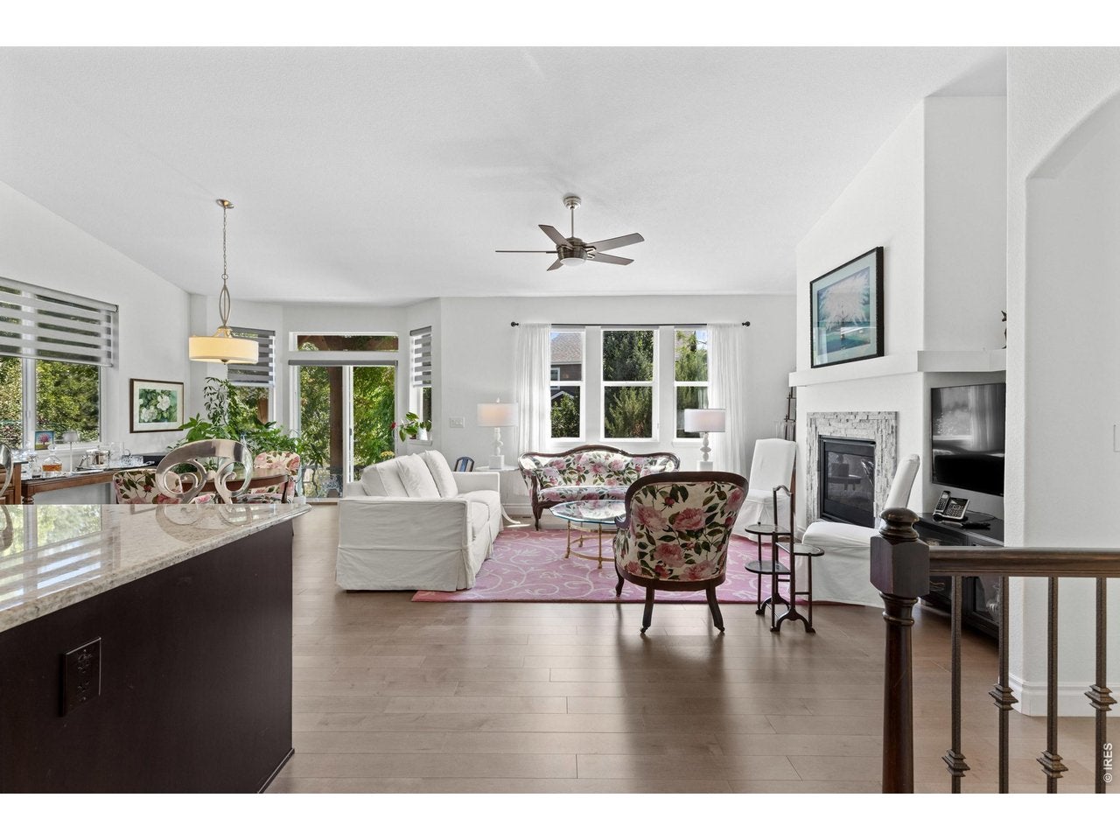
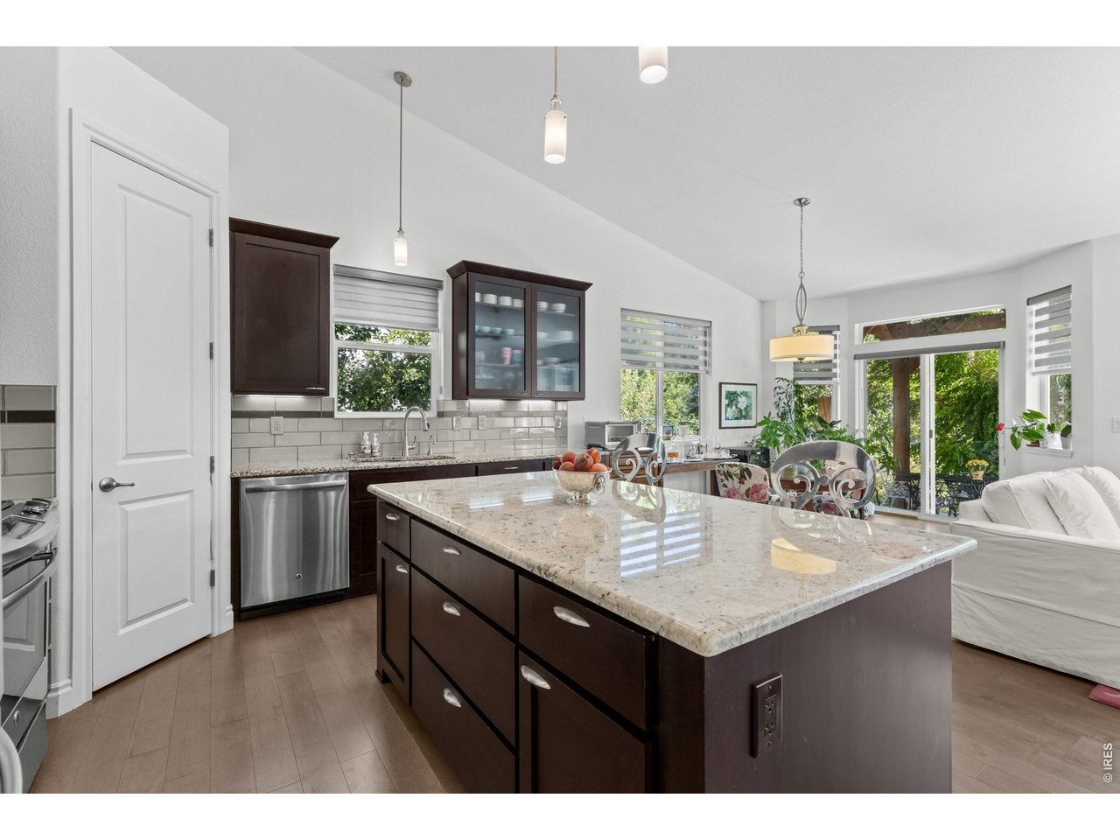
Pristine, light and bright ranch style home in desirable Yeager Farm with 3 car garage! A wonderful layout and move-in ready home with gorgeous outdoor space & privacy on almost 1/4 acre! This home shines - south facing backyard with pergola, mature landscaping, fruit trees incl nectarine, pear, apple, plum, peach & raspberries along w/blooming flowers from April through October! You will love spending time with friends around the fire pit or peacefully enjoying your morning coffee with the hummingbirds. Inside you'll find a very desirable layout with a main floor primary suite, including walk-in shower, soaking tub and a dual sink vanity. A 2nd bedroom (currently used as a den) & full bath on the main floor + dining room and gorgeous kitchen with gas range and island that opens into sunny living room with gas fireplace. Laundry Room also on the main floor! Downstairs there is a wonderful, large rec room - perfect for game night, movies, a home gym or teen hangout space + 2 more bedrooms, a full bathroom and a finished storage/ wardrobe room. This home is really so well laid out with ample storage in addition to the large, 3 car garage. Home has a new roof. Look for open houses the weekend of Oct 17th/18th!

Save
Ask
Tour
Hide
Share
Listing Snapshot
Price 
$788,000
Days On Site 
1 Day
Bedrooms 
4
Inside Area (SqFt) 
2,896 sqft
Total Baths 
3
Full Baths 
3
Partial Baths 
N/A
Lot Size 
0.2 Acres
Year Built 
2014
MLS® Number 
1070250
Status 
Coming Soon
Property Tax 
$5,032
HOA/Condo/Coop Fees 
$65 monthly
Sq Ft Source 
Assessor
Friends & Family
Recent Activity
6 hours agoListing updated with changes from the MLS®
yesterdayListing first seen on site
General Features
Acres 
0.2
Additional Property Use 
Single Family
Disclosures 
Seller's Property Disclosure
Garage 
Yes
Garage Spaces 
3
Green Energy Efficient 
Windows
Levels 
One
Parking 
Garage Door OpenerAttached
Property Sub Type 
Single Family Residence
Security 
Fire Alarm
Sewer 
Public Sewer
SqFt Above 
1556
Style 
Contemporary
Utilities 
Natural Gas AvailableElectricity AvailableCable Available
Water Source 
Public
Zoning 
RES
Interior Features
Appliances 
Gas RangeDishwasherRefrigeratorWasherDryerMicrowaveDisposal
Basement 
FullPartially Finished
Cooling 
Central Air
Fireplace Features 
GasLiving Room
Flooring 
Wood
Heating 
Forced Air
Interior 
Eat-in KitchenCathedral Ceiling(s)Open FloorplanWalk-In Closet(s)Kitchen IslandCentral Vacuum
Laundry Features 
Washer Hookup
Window Features 
Window Coverings
Bedroom 2 
Dimensions - 13x12Level - MainDescription - Engineered Hardwood
Bedroom 3 
Dimensions - 15x12Level - BasementDescription - Carpet
Bedroom 4 
Dimensions - 12x11Level - BasementDescription - Carpet
Dining Room 
Dimensions - 12x10Level - MainDescription - Engineered Hardwood
Kitchen 
Dimensions - 27x24Level - MainDescription - Engineered Hardwood
Laundry 
Dimensions - 6x5Level - MainDescription - Tile
Living Room 
Dimensions - 13x13Level - MainDescription - Engineered Hardwood
Primary Bedroom 
Dimensions - 15x14Level - MainDescription - Engineered Hardwood
Recreation Room 
Dimensions - 26x21Level - BasementDescription - Engineered Hardwood
Save
Ask
Tour
Hide
Share
Exterior Features
Construction Details 
Frame
Fencing 
Partial
Lot Features 
LevelPaved
Patio And Porch 
PatioDeck
Road Frontage 
City Street
Roof 
Composition
Windows/Doors 
Window Coverings
Community Features
Accessibility Features 
Accessible Hallway(s)
Association Fee 
$65.0
Association Fee Frequency 
Monthly
Community Features 
Park
MLS Area 
Longmont
School District 
ST Vrain Dist RE 1J
Financing Terms Available 
CashConventional
Schools
School District
ST Vrain Dist RE 1J
Elementary School
Mountain View
Middle School
Longs Peak
High School
Longmont
Listing courtesy of WK Real Estate (720) 272-9547


Compensation information displayed on listing details is only applicable to other participants and subscribers of the source MLS.

Information source: Information and Real Estate Services, LLC. Information deemed reliable but not guaranteed by the MLS. Listing information is provided exclusively for consumers' personal, non-commercial use and may not be used for any purpose other than to identify prospective properties consumers may be interested in purchasing. Provided for limited non-commercial use only under IRES Rules © Copyright IRES. Digital Millenium Copyright Act

Last checked 2026-10-09 07:10 PM MST.

Neighborhood & Commute
Source: Walkscore
Save
Ask
Tour
Hide
Share