
7483 Deerfield Rd, Longmont, CO, 80503
7483 Deerfield RdLongmont, CO 80503
Due to the health concerns created by Coronavirus we are offering personal 1-1 online video walkthough tours where possible.
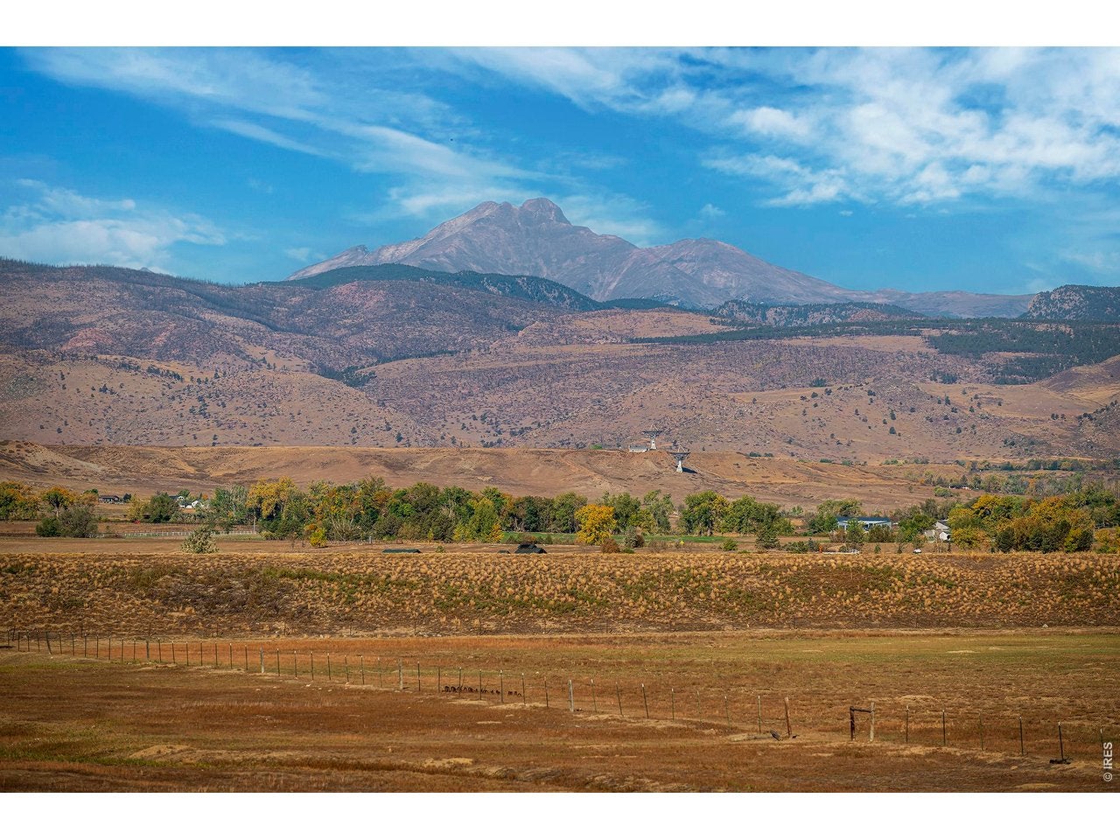
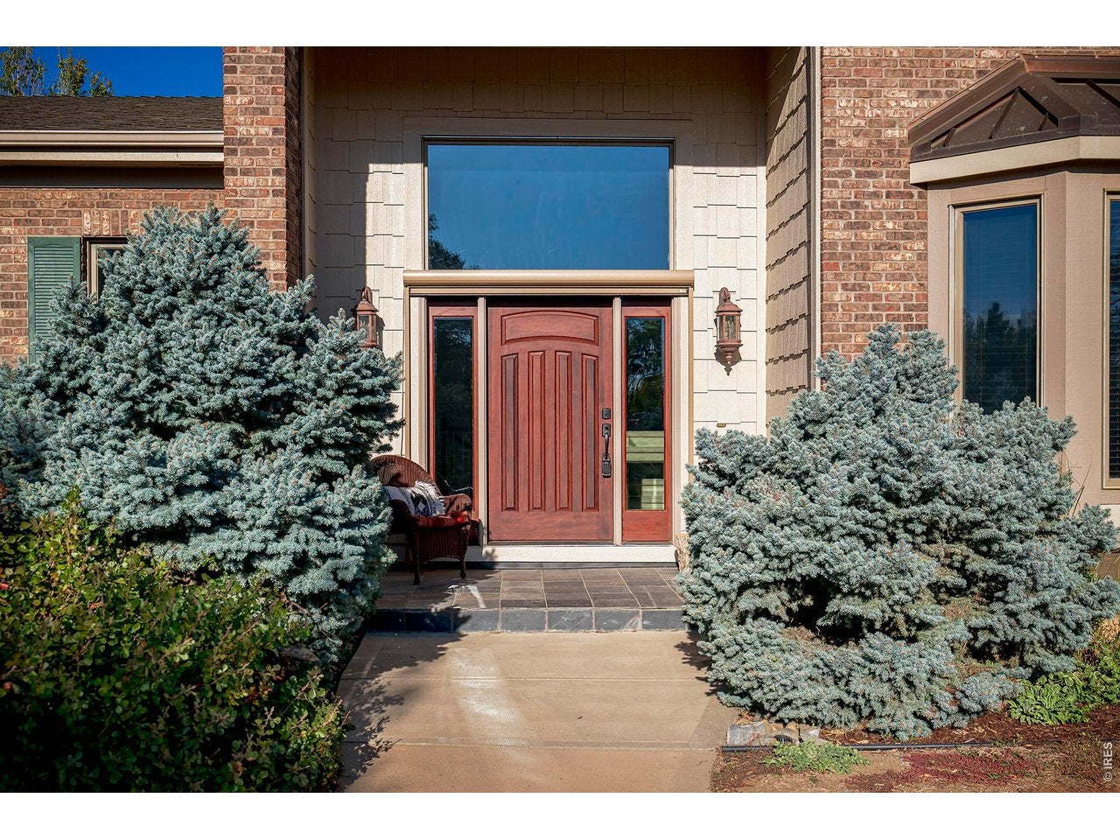
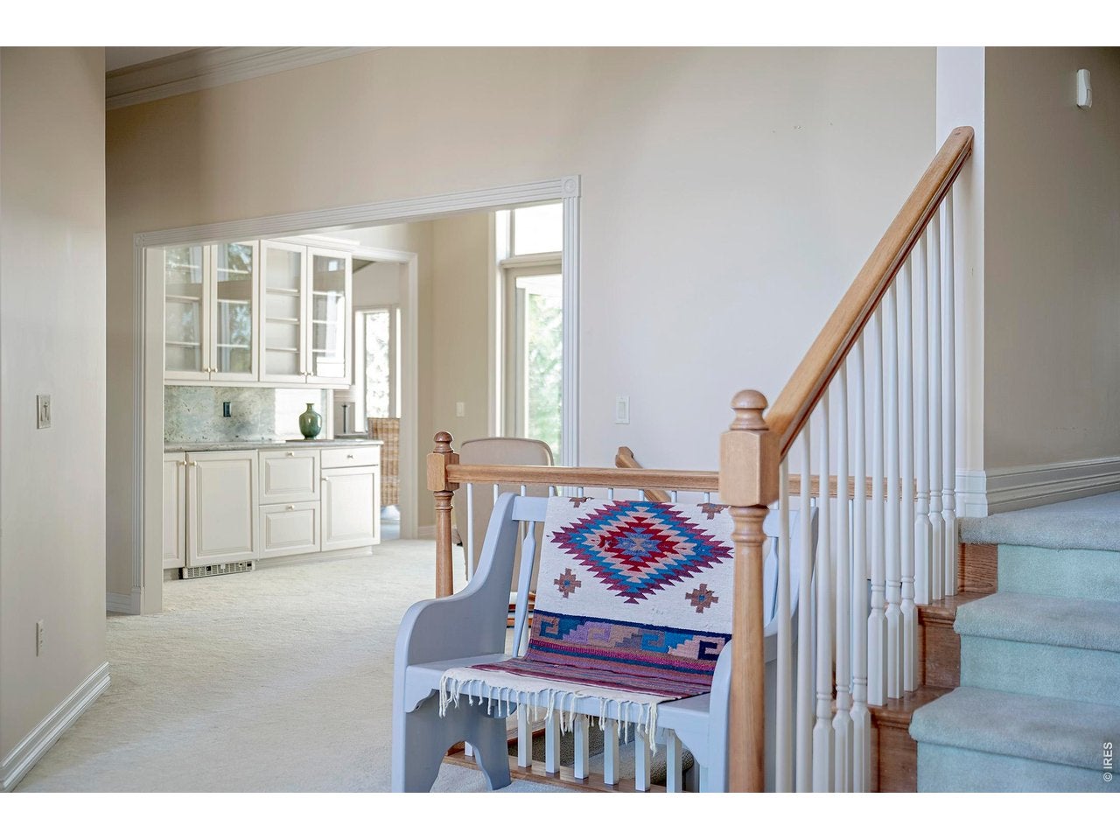
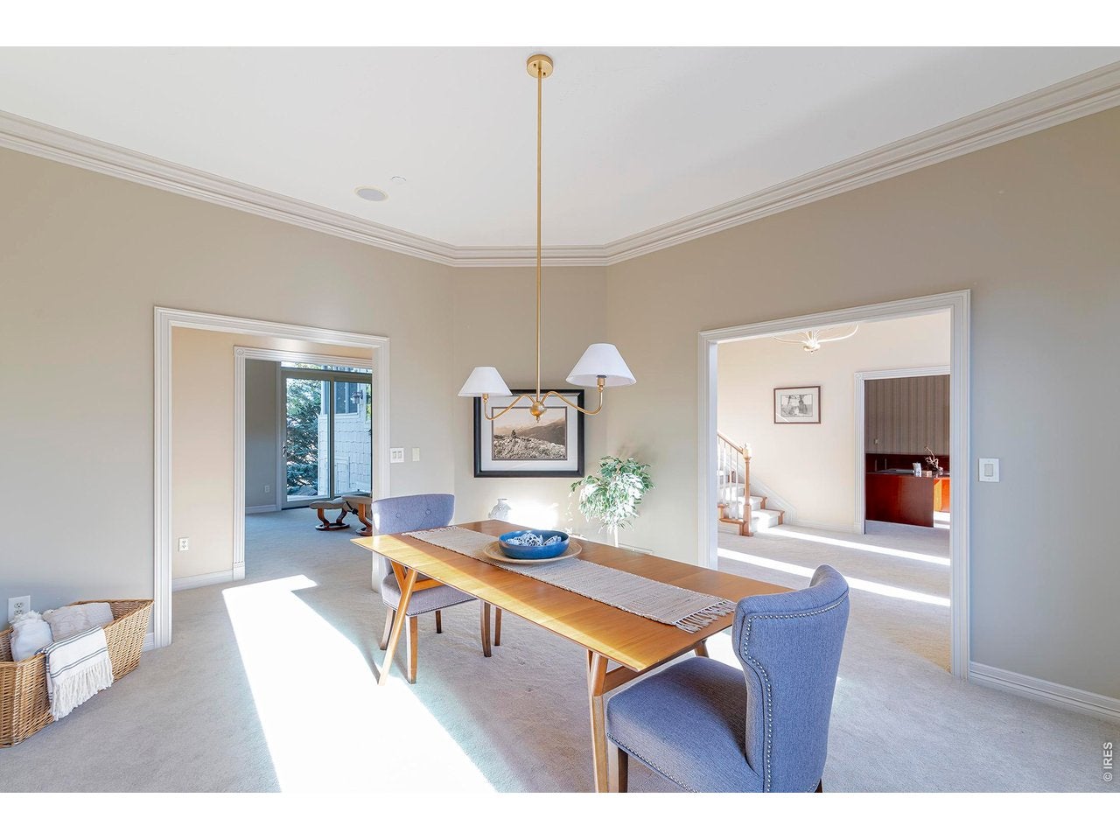
Experience the perfect blend of luxury, comfort, and privacy in this custom-built home, designed to embrace MAGNIFICENT mountain views in an ideal location. Quality construction and a spacious, open-concept create an inviting oasis, with abundant light and breathtaking scenery enjoyed from nearly every window. As it should be, the heart of this home is a well-appointed kitchen opening to an expansive family room, creating a warm setting for everyday living and seemless entertaining. A huge walk-in pantry provides exceptional storage, while formal living and dining rooms offer elegant spaces for hosting special occasions. Thoughtful conveniences include loads of built-in cabinetry, a huge executive office for working from home, large outdoor patio off the kitchen and living room, plus a main floor laundry, guest bath, and spacious 4-car garage. Just 5 steps upstairs, you'll awaken to panoramic views in the primary bedroom featuring a cozy sitting area, fireplace, two oversized dressing rooms, and a luxurious five-piece bath. Two additional bedrooms, privately located and each with their own bath, plus an additional visitors' bath complete the upper level. Unprecedented mountain views will WOW, even from the lower garden level! Designed for recreation and relaxation, the expansive game and media room features a bar, quiet patio, and endless possibilities for movie nights and sporting event watch-parties. A fourth bedroom and full bath offer a welcoming and private space for guests to unwind and enjoy the peaceful surroundings. This custom brick tri-level is truly a special opportunity to enjoy substantial construction with enduring quality, stunnning views, and the convenience of exceptional access to both trails and local amenities. An idyllic Colorado lifestyle awaits, poised on this tranquil acreage between Longmont and Boulder!
| 3 days ago | Listing updated with changes from the MLS | |
| 2 weeks ago | Status changed to Active | |
| 2 weeks ago | Listing first seen on site |

Compensation information displayed on listing details is only applicable to other participants and subscribers of the source MLS.
Information source: Information and Real Estate Services, LLC. Information deemed reliable but not guaranteed by the MLS. Listing information is provided exclusively for consumers' personal, non-commercial use and may not be used for any purpose other than to identify prospective properties consumers may be interested in purchasing. Provided for limited non-commercial use only under IRES Rules © Copyright IRES. Digital Millenium Copyright Act
Last checked 2026-10-25 01:38 PM MST.
Did you know? You can invite friends and family to your search. They can join your search, rate and discuss listings with you.