
1350 Northwestern Rd, Longmont, CO, 80503
1350 Northwestern RdLongmont, CO 80503
Due to the health concerns created by Coronavirus we are offering personal 1-1 online video walkthough tours where possible.
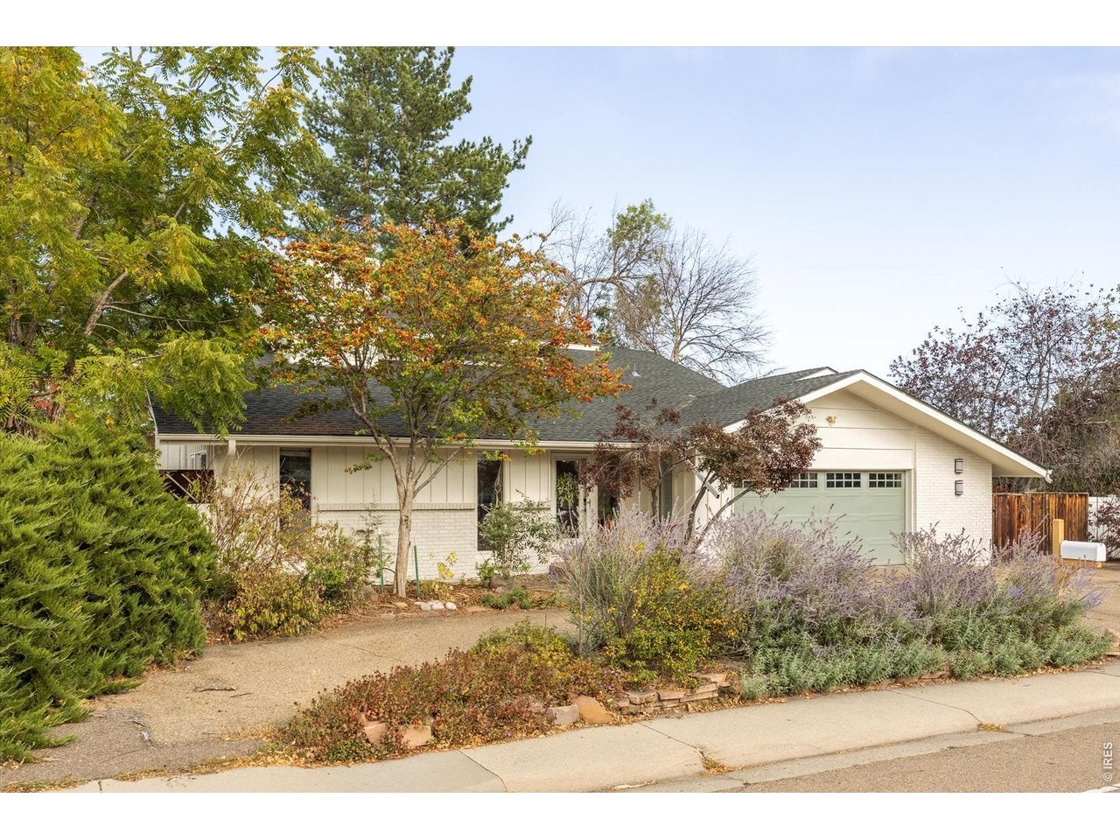
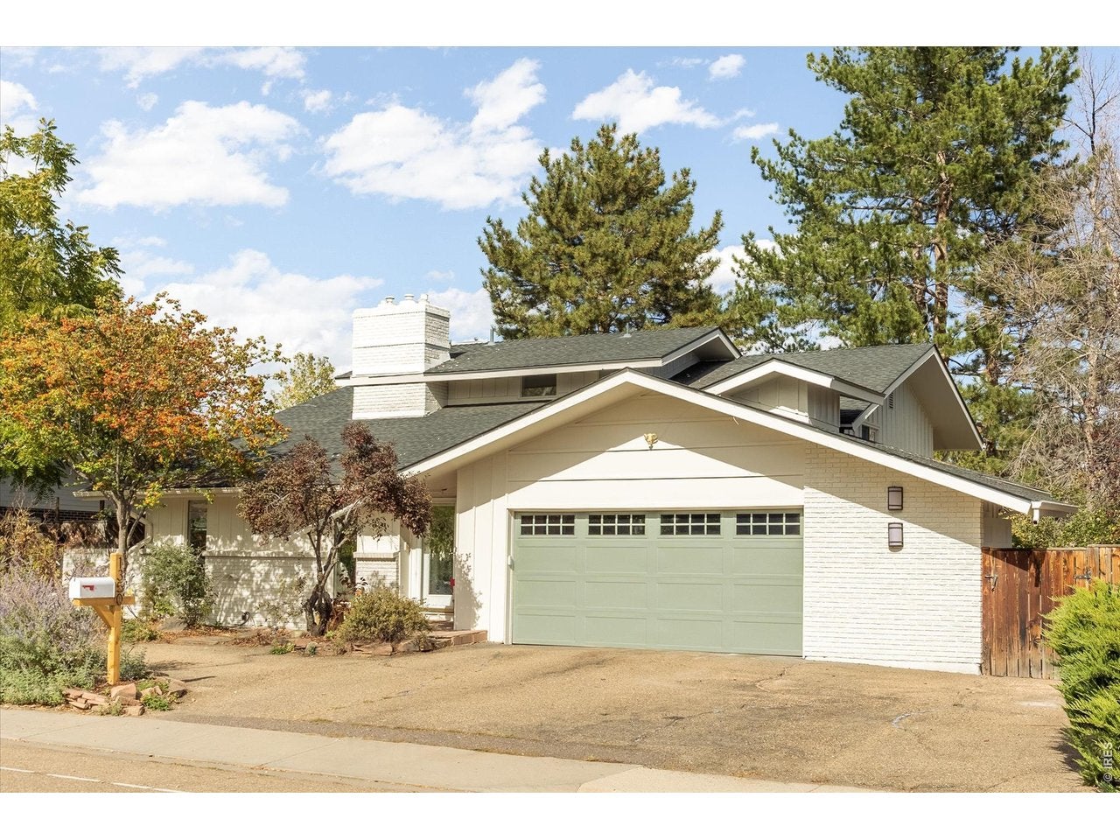
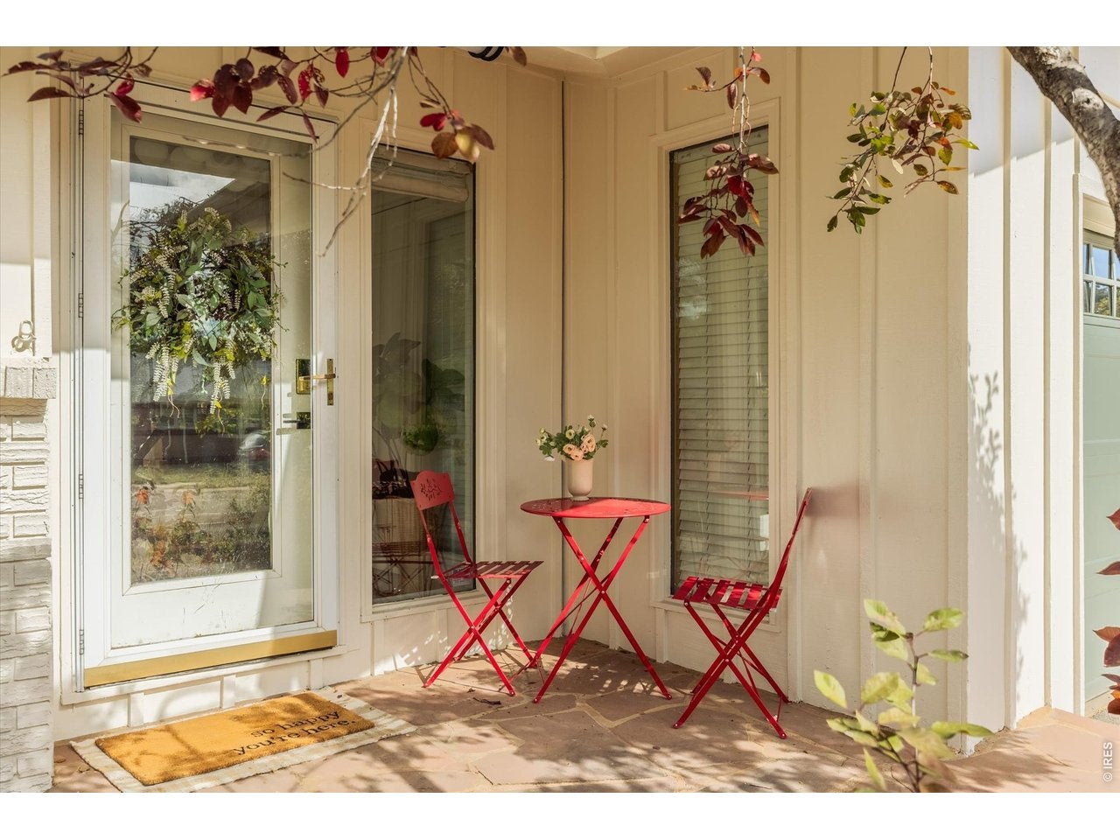
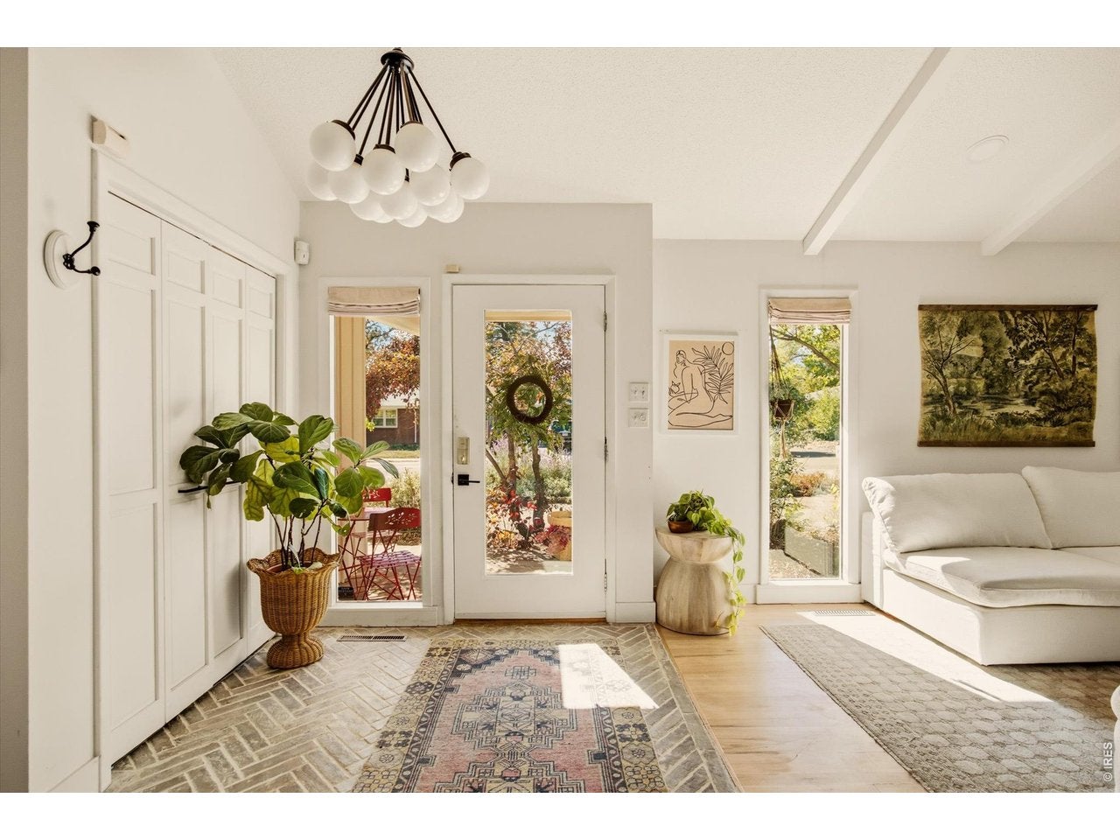
Coming Soon 10/16. Welcome to your Pinterest-inspired dream home in the highly desirable Longmont Estates neighborhood! Beautifully and thoughtfully remodeled from top to bottom, this stunning home blends timeless style with modern comfort and functionality. Featuring 4 spacious bedrooms, all conveniently located on the upper level, and 3 bathrooms, this home offers a layout designed for everyday living and effortless entertaining. The interior showcases fresh paint, gorgeous quartzite countertops, a custom built-in Sub-Zero refrigerator, and a gas range that makes the kitchen as functional as it is beautiful. Two gas fireplaces create inviting focal points, while multiple living spaces provide flexibility for relaxing, gathering, or entertaining. Outside, enjoy a wraparound driveway and a private backyard with brand-new sod, creating the perfect setting for outdoor enjoyment. The unfinished basement offers endless possibilities to customize and expand your living space to fit your needs. Ideally located near McIntosh Lake, scenic trails, shopping, and everyday conveniences, with easy access to Boulder, this beautifully updated home offers the perfect combination of style, space, and location. Don't miss the opportunity to make this exceptional Longmont Estates home your own! Seller offering $10,000 towards a interest rate buy down.
| 7 days ago | Listing updated with changes from the MLS | |
| a week ago | Status changed to Active Under Contract | |
| 2 weeks ago | Listing first seen on site |

Compensation information displayed on listing details is only applicable to other participants and subscribers of the source MLS.
Information source: Information and Real Estate Services, LLC. Information deemed reliable but not guaranteed by the MLS. Listing information is provided exclusively for consumers' personal, non-commercial use and may not be used for any purpose other than to identify prospective properties consumers may be interested in purchasing. Provided for limited non-commercial use only under IRES Rules © Copyright IRES. Digital Millenium Copyright Act
Last checked 2026-10-27 01:52 AM MST.