1524 Naples Ln, Longmont, CO, 80503

Save
Ask
Tour
Hide
Share
$800,000
16 Days On Site

1524 Naples Ln
Longmont, CO 80503

Single Family Residence|Coming Soon
4
Beds
3
Total Baths
2
Full Baths
1
Partial Bath
2,554
SqFt
$313
/SqFt
2002
Built
Subdivision:
Renaissance Flg 2
County:
Boulder

Due to the health concerns created by Coronavirus we are offering personal 1-1 online video walkthough tours where possible.
Call Now: (303) 579-8420
Is this the listing for you? We can help make it yours.
(303) 579-8420
1524 Naples Ln1524 Naples Ln1524 Naples Ln1524 Naples Ln
Save
Ask
Tour
Hide
Share

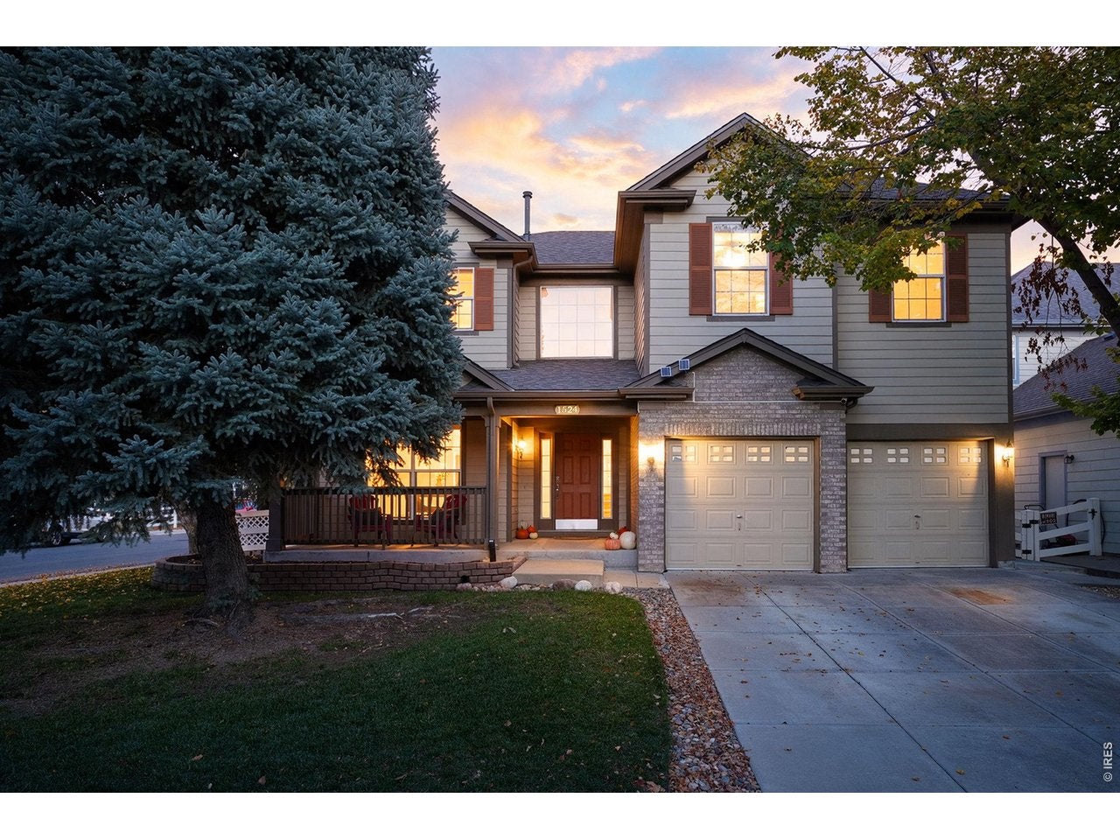
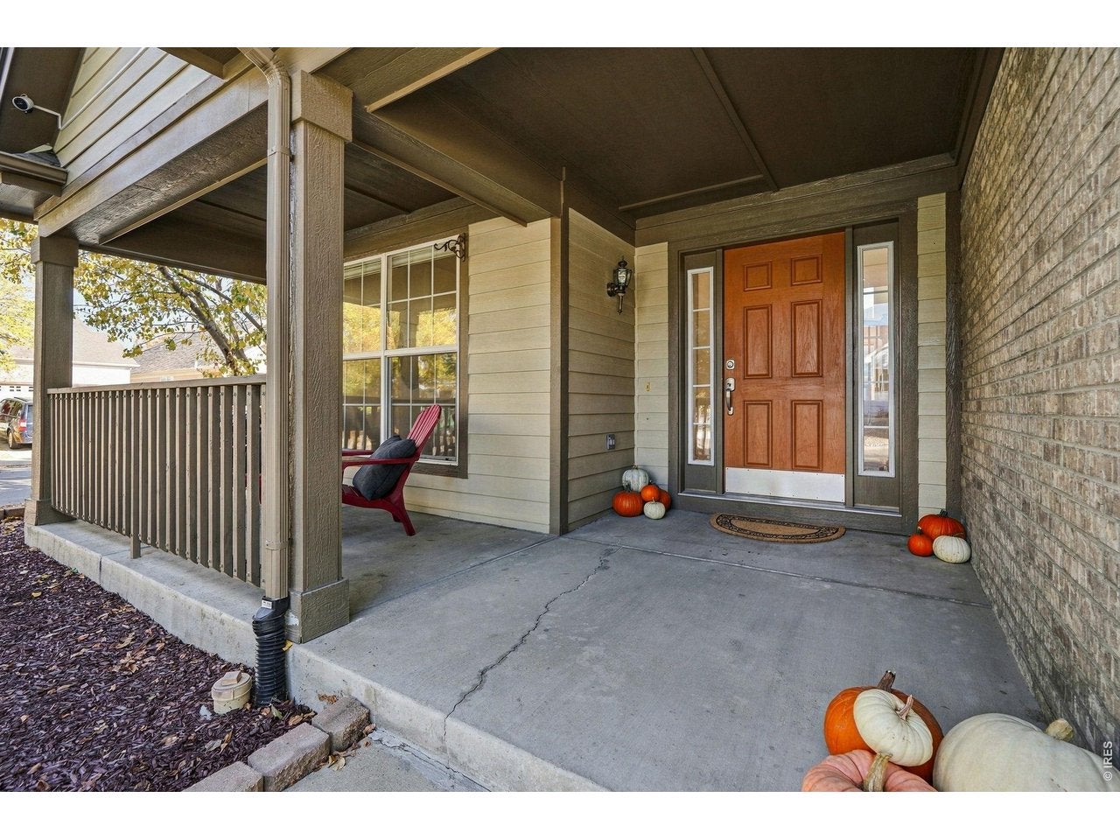
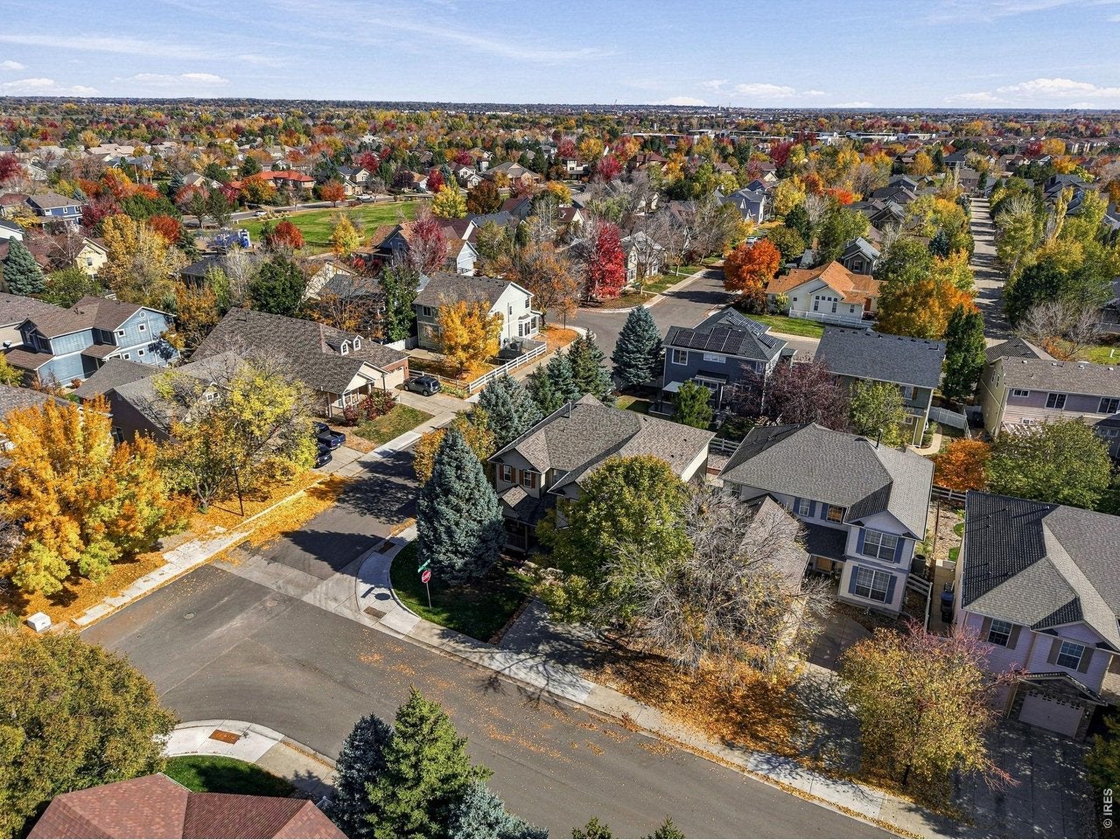
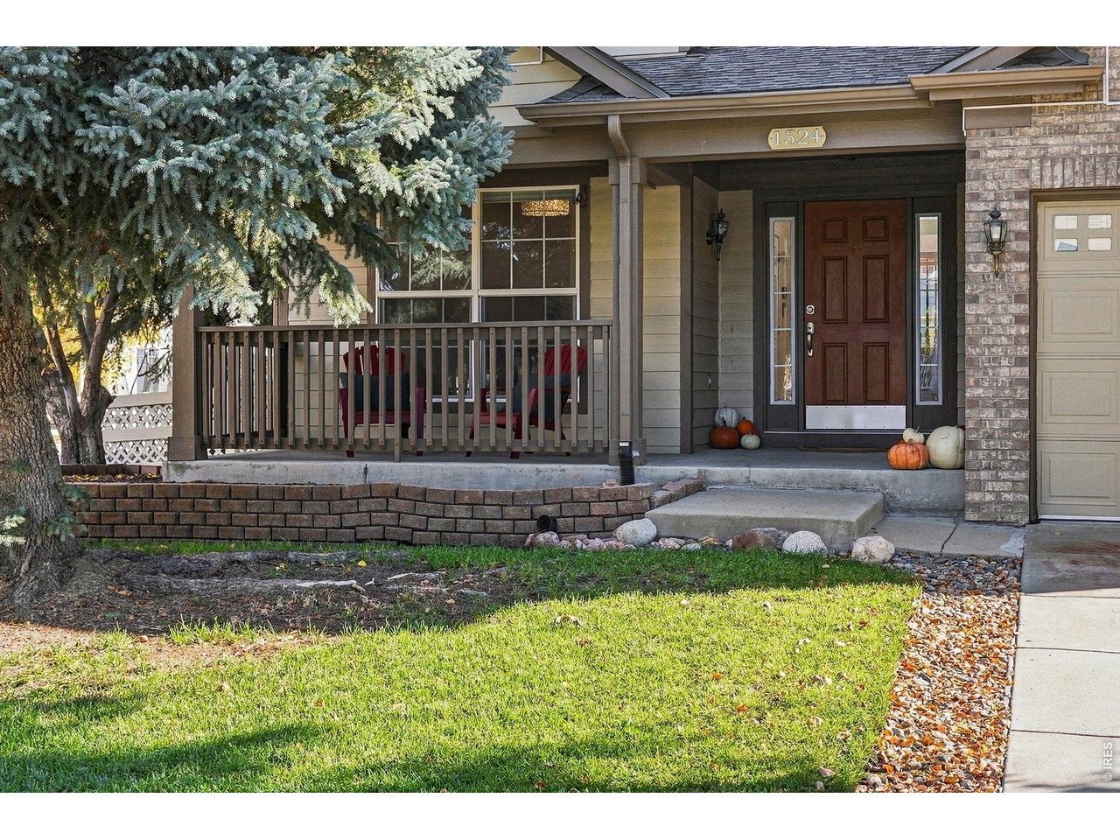
Welcome to 1524 Naples Ln, where comfortable living, inviting spaces, and everyday functionality come together!Lovingly maintained by its original owner, this spacious Longmont home offers 2,254 finished square feet, four bedrooms, three bathrooms, and plenty of room to grow. Situated on a corner lot near neighborhood parks and walking paths, it's a wonderful place to settle in and make your own.Natural light fills the home from eastern and western exposures, creating bright, welcoming spaces throughout the day. Hardwood, tile, and carpeted flooring add warmth and character, while a cozy fireplace invites you to relax and unwind.At the heart of the home, the open kitchen features a breakfast bar and sunny breakfast nook, perfect for morning coffee or gathering with friends and family.The flexible floor plan includes a main-floor bedroom ideal for a home office or guest room, while an upstairs loft offers additional space to relax or spread out. An unfinished basement provides exciting possibilities for future living space, hobbies, or storage.Outside, enjoy Colorado's beautiful seasons from the welcoming front porch, patio, or backyard fire pit. The fenced yard and corner-lot setting offer room to entertain, unwind, and enjoy the outdoors.Best of all, major improvements are already complete, including a brand-new roof, HVAC system, and water heater!Move right in or bring your vision and personal style to make this home uniquely yours. With nearby parks, walking paths, schools, shopping, and dining, this home combines everyday convenience with the Colorado lifestyle. Spacious, welcoming, and full of possibilities, 1524 Naples Ln is ready for its next chapter. Make it yours!

Save
Ask
Tour
Hide
Share
Listing Snapshot
Price 
$800,000
Days On Site 
16 Days
Bedrooms 
4
Inside Area (SqFt) 
2,554 sqft
Total Baths 
3
Full Baths 
2
Partial Baths 
1
Lot Size 
0.15 Acres
Year Built 
2002
MLS Number 
1071612
Status 
Coming Soon
Property Tax 
$4,521
HOA/Condo/Coop Fees 
$78 monthly
Sq Ft Source 
Assessor
Friends & Family
Recent Activity
6 hours agoListing updated with changes from the MLS
23 hours agoStatus changed to Coming Soon
23 hours agoPrice changed to $800,000
2 weeks agoListing first seen on site
General Features
Acres 
0.15
Disclosures 
Seller's Property Disclosure
Garage 
Yes
Garage Spaces 
2
Green Energy Efficient 
Windows
Levels 
Two
Parking 
Attached
Property Sub Type 
Single Family Residence
Security 
Fire Alarm
SqFt Above 
2554
Utilities 
Natural Gas AvailableElectricity AvailableCable Available
Water Source 
Public
Zoning 
R-1
Interior Features
Appliances 
Electric RangeDishwasherRefrigeratorWasherDryerMicrowaveDisposal
Basement 
UnfinishedSump Pump
Cooling 
Central AirCeiling Fan(s)
Fireplace Features 
GasLiving Room
Flooring 
Wood
Heating 
Forced Air
Interior 
Eat-in KitchenCathedral Ceiling(s)Open FloorplanPantryWalk-In Closet(s)Kitchen IslandHigh Speed Internet
Window Features 
Window Coverings
Bedroom 2 
Dimensions - 11x15Level - UpperDescription - Carpet
Bedroom 3 
Dimensions - 11x12Level - UpperDescription - Carpet
Bedroom 4 
Dimensions - 11x15Level - MainDescription - Carpet
Dining Room 
Dimensions - 11x14Level - MainDescription - Hardwood
Family Room 
Dimensions - 30x18Level - UpperDescription - Carpet
Kitchen 
Dimensions - 13x16Level - MainDescription - Hardwood
Laundry 
Dimensions - 7x6Level - MainDescription - Linoleum
Living Room 
Dimensions - 15x21Level - MainDescription - Carpet
Primary Bedroom 
Dimensions - 13x21Level - UpperDescription - Carpet
Save
Ask
Tour
Hide
Share
Exterior Features
Construction Details 
Frame
Fencing 
PartialFencedVinyl
Lot Features 
Corner LotLevelPaved
Patio And Porch 
Patio
Road Frontage 
City Street
Roof 
Composition
View 
Mountain(s)Hills
Waterview 
Mountain(s)Hills
Windows/Doors 
Window Coverings
Community Features
Association Amenities 
Trail(s)
Association Fee 
$234.0
Association Fee Frequency 
Quarterly
Community Features 
Park
MLS Area 
Longmont
School District 
ST Vrain Dist RE 1J
Financing Terms Available 
CashConventionalFHAVA Loan
Schools
School District
ST Vrain Dist RE 1J
Elementary School
Eagle Crest
Middle School
Altona
High School
Silver Creek
Listing courtesy of Compass - Boulder (303) 931-8541


Compensation information displayed on listing details is only applicable to other participants and subscribers of the source MLS.

Information source: Information and Real Estate Services, LLC. Information deemed reliable but not guaranteed by the MLS. Listing information is provided exclusively for consumers' personal, non-commercial use and may not be used for any purpose other than to identify prospective properties consumers may be interested in purchasing. Provided for limited non-commercial use only under IRES Rules © Copyright IRES. Digital Millenium Copyright Act

Last checked 2026-11-03 10:26 PM MST.

Neighborhood & Commute
Source: Walkscore
Save
Ask
Tour
Hide
Share