1690 Brown Ct, Longmont, CO, 80503

Save
Ask
Tour
Hide
Share
$799,500
3 Days On Site

1690 Brown Ct
Longmont, CO 80503

For Sale|Single Family Residence|Active
6
Beds
4
Total Baths
2
Full Baths
2
Partial Baths
3,800
SqFt
$210
/SqFt
1998
Built
Subdivision:
Summit Of Longmont Estates
County:
Boulder

Due to the health concerns created by Coronavirus we are offering personal 1-1 online video walkthough tours where possible.
Call Now: (303) 579-8420
Is this the listing for you? We can help make it yours.
(303) 579-8420
Upcoming Open Houses
Due to COVID-19, we recommend you verify Open Houses before attending.
Sat, Nov 14, 12:00 PM - 2:00 PM
1690 Brown Ct1690 Brown Ct1690 Brown Ct1690 Brown Ct
Save
Ask
Tour
Hide
Share

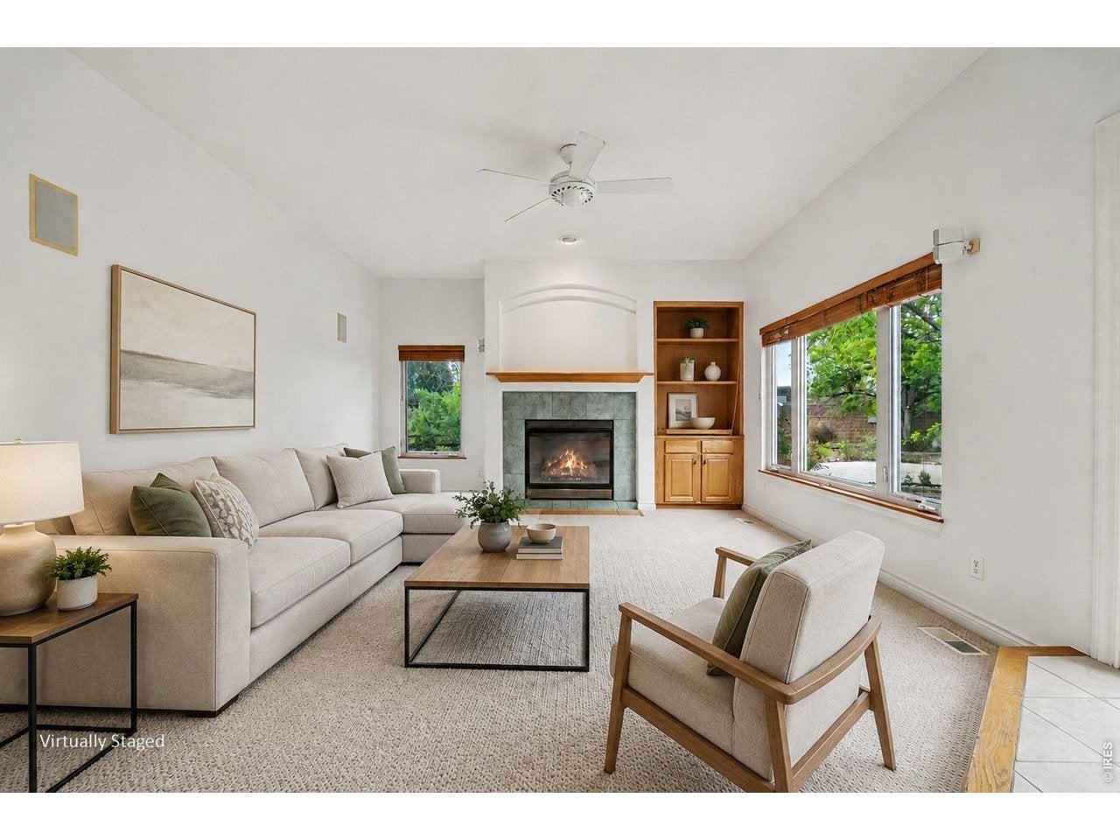
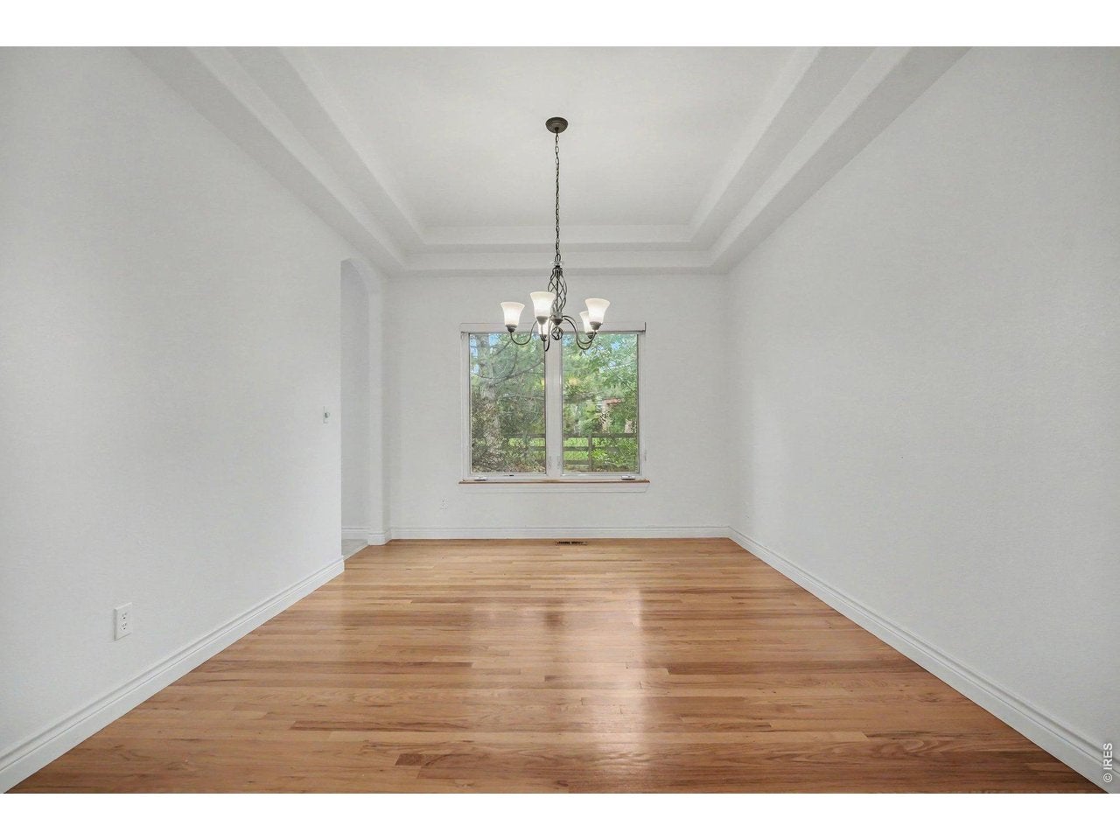
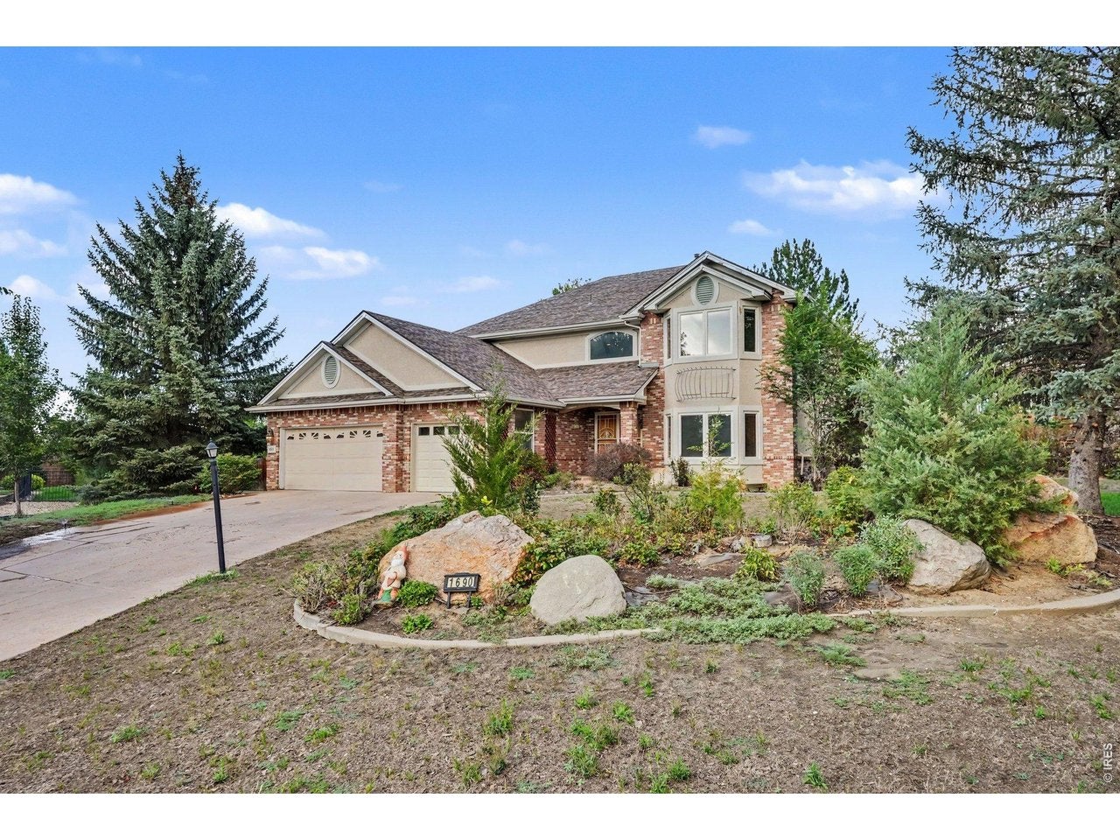
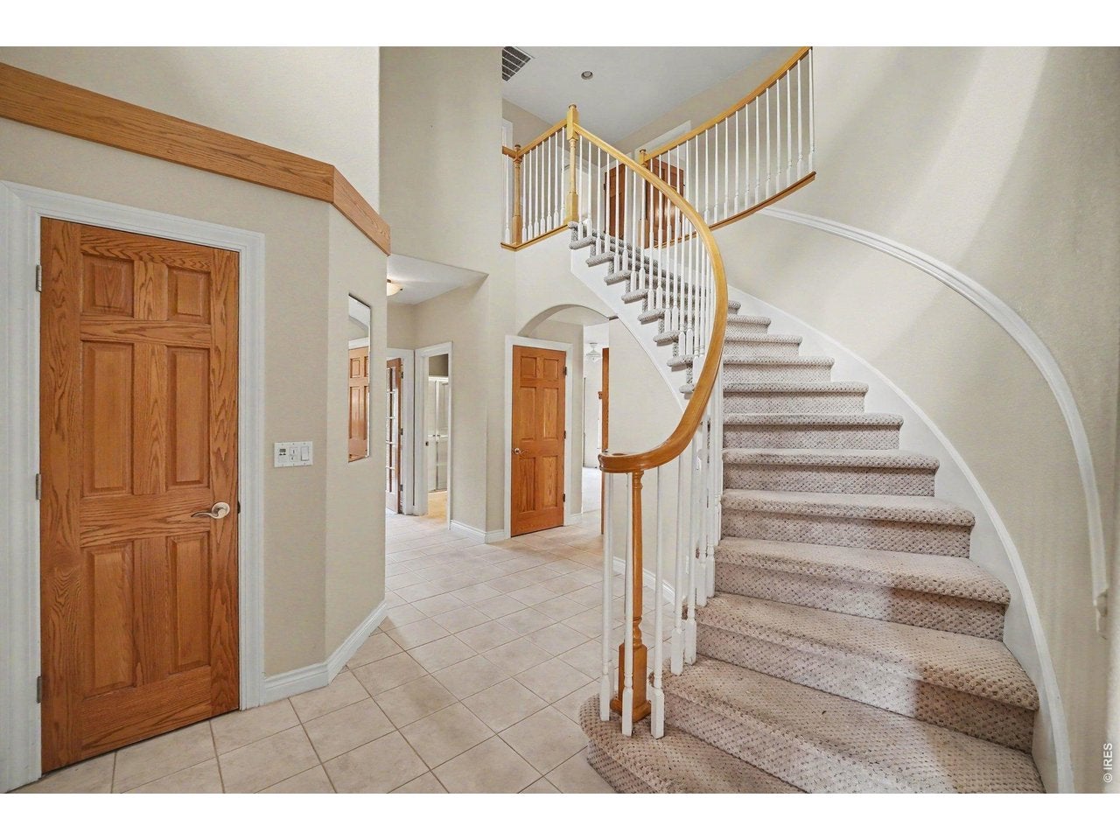
Price Correction-Seller will entertain all offers! Rare opportunity near Lake McIntosh! Set on nearly half an acre with NO HOA, this custom home offers the space, craftsmanship and location that are increasingly difficult to find. Home is ready for your final touches to make it yours! Tucked into a quiet cul-de-sac just across the road from Lake McIntosh, the property provides convenient access to downtown Longmont, trails, recreation, Boulder and the mountains. Originally built by a custom home builder as his own personal residence, this impressive 6 bed, 4 bath home has had only 2 owners! The character and quality that makes this home truly special. Inside you'll find an open, light filled layout, vaulted ceilings, wood floors, a spacious kitchen and island, dining areas, a cozy fireplace, sprawling master suite and flexible living spaces designed to accommodate a variety of needs. The finished basement and in law areas provide additional versatility for guests, multigenerational living, a home office, recreational space or extended living arrangements-perfect for in-laws. Outside, enjoy the spacious lot with mature landscaping, patio, sprinkler systems, dog run and an oversized attached 3 car garage-all without the restrictions of an HOA or Metro district. Homes offering this combination of lot size, location, flexibility, custom construction and no HOA rarely become available. This home is ready for its next chapter- if you're looking for a home for sale in northern Colorado, a home for sale in Longmont, or a home for sale near Boulder this one is for you! Schedule your private showing and experience everything this exceptional property has to offer before its gone.

Save
Ask
Tour
Hide
Share
Listing Snapshot
Price 
$799,500
Days On Site 
3 Days
Bedrooms 
6
Inside Area (SqFt) 
3,800 sqft
Total Baths 
4
Full Baths 
2
Partial Baths 
2
Lot Size 
0.47 Acres
Year Built 
1998
MLS Number 
1071913
Status 
Active
Property Tax 
$6,048
HOA/Condo/Coop Fees 
N/A
Sq Ft Source 
Other
Friends & Family
Recent Activity
yesterdayListing updated with changes from the MLS
4 days agoListing first seen on site
General Features
Acres 
0.47
Additional Property Use 
Single Family
Disclosures 
Seller's Property Disclosure
Garage 
Yes
Garage Spaces 
3
Levels 
Two
Parking 
AttachedHeated Garage
Property Sub Type 
Single Family Residence
Security 
Fire Alarm
Sewer 
Public Sewer
SqFt Above 
2936
Style 
In-Law AreaLegal Conforming
Utilities 
Natural Gas AvailableElectricity AvailableCable Available
Water Source 
Public
Zoning 
RES
Interior Features
Appliances 
Electric RangeDishwasherRefrigeratorMicrowaveDisposal
Basement 
PartialPartially FinishedCrawl Space
Cooling 
Central AirCeiling Fan(s)
Fireplace Features 
GasLiving Room
Flooring 
Wood
Heating 
Forced Air
Interior 
Eat-in KitchenCathedral Ceiling(s)Open FloorplanPantryWalk-In Closet(s)Wet BarKitchen IslandHigh CeilingsHigh Speed Internet
Laundry Features 
Washer Hookup
Window Features 
Window CoveringsBay Window(s)
Bedroom 2 
Level - Main
Bedroom 3 
Level - Basement
Bedroom 4 
Level - Upper
Bedroom 5 
Level - Upper
Bedroom 6 
Level - Upper
Dining Room 
Level - Main
Family Room 
Level - Main
Great Room 
Level - Basement
Kitchen 
Dimensions - 12x15Level - MainDescription - Tile
Laundry 
Level - Main
Living Room 
Level - Main
Primary Bedroom 
Dimensions - 22x18Level - UpperDescription - Carpet
Save
Ask
Tour
Hide
Share
Exterior Features
Construction Details 
FrameBrickWood Siding
Exterior 
Dog Run
Fencing 
PartialFencedWoodOther
Lot Features 
Cul-De-SacPaved
Patio And Porch 
Patio
Road Frontage 
City Street
Roof 
Composition
Spa Features 
Bath
View 
Mountain(s)Hills
Waterview 
Mountain(s)Hills
Windows/Doors 
Window CoveringsBay Window(s)
Community Features
Accessibility Features 
Therapeutic WhirlpoolAccessible Hallway(s)
MLS Area 
Longmont
School District 
ST Vrain Dist RE 1J
Financing Terms Available 
CashConventionalFHA1031 ExchangeVA Loan
Roads 
Asphalt
Schools
School District
ST Vrain Dist RE 1J
Elementary School
Longmont Estates
Middle School
Westview
High School
Silver Creek
Listing courtesy of LPT Network Realty LLC (970) 888-4326


Compensation information displayed on listing details is only applicable to other participants and subscribers of the source MLS.

Information source: Information and Real Estate Services, LLC. Information deemed reliable but not guaranteed by the MLS. Listing information is provided exclusively for consumers' personal, non-commercial use and may not be used for any purpose other than to identify prospective properties consumers may be interested in purchasing. Provided for limited non-commercial use only under IRES Rules © Copyright IRES. Digital Millenium Copyright Act

Last checked 2026-11-13 04:48 PM MST.

Neighborhood & Commute
Source: Walkscore
Save
Ask
Tour
Hide
Share