
3921 Florentine Dr, Longmont, CO, 80503
3921 Florentine DrLongmont, CO 80503
Due to the health concerns created by Coronavirus we are offering personal 1-1 online video walkthough tours where possible.
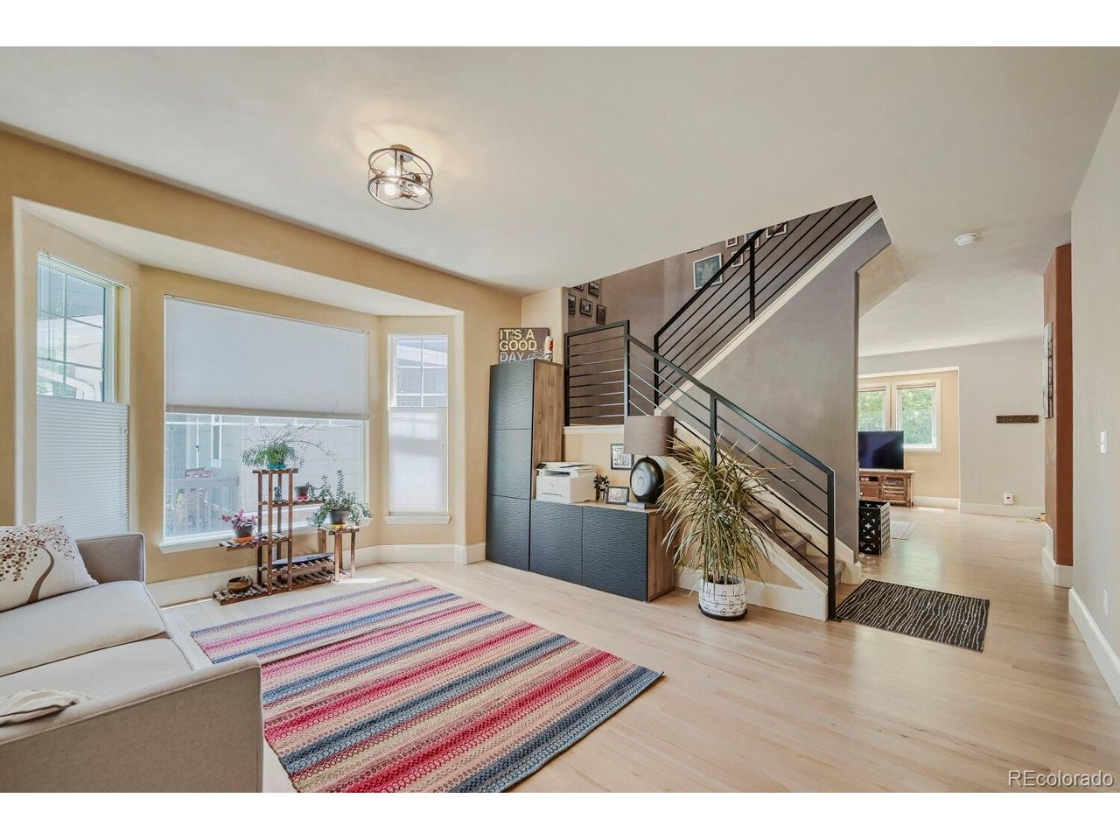
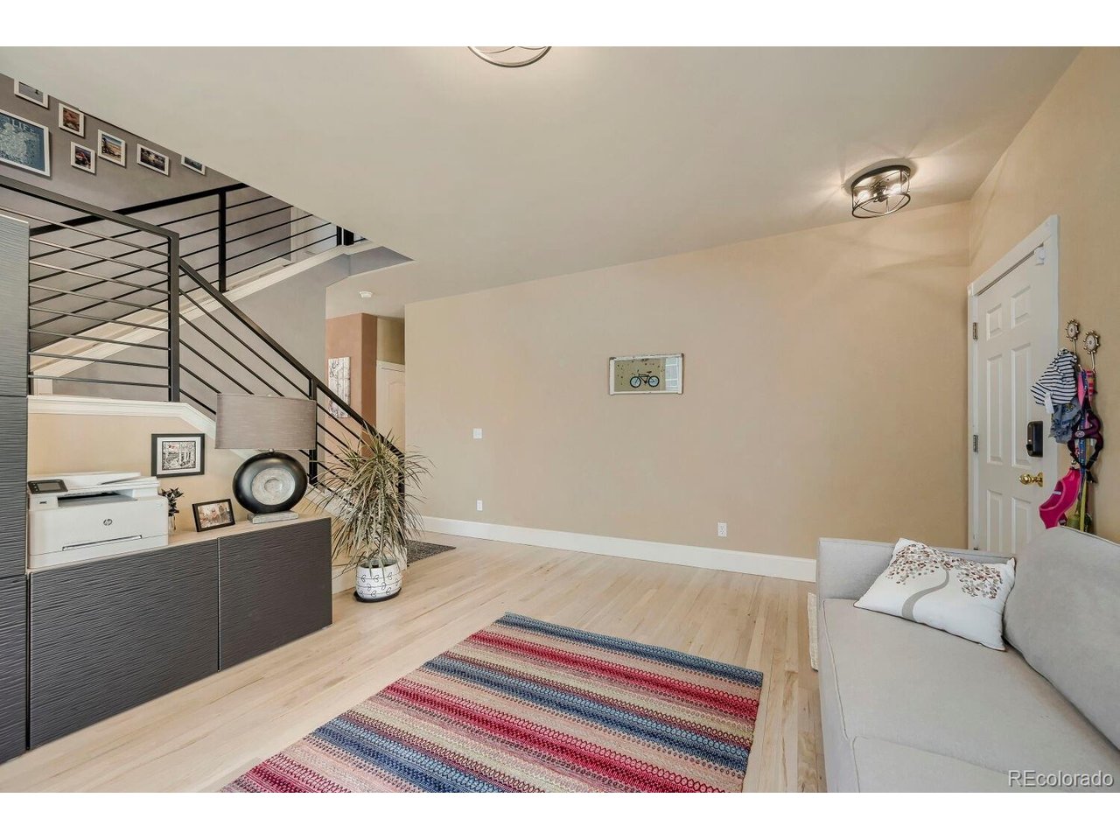
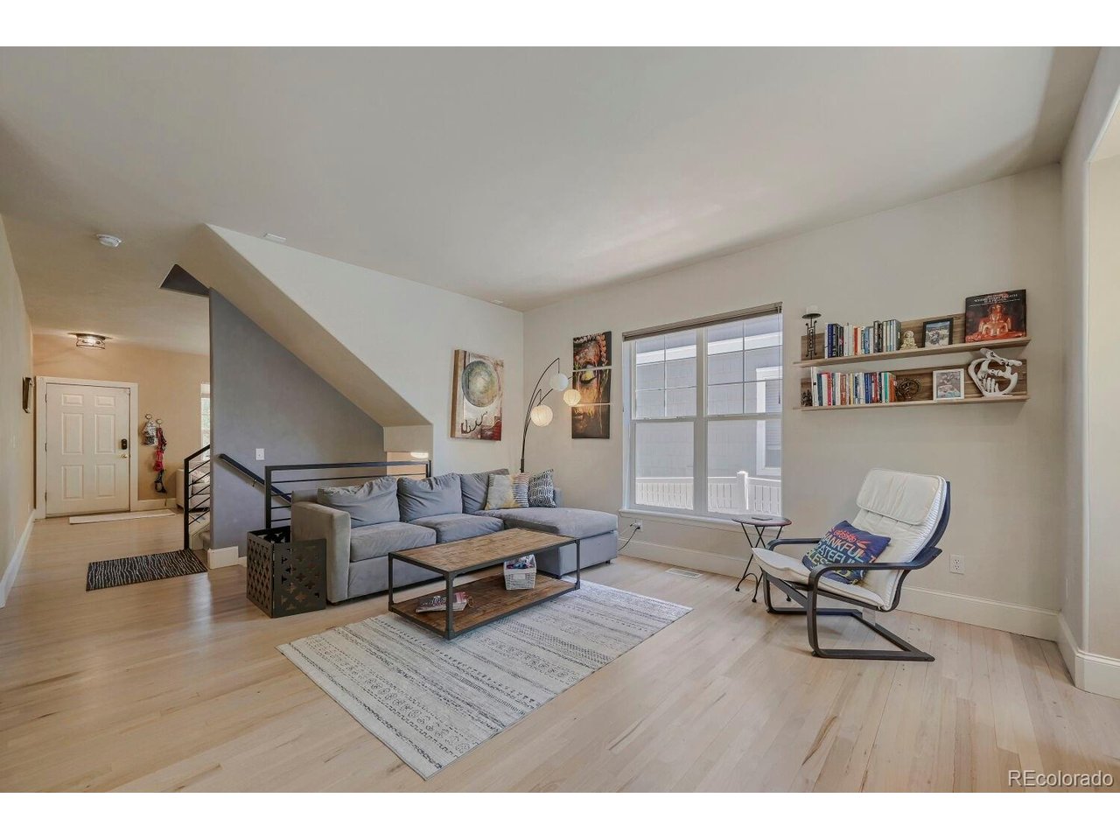
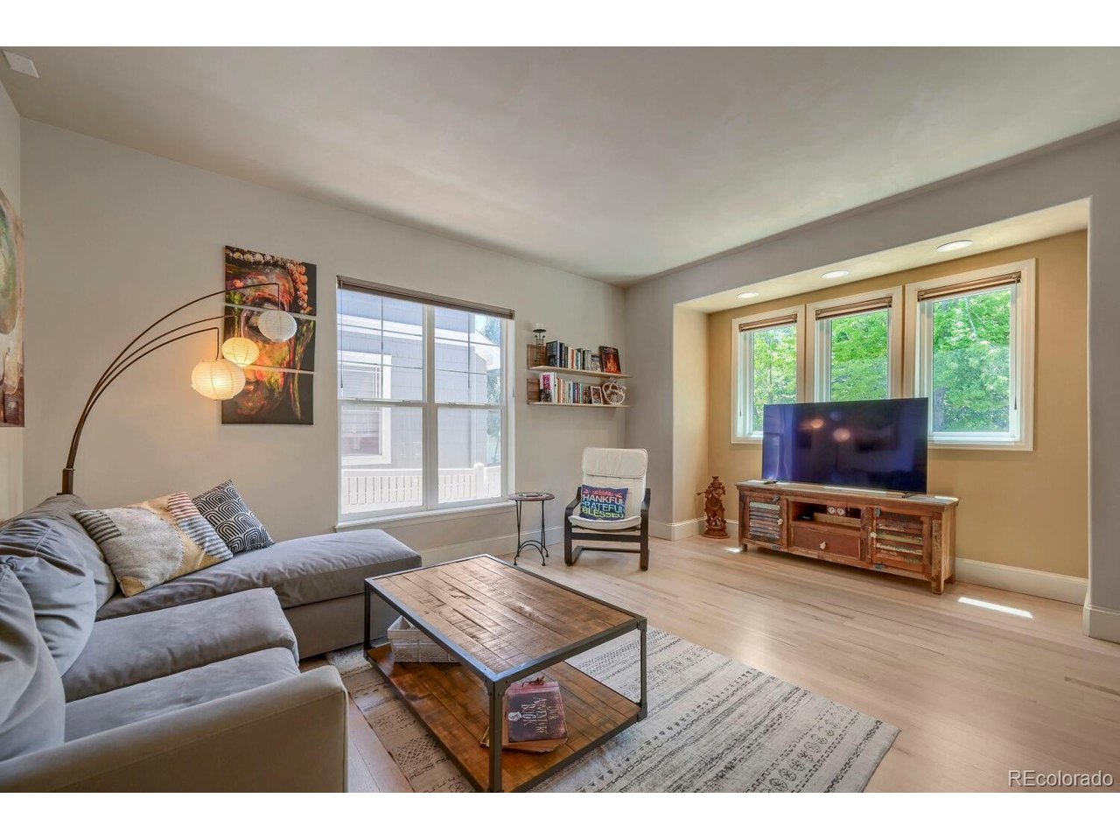
Completely reimagined and extensively upgraded, this stunning West Longmont two-story blends modern design, thoughtful functionality, and high-quality improvements throughout the home. Hardwood floors, fresh paint, custom clay accent walls, updated lighting, and new windows and blinds create a bright, modern feel. The remodeled kitchen offers new cabinetry, an induction oven, updated appliances, and expanded windows that flood the space with natural light. The spacious living room was redesigned with larger windows and a clean contemporary layout. Upstairs, the luxurious primary bath has been fully renovated with custom tile, new vanities, mirrors, shower, toilet, and an insulated soaking tub. Secondary baths have also been stylishly updated. A thoughtfully redesigned mudroom and relocated upstairs laundry add everyday convenience. Additional upgrades include a new roof (2023), new attic furnace and humidifier, heated and insulated garage with new insulated door and EV charger, updated stair railings, newer carpet, and refreshed landscaping. The backyard features a stunning pergola and evolving garden spaces perfect for relaxing or entertaining. Move-in ready with quality improvements inside and out, all just minutes from downtown Longmont and an easy drive to Boulder.
| 3 days ago | Listing updated with changes from the MLS® | |
| a week ago | Status changed to Active | |
| a week ago | Listing first seen on site |

Compensation information displayed on listing details is only applicable to other participants and subscribers of the source MLS.
Information source: Information and Real Estate Services, LLC. Information deemed reliable but not guaranteed by the MLS. Listing information is provided exclusively for consumers' personal, non-commercial use and may not be used for any purpose other than to identify prospective properties consumers may be interested in purchasing. Provided for limited non-commercial use only under IRES Rules © Copyright IRES. Digital Millenium Copyright Act
Last checked 2026-05-30 12:16 AM MST.