
2080 Sicily Cir, Longmont, CO, 80503
2080 Sicily CirLongmont, CO 80503
Due to the health concerns created by Coronavirus we are offering personal 1-1 online video walkthough tours where possible.
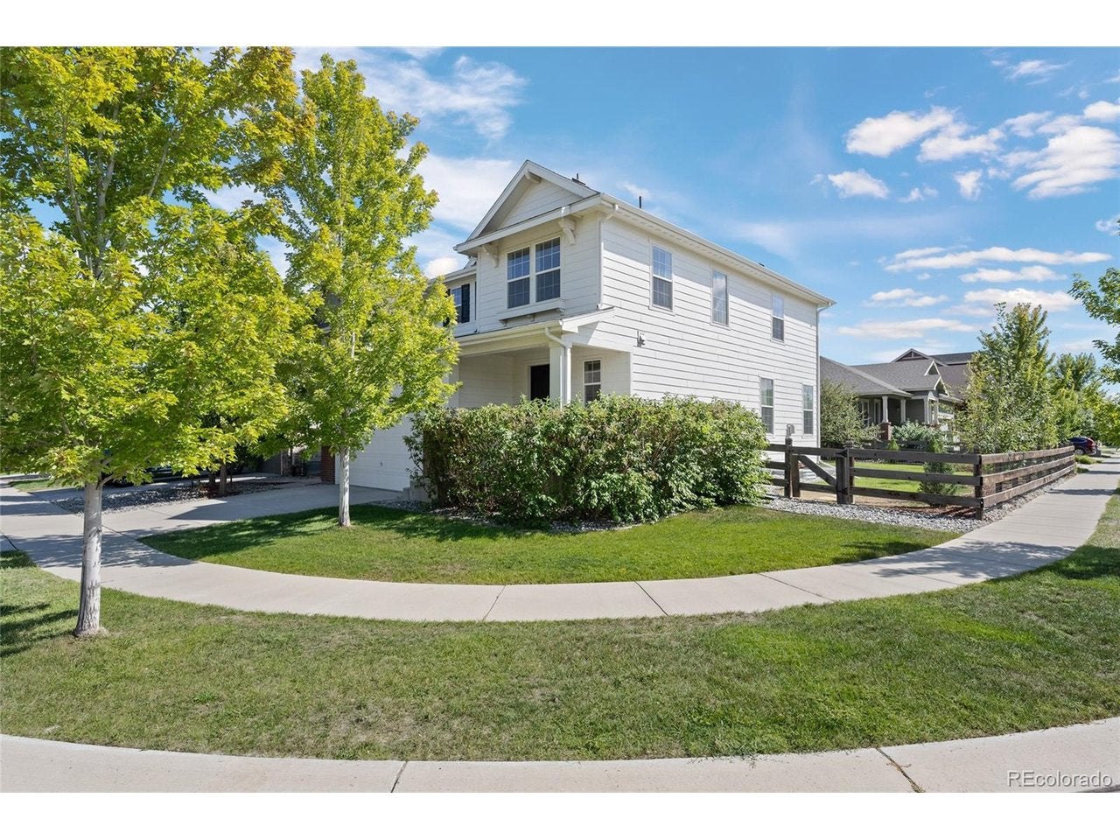
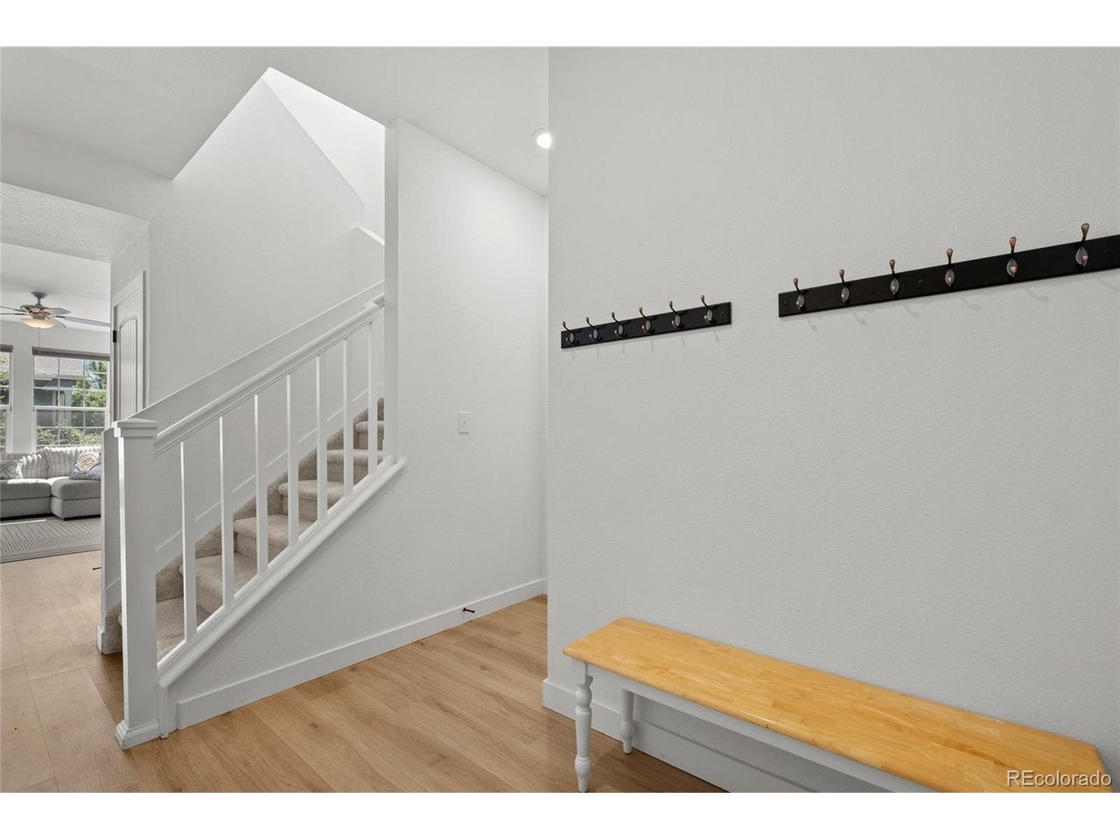
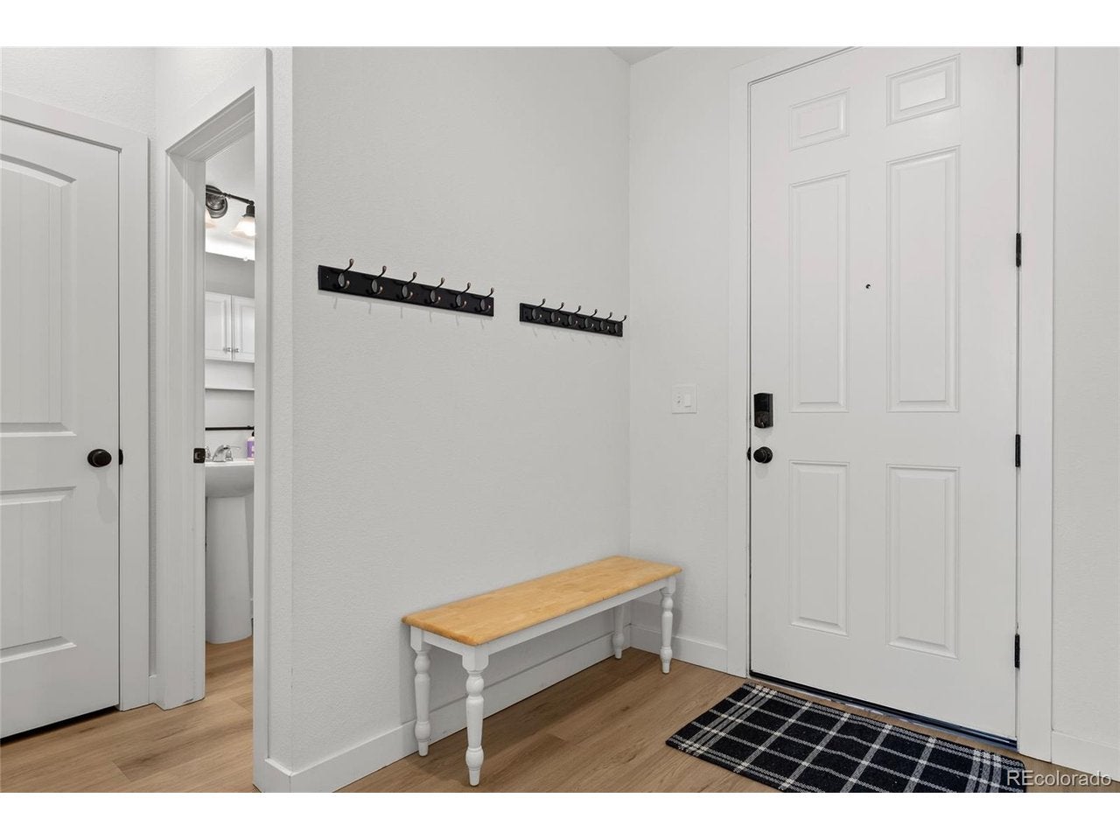
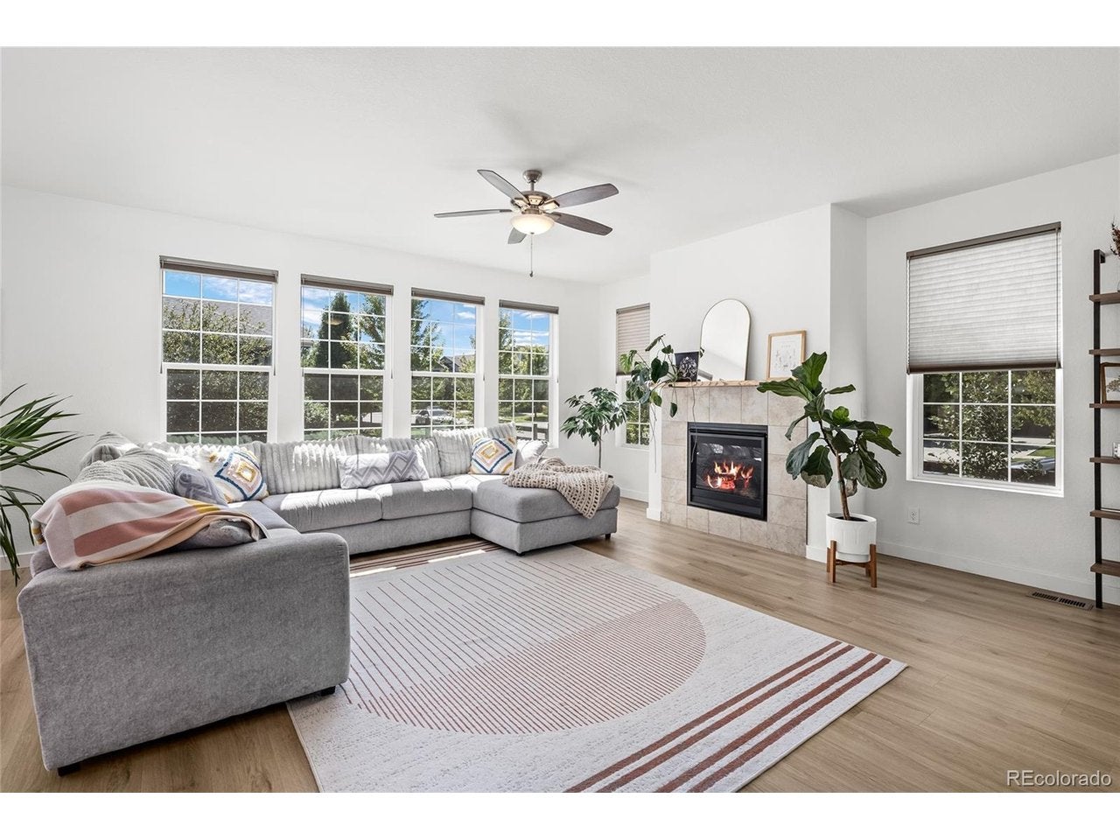
A corner lot in Somerset Meadows with mountain views out front and a new city park directly across the street. Clover Meadows opened recently, three more parks sit within a half mile, and the walking paths nearby run west until they meet Boulder County's dirt roads. The Diagonal is four minutes out, which keeps the Boulder commute short. Inside, nine-foot ceilings and luxury vinyl plank carry the main level. Three walls of windows keep the great room bright through the afternoon, and a gas fireplace anchors the far end. The kitchen sits open to both the dining and living areas, with a long island and seating along one side, solid surface counters, a gas cooktop, double wall ovens, stainless appliances, and a walk-in pantry. The dining room slides open to a fenced yard, a stamped concrete patio and fifteen trees planted last year. Upstairs holds three bedrooms plus a separate enclosed office with large windows facing the Front Range. The primary suite has two walk-in closets and a bath with dual vanities, a walk-in shower, and a private water closet. Laundry is on the same floor, washer and dryer included. The daylight basement is stubbed for a bath with egress windows already in place. A tankless water heater, central air, and an attached two-car garage finish it out.
| 4 hours ago | Listing updated with changes from the MLS® | |
| 6 hours ago | Status changed to Active | |
| 12 hours ago | Listing first seen on site |

Compensation information displayed on listing details is only applicable to other participants and subscribers of the source MLS.
Information source: Information and Real Estate Services, LLC. Information deemed reliable but not guaranteed by the MLS. Listing information is provided exclusively for consumers' personal, non-commercial use and may not be used for any purpose other than to identify prospective properties consumers may be interested in purchasing. Provided for limited non-commercial use only under IRES Rules © Copyright IRES. Digital Millenium Copyright Act
Last checked 2026-09-18 04:42 AM MST.