10826 N 75th St, Longmont, CO, 80503

Save
Ask
Tour
Hide
Share
$2,495,000
131 Days On Site

10826 N 75th St
Longmont, CO 80503

For Sale|Single Family Residence|Active
6
Beds
5
Total Baths
4
Full Baths
1
Partial Bath
5,600
SqFt
$446
/SqFt
1965
Built
Subdivision:
Foothills
County:
Boulder

Due to the health concerns created by Coronavirus we are offering personal 1-1 online video walkthough tours where possible.
Call Now: (303) 579-8420
Is this the listing for you? We can help make it yours.
(303) 579-8420
10826 N 75th St10826 N 75th St10826 N 75th St10826 N 75th St
Save
Ask
Tour
Hide
Share

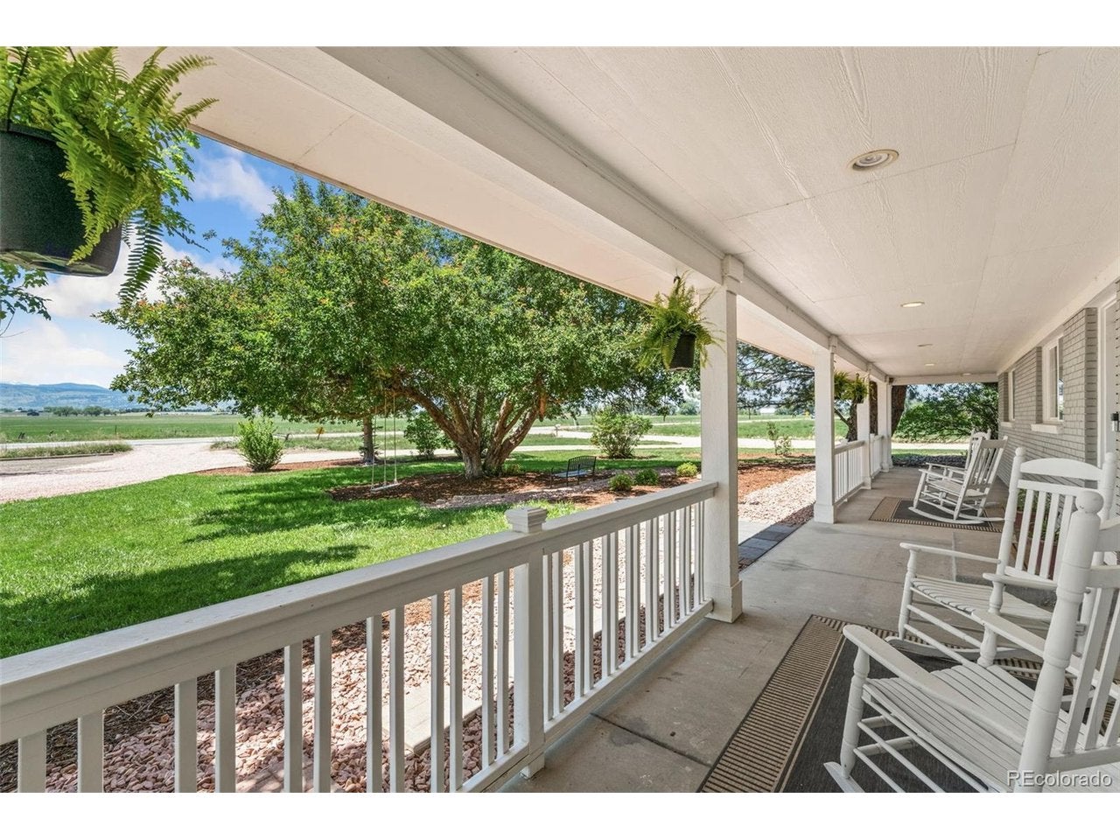
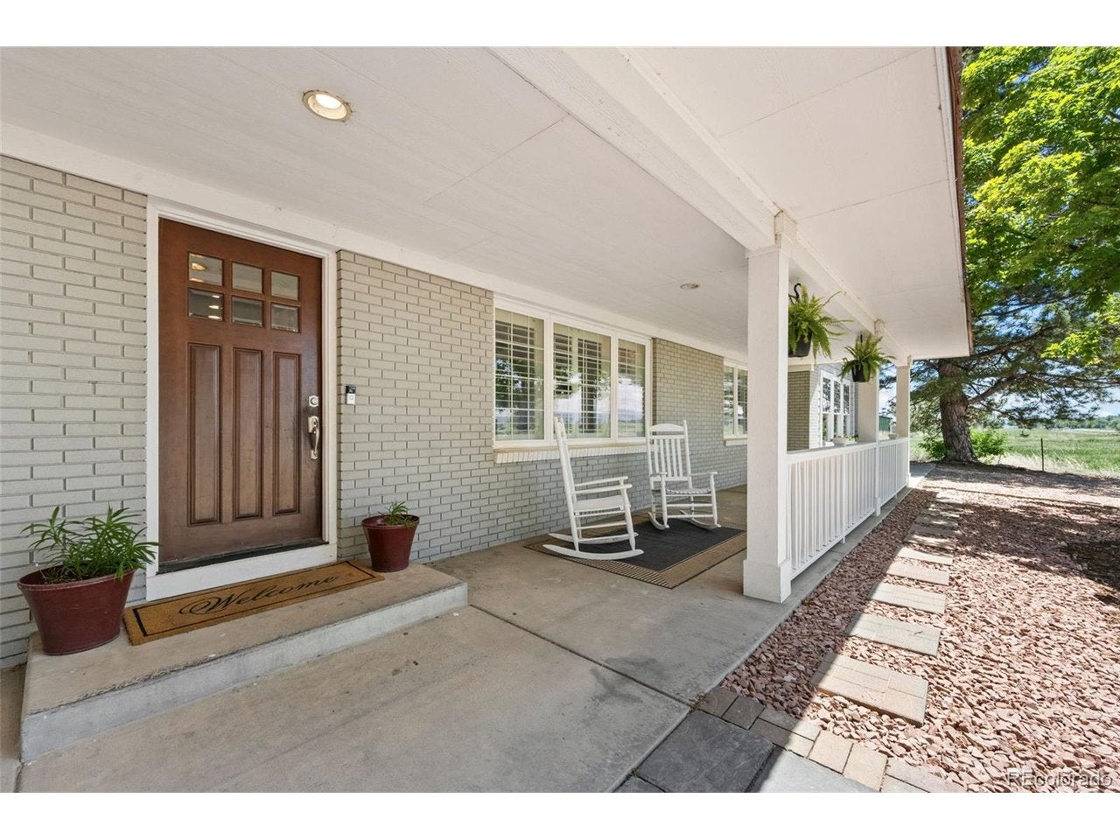
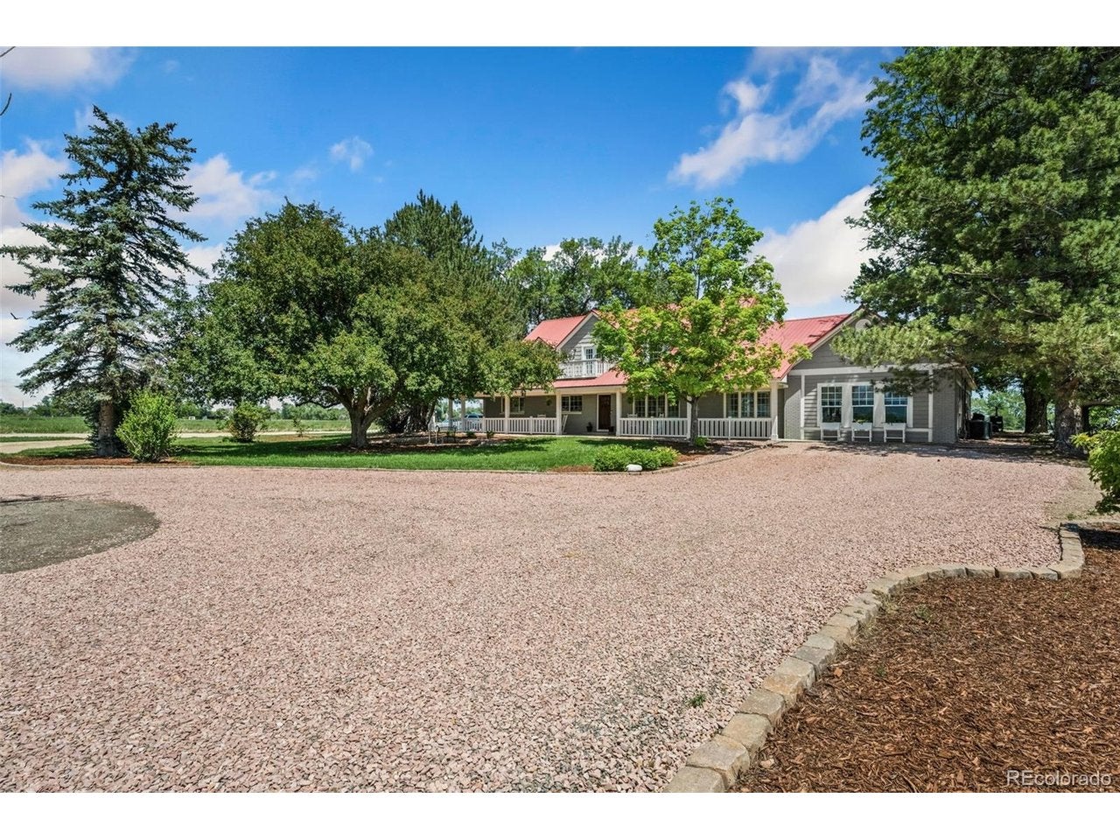
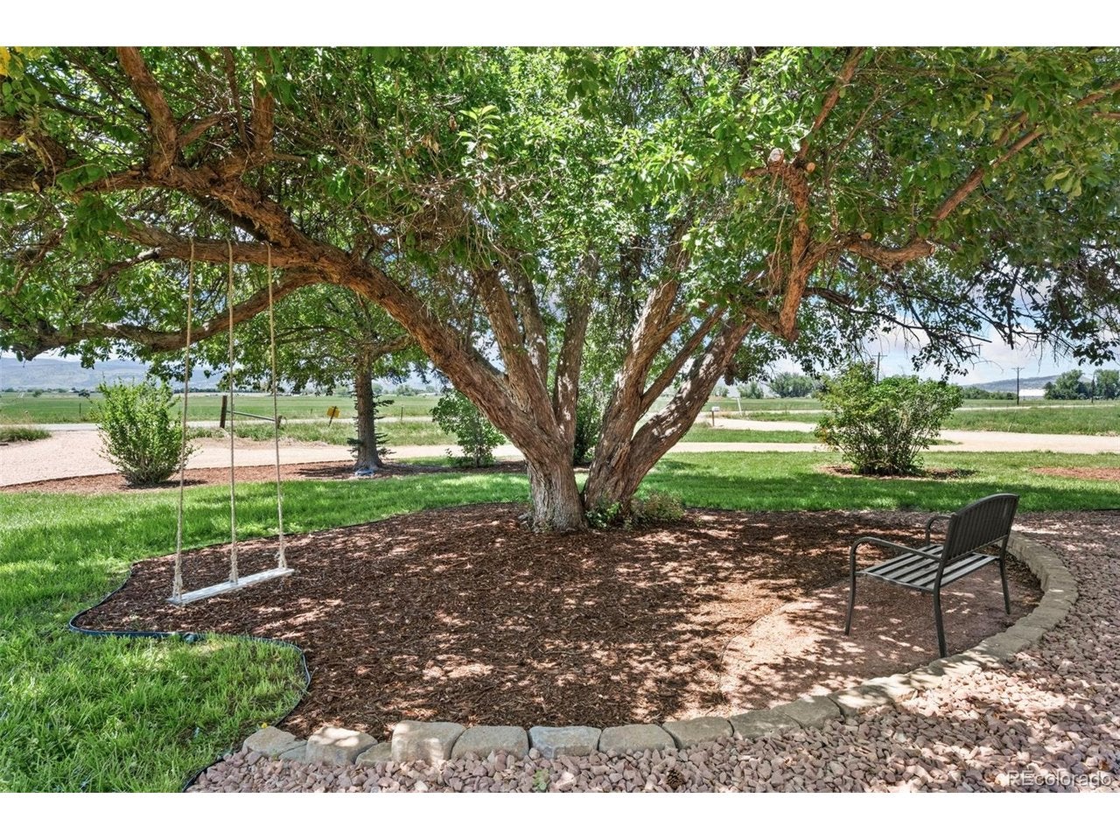
Welcome to one of the most impressive properties in the charming Hygiene community just outside Longmont - a completely remodeled home on approximately 5 acres offering the perfect blend of refined country living and everyday convenience. With 6 bedrooms, 5 bathrooms, and 5,600 square feet of fully finished living space, there's room to spread out, entertain, and truly live. A second story was added to the original home, expanding its footprint while maintaining a cohesive design throughout. High-quality finishes and premium materials are evident in every room. The living areas flow naturally for comfort and effortless entertaining. Step outside to stunning covered porches, a beautifully appointed patio, lush landscaping, and mature trees - a backdrop that never gets old. Horses are welcome, and there's ample room to build the shop, barn, or outbuilding you've always dreamed of. And the views? Breathtaking front-range mountain scenery that reminds you every day why Colorado is home. Despite the peaceful setting, you're just minutes from Downtown Longmont's dining and shopping, with quick access to Boulder. Families will appreciate the highly regarded St. Vrain Valley School District. Two water shares - Davis and Downing Ditch - are included in the sale. $4,000 lender credit available from preferred lender for buyers that qualify. Please call the listing agent for details. This is more than a home. It's a lifestyle!

Save
Ask
Tour
Hide
Share
Listing Snapshot
Price 
$2,495,000
Days On Site 
131 Days
Bedrooms 
6
Inside Area (SqFt) 
5,600 sqft
Total Baths 
5
Full Baths 
4
Partial Baths 
1
Lot Size 
4.85 Acres
Year Built 
1965
MLS Number 
6700883
Status 
Active
Property Tax 
$9,585
HOA/Condo/Coop Fees 
N/A
Sq Ft Source 
Other
Friends & Family
Recent Activity
3 months agoListing updated with changes from the MLS
4 months agoListing first seen on site
General Features
Acres 
4.85
Garage 
Yes
Garage Spaces 
8
Green Energy Efficient 
Windows
Levels 
Two
Parking 
Off Street
Property Sub Type 
Single Family Residence
Security 
Fire Alarm
Sewer 
Septic Tank
SqFt Above 
5600
Style 
In-Law AreaContemporary
Utilities 
Electricity Available
Water Source 
Well
Zoning 
A
Interior Features
Appliances 
Self Cleaning OvenDishwasherRefrigeratorWasherDryerMicrowaveDisposal
Cooling 
Central AirCeiling Fan(s)
Fireplace 
Yes
Fireplace Features 
GasLiving Room
Fireplaces 
1
Heating 
Forced Air
Interior 
Eat-in KitchenOpen FloorplanPantryWalk-In Closet(s)Kitchen Island
Window Features 
Window Coverings
Bedroom 2 
Dimensions - 19x18Level - Upper
Bedroom 3 
Dimensions - 17x18Level - Upper
Bedroom 4 
Dimensions - 17x16Level - Upper
Bedroom 5 
Dimensions - 16x16Level - Upper
Bedroom 6 
Dimensions - 14x15Level - Main
Dining Room 
Dimensions - 11x16Level - Main
Family Room 
Dimensions - 18x17Level - Main
Kitchen 
Dimensions - 19x14Level - Main
Laundry 
Dimensions - 7x6Level - Main
Living Room 
Dimensions - 26x15Level - Main
Primary Bedroom 
Dimensions - 21x23Level - Main
Recreation Room 
Dimensions - 21x13Level - Main
Study 
Dimensions - 15x12Level - Main
Save
Ask
Tour
Hide
Share
Exterior Features
Construction Details 
BrickOther
Exterior 
Balcony
Fencing 
Partial
Lot Features 
LevelPaved
Other Structures 
Outbuilding
Patio And Porch 
Patio
Roof 
Metal
View 
Mountain(s)Hills
Waterview 
Mountain(s)Hills
Windows/Doors 
Window Coverings
Community Features
MLS Area 
Suburban Plains
School District 
ST Vrain Dist RE 1J
Financing Terms Available 
CashConventionalFHAVA Loan
Roads 
Gravel
Horse Allowed 
Yes
Schools
School District
ST Vrain Dist RE 1J
Elementary School
Blue Mountain
Middle School
Altona
High School
Silver Creek
Listing courtesy of LPT Realty (970) 214-5983


Compensation information displayed on listing details is only applicable to other participants and subscribers of the source MLS.

Information source: Information and Real Estate Services, LLC. Information deemed reliable but not guaranteed by the MLS. Listing information is provided exclusively for consumers' personal, non-commercial use and may not be used for any purpose other than to identify prospective properties consumers may be interested in purchasing. Provided for limited non-commercial use only under IRES Rules © Copyright IRES. Digital Millenium Copyright Act

Last checked 2026-10-27 02:55 AM MST.

Neighborhood & Commute
Source: Walkscore
Save
Ask
Tour
Hide
Share