1516 Red Mountain Dr, Longmont, CO, 80504

Save
Ask
Tour
Hide
Share
$799,900
New Listing

1516 Red Mountain Dr
Longmont, CO 80504

For Sale|Single Family Residence|Active
5
Beds
4
Total Baths
3
Full Baths
1
Partial Bath
2,820
SqFt
$284
/SqFt
2001
Built
Subdivision:
Quail Crossing
County:
Boulder

Due to the health concerns created by Coronavirus we are offering personal 1-1 online video walkthough tours where possible.
Call Now: (303) 579-8420
Is this the listing for you? We can help make it yours.
(303) 579-8420
1516 Red Mountain Dr1516 Red Mountain Dr1516 Red Mountain Dr1516 Red Mountain Dr
Save
Ask
Tour
Hide
Share

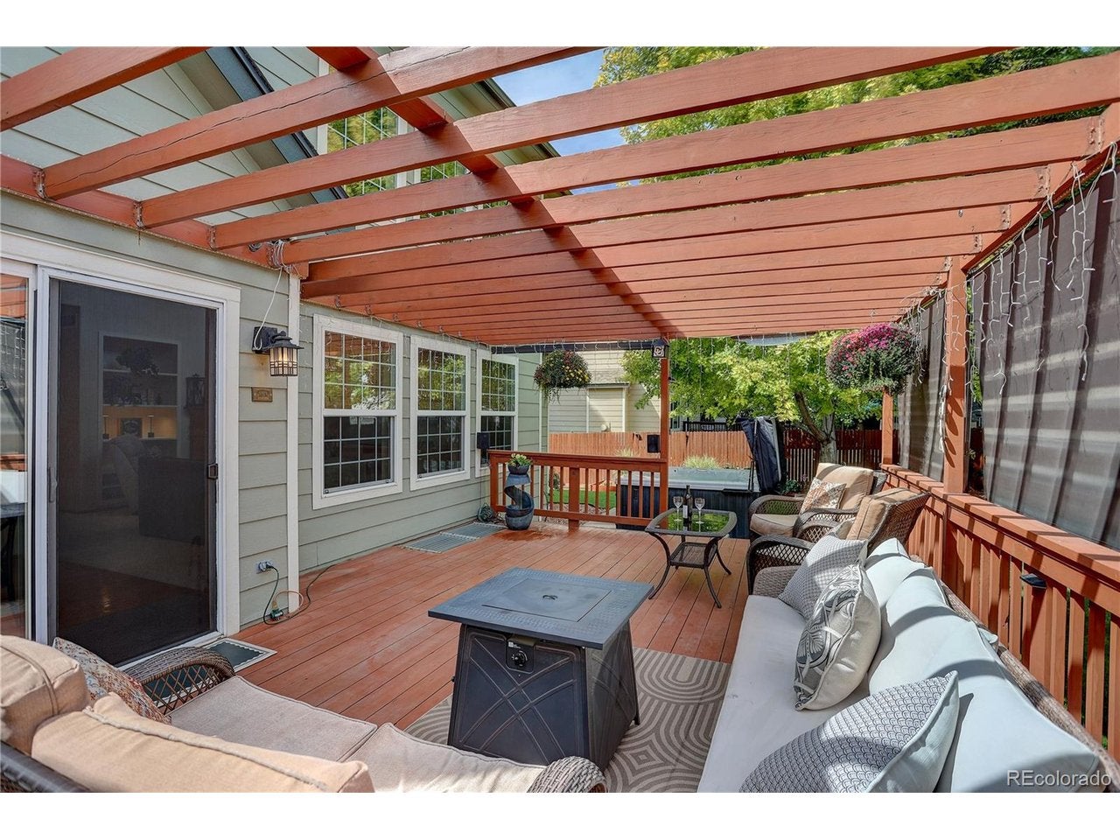
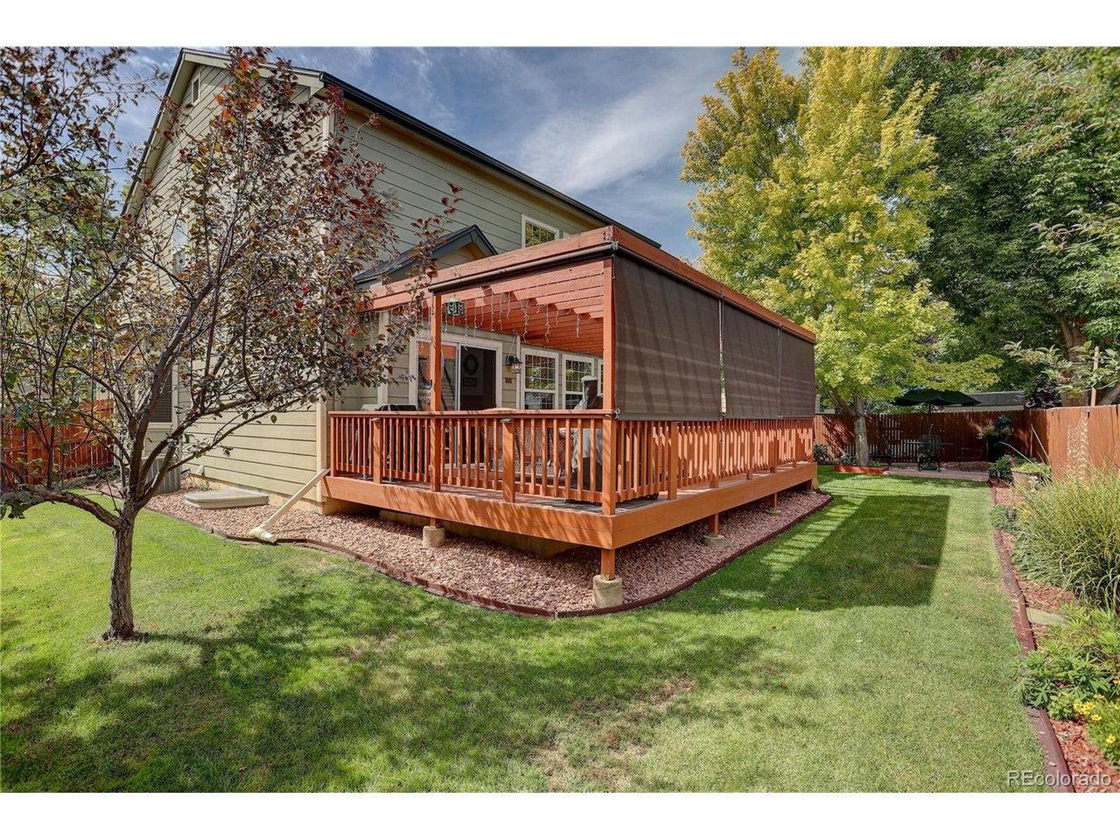
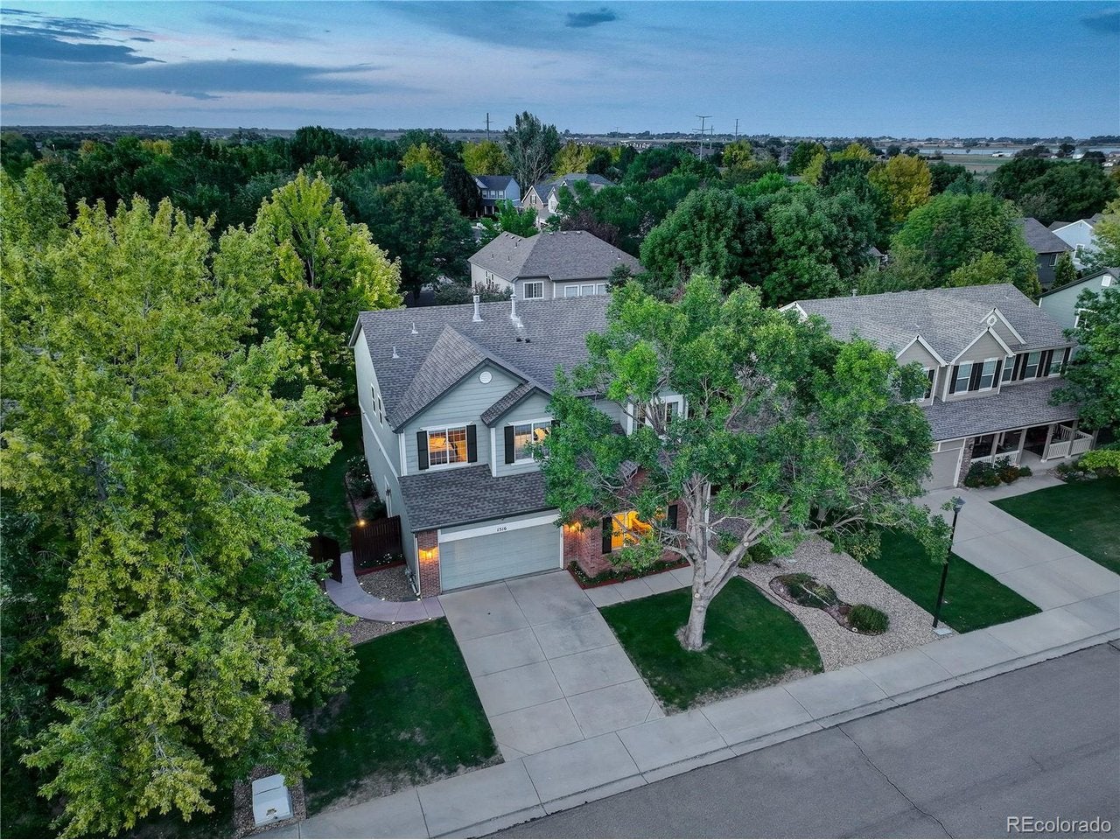
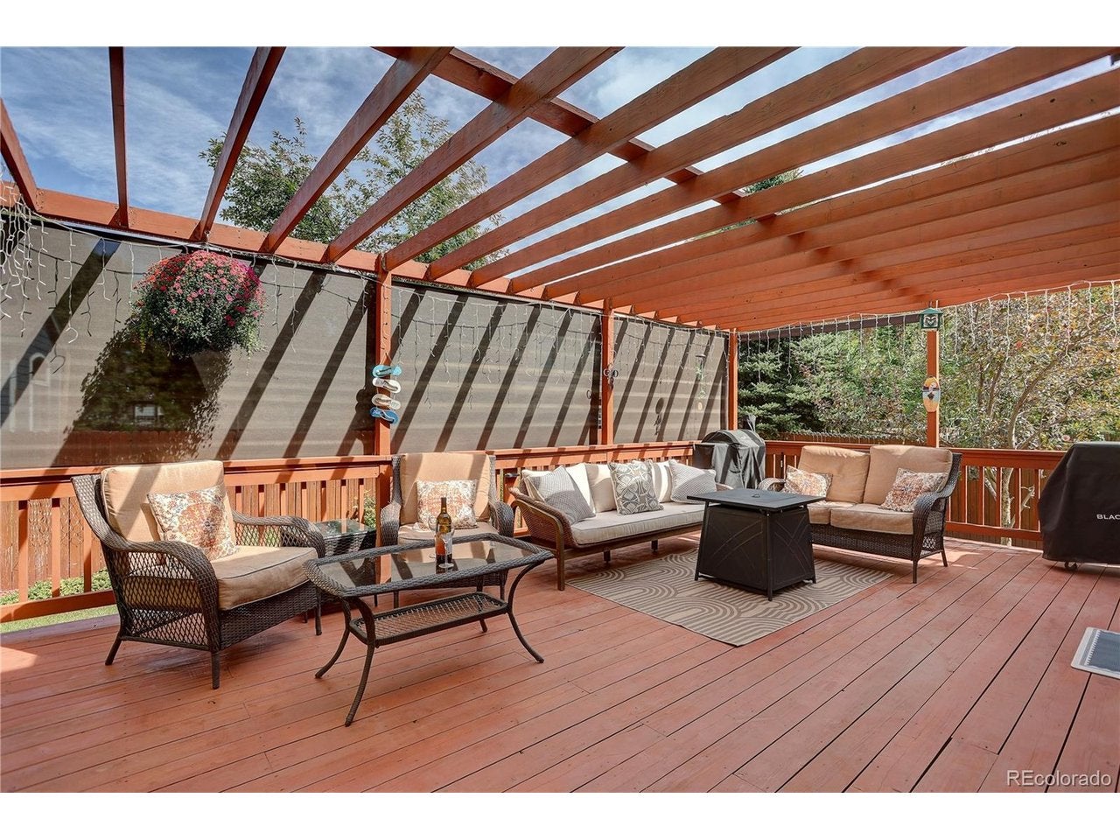
Pride of ownership - original owners selling Richmond's Aries model in Longmont's desired Quail Crossing! Over 4200 finished sq ft w/ 6 beds (or 5 beds w/main floor office), 4 baths & 2-car garage. Remodeled kitchen & baths! Open & bright floor plan, deluxe kitchen w/ black stainless appliances, white cabs, backsplash, granite counters, 2 pantries. Custom blinds & black railings w/4 beds & laundry upstairs. Large primary suite w/ bay window & custom walk-in closet. Main floor has living room, dining room w/ wood floors, kitchen, large family room w/ gas fireplace, full bath and 6th bedroom/office. Full finished basement w/ 3/4 bath, bedroom & huge great room. Colorado outdoor living at it's finest with large deck, patio w/ firepit & hot tub included! Large lot fully fenced & beautiful landscaping! Walk to schools, parks, shopping, restaurants, VASA fitness & surround on several walking & biking trails! NO Metro tax!

Save
Ask
Tour
Hide
Share
Listing Snapshot
Price 
$799,900
Days On Site 
0 Days
Bedrooms 
5
Inside Area (SqFt) 
2,820 sqft
Total Baths 
4
Full Baths 
3
Partial Baths 
1
Lot Size 
0.17 Acres
Year Built 
2001
MLS® Number 
7366400
Status 
Active
Property Tax 
$4,406
HOA/Condo/Coop Fees 
$55 monthly
Sq Ft Source 
Assessor
Friends & Family
Recent Activity
6 hours agoListing updated with changes from the MLS®
6 hours agoListing first seen on site
General Features
Acres 
0.17
Garage 
Yes
Garage Spaces 
2
Green Energy Efficient 
Windows
Levels 
Two
Parking 
Attached
Property Sub Type 
Single Family Residence
Security 
Fire Alarm
Sewer 
Public Sewer
SqFt Above 
2820
Style 
In-Law Area
Utilities 
Electricity AvailableCable Available
Water Source 
Public
Zoning 
Res
Interior Features
Appliances 
Self Cleaning OvenDouble OvenDishwasherRefrigeratorWasherDryerMicrowaveFreezerDisposal
Basement 
FullPartially Finished
Cooling 
Central AirCeiling Fan(s)
Fireplace 
Yes
Fireplace Features 
Family Room
Fireplaces 
1
Heating 
Forced AirHumidity Control
Interior 
Eat-in KitchenCathedral Ceiling(s)Open FloorplanPantryWalk-In Closet(s)
Spa 
Yes
Window Features 
Window CoveringsStorm Window(s)Bay Window(s)
Bedroom 2 
Dimensions - 19x10Level - Basement
Bedroom 3 
Dimensions - 13x10Level - Upper
Bedroom 4 
Dimensions - 12x10Level - Upper
Bedroom 5 
Dimensions - 11x10Level - Upper
Dining Room 
Dimensions - 14x12Level - Main
Family Room 
Dimensions - 18x15Level - Main
Great Room 
Dimensions - 39x28Level - Basement
Kitchen 
Dimensions - 22x12Level - Main
Living Room 
Dimensions - 15x12Level - Main
Primary Bedroom 
Dimensions - 21x14Level - Upper
Study 
Dimensions - 14x13Level - Main
Save
Ask
Tour
Hide
Share
Exterior Features
Construction Details 
FrameBrickWood Siding
Fencing 
Fenced
Lot Features 
LevelPaved
Other Structures 
Outbuilding
Patio And Porch 
PatioDeck
Roof 
Composition
Spa 
Yes
Windows/Doors 
Window CoveringsStorm Window(s)Bay Window(s)
Community Features
Association Fee 
$165.0
Association Fee Frequency 
Quarterly
MLS Area 
Longmont
School District 
ST Vrain Dist RE 1J
Financing Terms Available 
CashConventionalFHAVA Loan
Schools
School District
ST Vrain Dist RE 1J
Elementary School
Fall River
Middle School
Trail Ridge
High School
Skyline
Listing courtesy of Coldwell Banker Realty - NoCo (720) 373-9235


Compensation information displayed on listing details is only applicable to other participants and subscribers of the source MLS.

Information source: Information and Real Estate Services, LLC. Information deemed reliable but not guaranteed by the MLS. Listing information is provided exclusively for consumers' personal, non-commercial use and may not be used for any purpose other than to identify prospective properties consumers may be interested in purchasing. Provided for limited non-commercial use only under IRES Rules © Copyright IRES. Digital Millenium Copyright Act

Last checked 2026-09-29 04:42 PM MST.

Neighborhood & Commute
Source: Walkscore
Save
Ask
Tour
Hide
Share