3590 Larkspur Cir, Longmont, CO, 80503

Save
Ask
Tour
Hide
Share
$775,000
3 Days On Site

3590 Larkspur Cir
Longmont, CO 80503

For Sale|Single Family Residence|Active
7
Beds
4
Total Baths
4
Full Baths
3,985
SqFt
$194
/SqFt
1997
Built
Subdivision:
CLOVER CREEK FLG 1 - LG
County:
Boulder

Due to the health concerns created by Coronavirus we are offering personal 1-1 online video walkthough tours where possible.
Call Now: (303) 579-8420
Is this the listing for you? We can help make it yours.
(303) 579-8420
3590 Larkspur Cir3590 Larkspur Cir3590 Larkspur Cir3590 Larkspur Cir
Save
Ask
Tour
Hide
Share

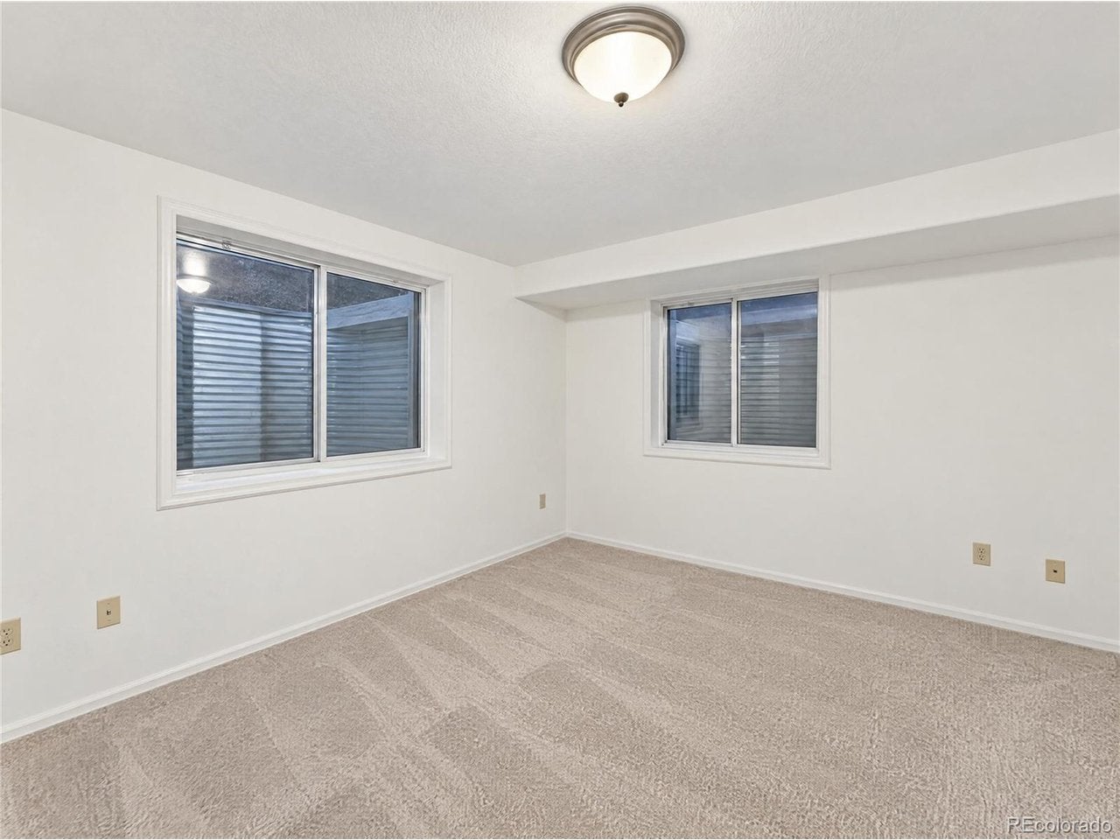
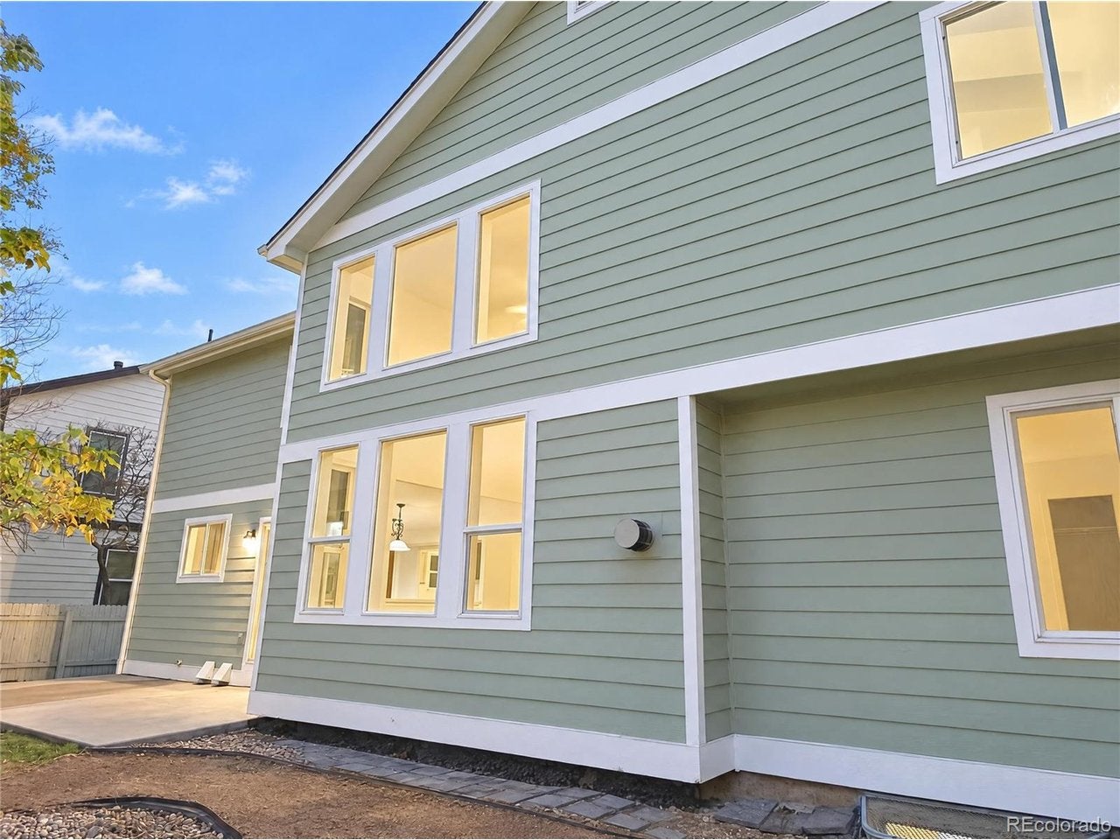
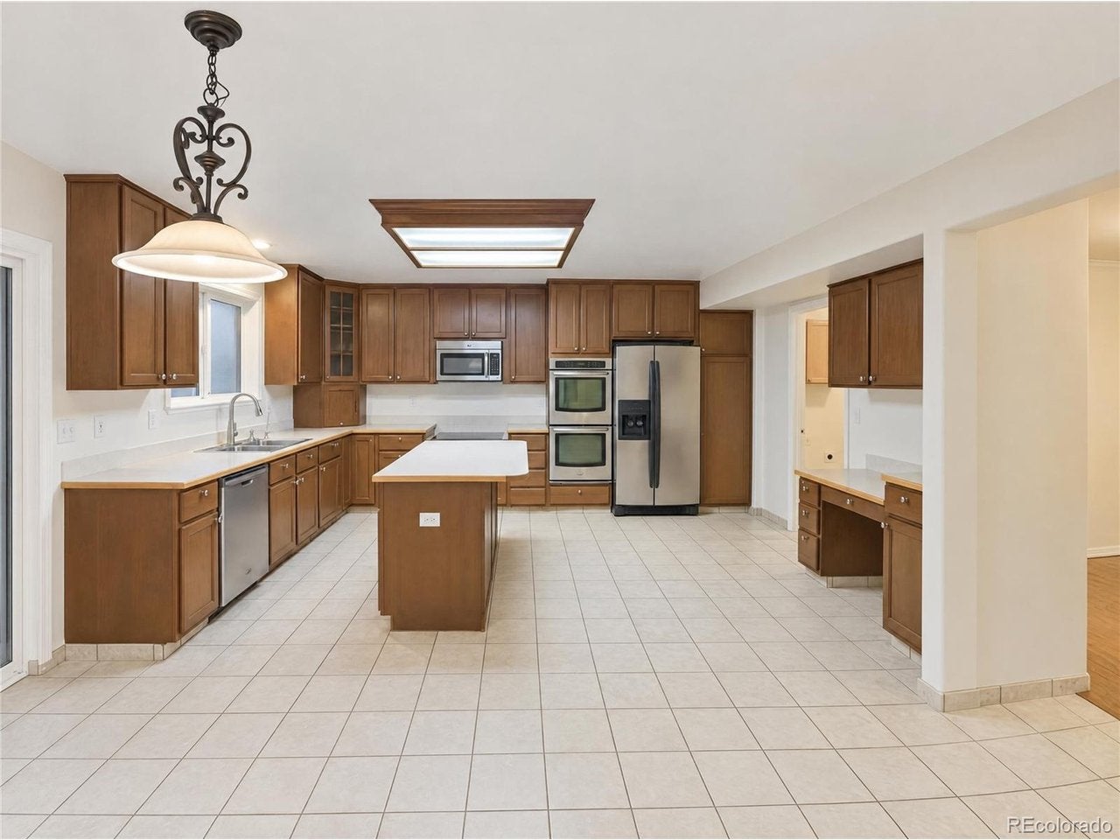
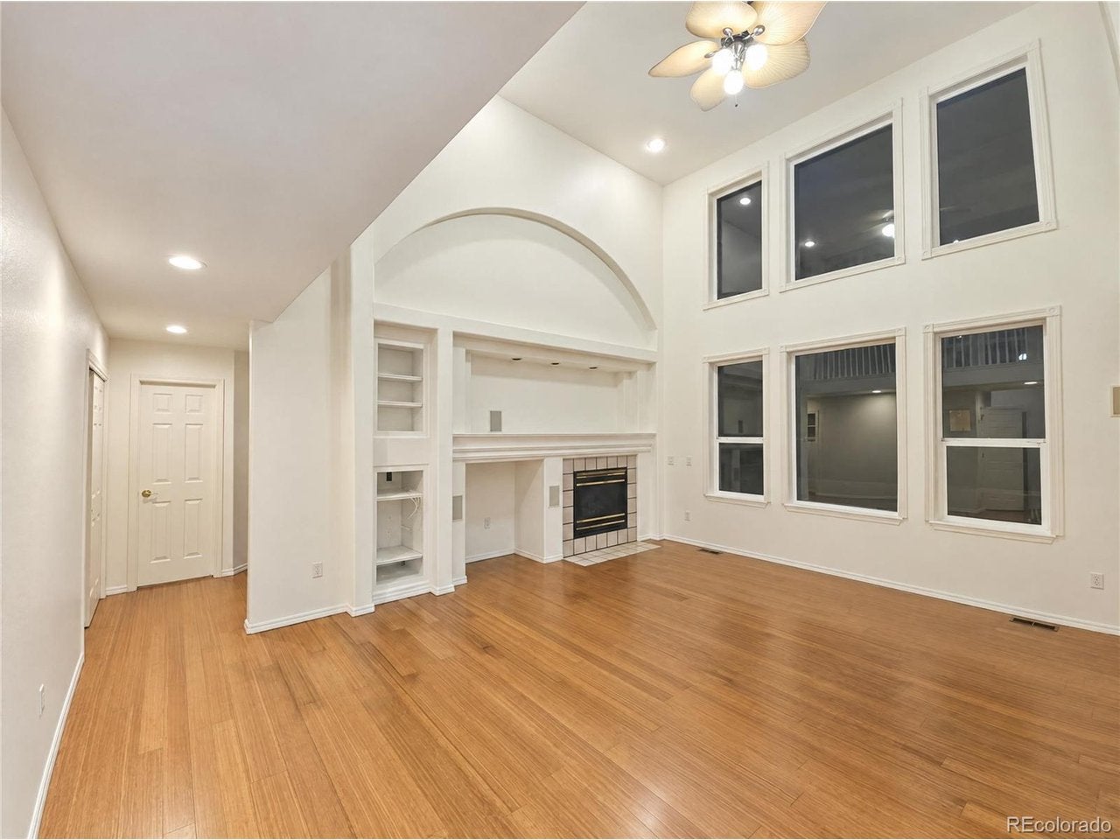
Wood cabinetry, light countertops, a center island, and double wall ovens define the kitchen at 3590 Larkspur Cir in Longmont. A breakfast nook and separate dining room extend the main level, while tall windows and a vaulted ceiling frame the fireplace in the adjoining living area. This two-story home with a basement has seven bedrooms and four bathrooms, including a main-floor bedroom. Upstairs, the primary bedroom features bay windows, a walk-in closet, and a skylit bathroom with double sinks and a separate tub and shower. Sliding glass doors open to a concrete patio. An attached two-car garage completes the home. Included 100-Day Home Warranty

Save
Ask
Tour
Hide
Share
Listing Snapshot
Price 
$775,000
Days On Site 
3 Days
Bedrooms 
7
Inside Area (SqFt) 
3,985 sqft
Total Baths 
4
Full Baths 
4
Partial Baths 
N/A
Lot Size 
0.17 Acres
Year Built 
1997
MLS Number 
8122706
Status 
Active
Property Tax 
$5,506
HOA/Condo/Coop Fees 
$71.67 monthly
Sq Ft Source 
Assessor
Friends & Family
Recent Activity
3 days agoListing updated with changes from the MLS
3 days agoListing first seen on site
General Features
Acres 
0.17
Garage 
Yes
Garage Spaces 
2
Levels 
Two
Parking 
Attached
Property Sub Type 
Single Family Residence
Sewer 
Public Sewer
SqFt Above 
2884
Utilities 
Natural Gas AvailableElectricity Available
Interior Features
Appliances 
DishwasherMicrowave
Basement 
Partially Finished
Cooling 
Central Air
Fireplace 
Yes
Fireplaces 
1
Heating 
Forced Air
Interior 
Kitchen Island
Bedroom 2 
Level - Upper
Bedroom 3 
Level - Upper
Bedroom 4 
Level - Main
Bedroom 5 
Level - Basement
Bedroom 6 
Level - Basement
Primary Bedroom 
Level - Upper
Save
Ask
Tour
Hide
Share
Exterior Features
Construction Details 
FrameBrickStoneWood Siding
Lot Features 
Corner Lot
Roof 
Composition
Community Features
Association Fee 
$215.0
Association Fee Frequency 
Quarterly
MLS Area 
Longmont
School District 
ST Vrain Dist RE 1J
Financing Terms Available 
CashConventionalVA Loan
Schools
School District
ST Vrain Dist RE 1J
Elementary School
Blue Mountain
Middle School
Altona
High School
Silver Creek
Listing courtesy of Opendoor Brokerage LLC (720) 594-2727


Compensation information displayed on listing details is only applicable to other participants and subscribers of the source MLS.

Information source: Information and Real Estate Services, LLC. Information deemed reliable but not guaranteed by the MLS. Listing information is provided exclusively for consumers' personal, non-commercial use and may not be used for any purpose other than to identify prospective properties consumers may be interested in purchasing. Provided for limited non-commercial use only under IRES Rules © Copyright IRES. Digital Millenium Copyright Act

Last checked 2026-11-13 04:48 PM MST.

Neighborhood & Commute
Source: Walkscore
Save
Ask
Tour
Hide
Share