1524 Henry Ct, Longmont, CO, 80501

Save
Ask
Tour
Hide
Share
$800,000
1 Day On Site

1524 Henry Ct
Longmont, CO 80501

For Sale|Single Family Residence|Active
4
Beds
4
Total Baths
2
Full Baths
2
Partial Baths
2,937
SqFt
$272
/SqFt
2007
Built
Subdivision:
Yeager Farms
County:
Boulder

Due to the health concerns created by Coronavirus we are offering personal 1-1 online video walkthough tours where possible.
Call Now: (303) 579-8420
Is this the listing for you? We can help make it yours.
(303) 579-8420
1524 Henry Ct1524 Henry Ct1524 Henry Ct1524 Henry Ct
Save
Ask
Tour
Hide
Share

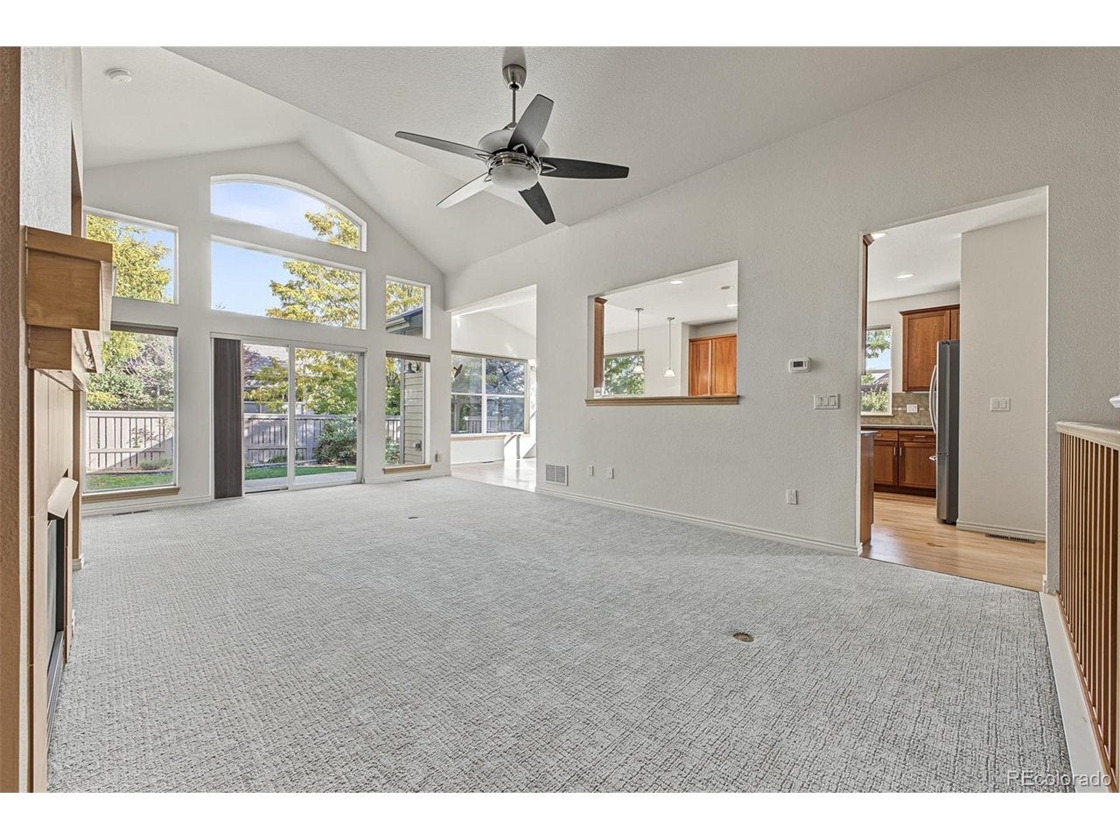
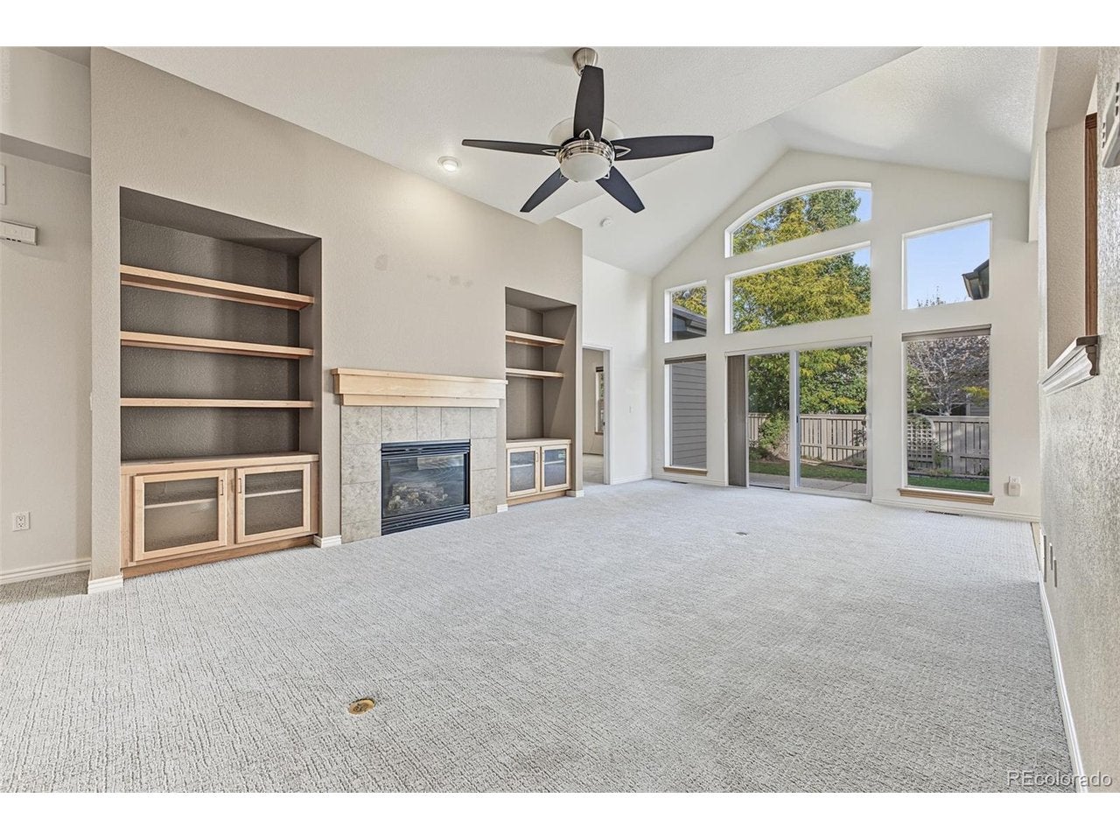
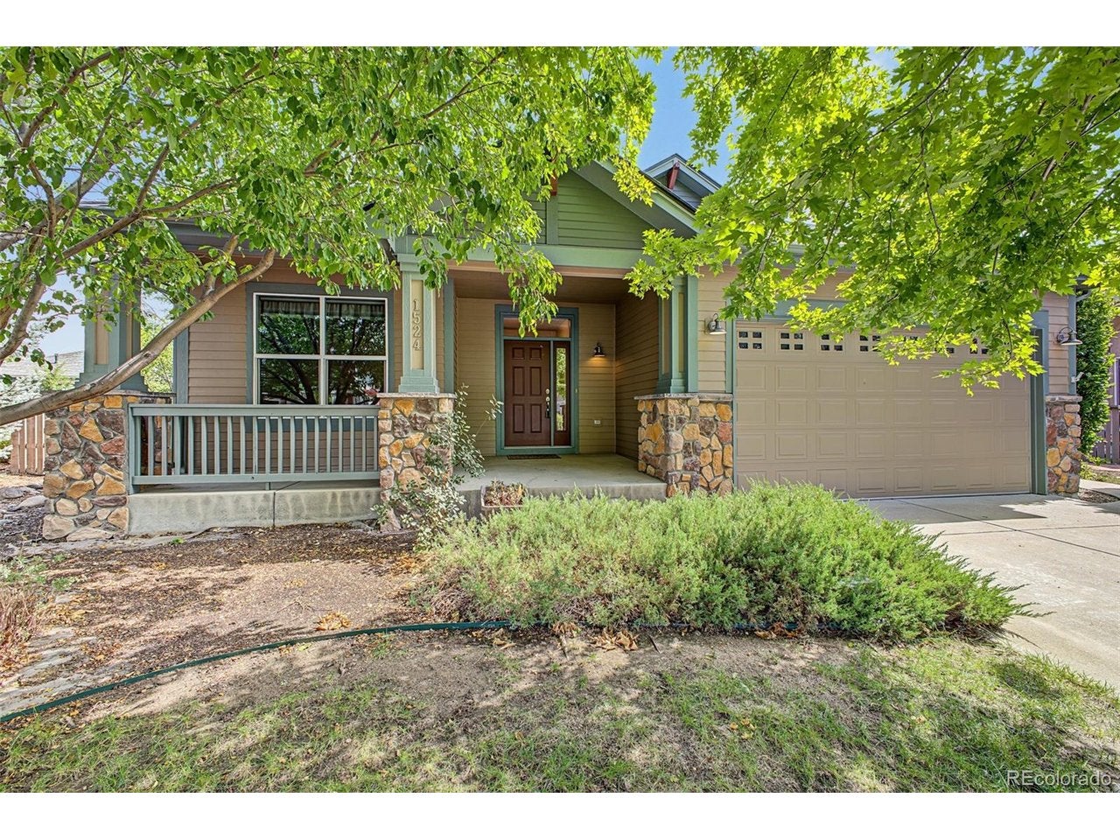
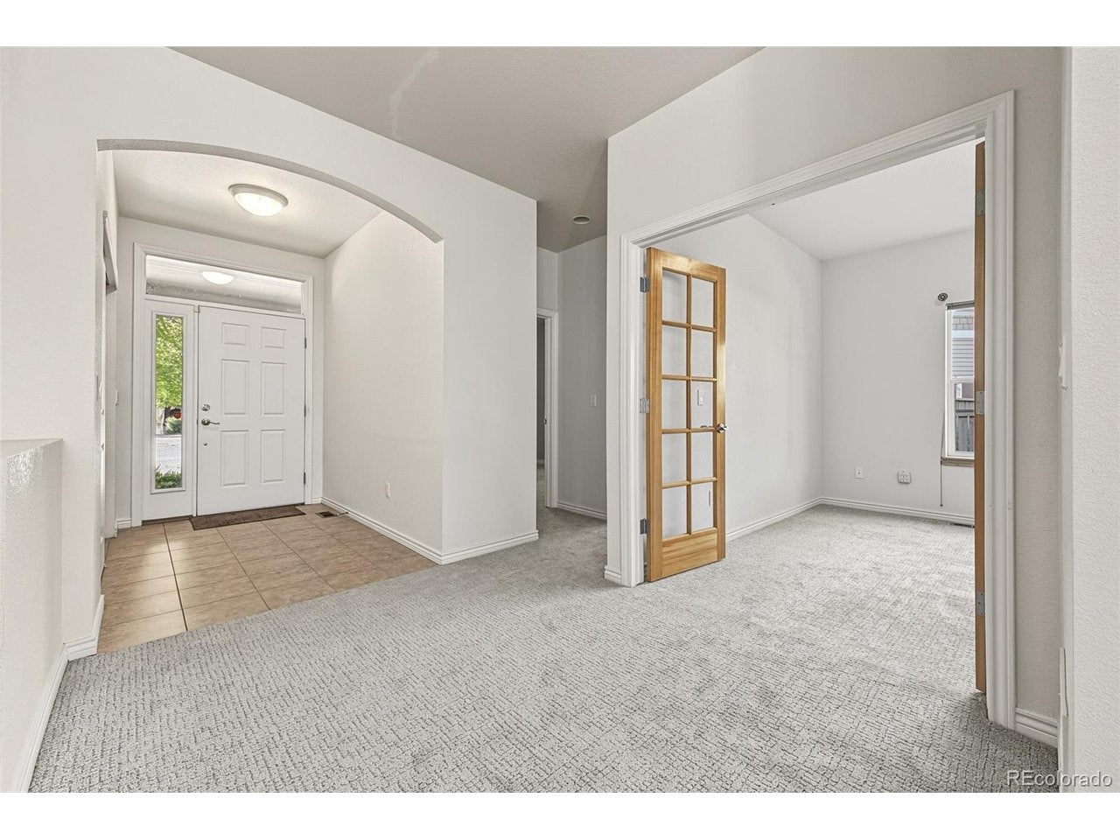
Situated on a quiet cul-de-sac in Longmont's sought-after Yeager Farm community, this sprawling ranch showcases outstanding craftsmanship and effortless main-floor living. The open, light-filled layout features soaring vaulted ceilings and expansive windows that flood the living room with natural light, seamlessly connecting to a spacious kitchen. This main level includes a tranquil primary suite, a secondary bedroom, and a dedicated office for remote work.The fully finished lower level offers impressively high ceilings and a custom wet bar, creating an airy space built for entertaining. Outside, enjoy a meticulously manicured backyard oasis alongside an oversized garage for parking and extra storage. Upgraded with a new roof and brand-new AC system, this home delivers complete comfort and superior quality.

Save
Ask
Tour
Hide
Share
Listing Snapshot
Price 
$800,000
Days On Site 
1 Day
Bedrooms 
4
Inside Area (SqFt) 
2,937 sqft
Total Baths 
4
Full Baths 
2
Partial Baths 
2
Lot Size 
0.21 Acres
Year Built 
2007
MLS® Number 
8395786
Status 
Active
Property Tax 
$4,557
HOA/Condo/Coop Fees 
$65 monthly
Sq Ft Source 
Assessor
Friends & Family
Recent Activity
yesterdayListing updated with changes from the MLS®
yesterdayListing first seen on site
General Features
Acres 
0.21
Garage 
Yes
Garage Spaces 
2
Green Energy Efficient 
WindowsThermostat
Levels 
One
Parking 
Attached
Property Sub Type 
Single Family Residence
Security 
Fire Alarm
Sewer 
Public Sewer
SqFt Above 
1922
Utilities 
Electricity Available
Water Source 
Public
Interior Features
Appliances 
DishwasherRefrigeratorWasherDryerMicrowave
Basement 
FullPartially Finished
Cooling 
Central Air
Fireplace 
Yes
Fireplace Features 
GasLiving RoomBasement
Fireplaces 
2
Heating 
Forced Air
Interior 
Cathedral Ceiling(s)Open FloorplanWalk-In Closet(s)Kitchen Island
Bedroom 2 
Level - Main
Bedroom 3 
Level - Main
Bedroom 4 
Level - Basement
Dining Room 
Level - Main
Family Room 
Level - Basement
Kitchen 
Level - Main
Living Room 
Level - Main
Primary Bedroom 
Level - Main
Save
Ask
Tour
Hide
Share
Exterior Features
Construction Details 
Frame
Lot Features 
Cul-De-SacPaved
Patio And Porch 
Patio
Roof 
Composition
Community Features
Association Fee 
$780.0
Association Fee Frequency 
Annually
MLS Area 
Longmont
School District 
ST Vrain Dist RE 1J
Financing Terms Available 
CashConventionalFHAVA Loan
Schools
School District
ST Vrain Dist RE 1J
Elementary School
Mountain View
Middle School
Longs Peak
High School
Longmont
Listing courtesy of Compass - Denver (719) 760-2264


Compensation information displayed on listing details is only applicable to other participants and subscribers of the source MLS.

Information source: Information and Real Estate Services, LLC. Information deemed reliable but not guaranteed by the MLS. Listing information is provided exclusively for consumers' personal, non-commercial use and may not be used for any purpose other than to identify prospective properties consumers may be interested in purchasing. Provided for limited non-commercial use only under IRES Rules © Copyright IRES. Digital Millenium Copyright Act

Last checked 2026-10-09 07:10 PM MST.

Neighborhood & Commute
Source: Walkscore
Save
Ask
Tour
Hide
Share