
13770 Davis Ln, Longmont, CO, 80504
13770 Davis LnLongmont, CO 80504
Due to the health concerns created by Coronavirus we are offering personal 1-1 online video walkthough tours where possible.
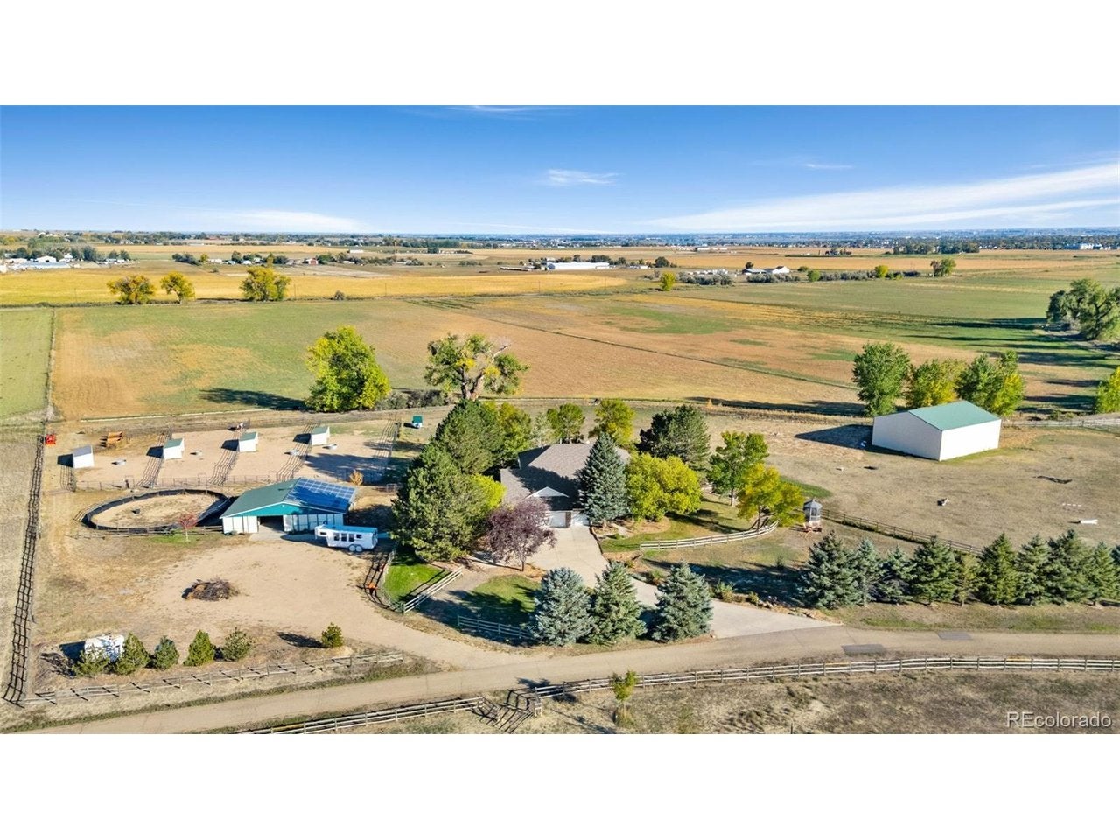
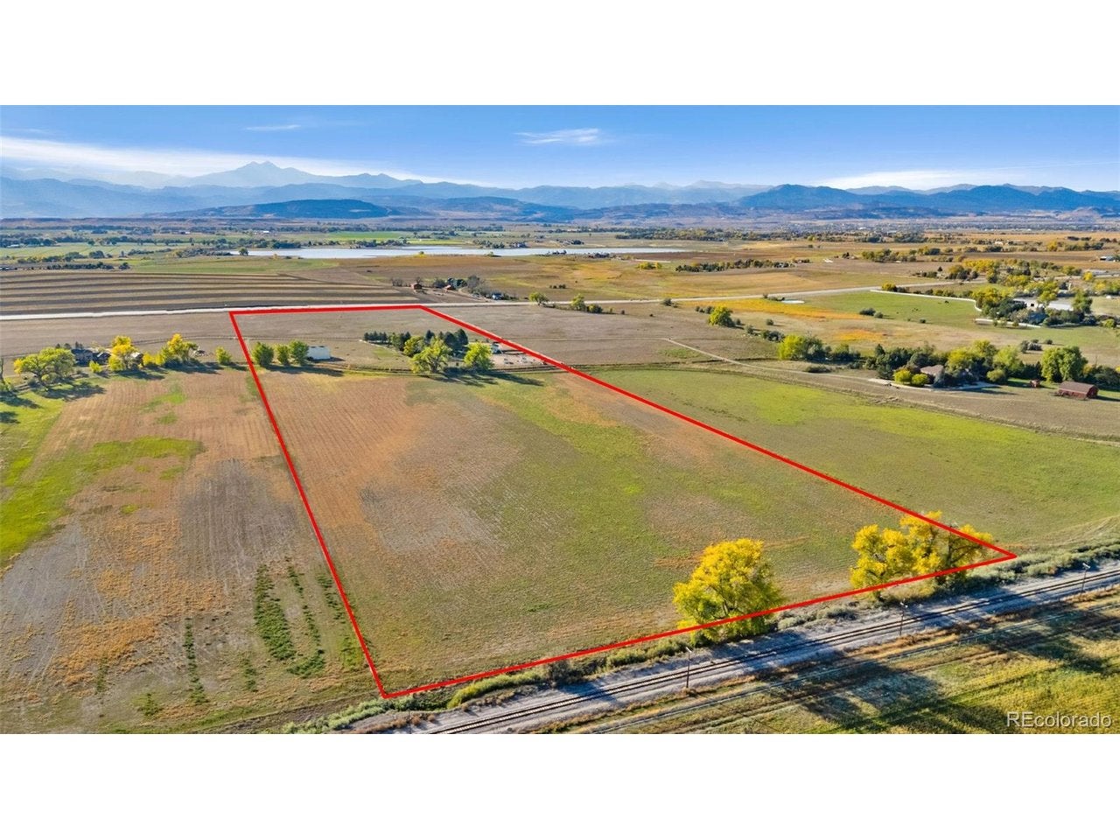
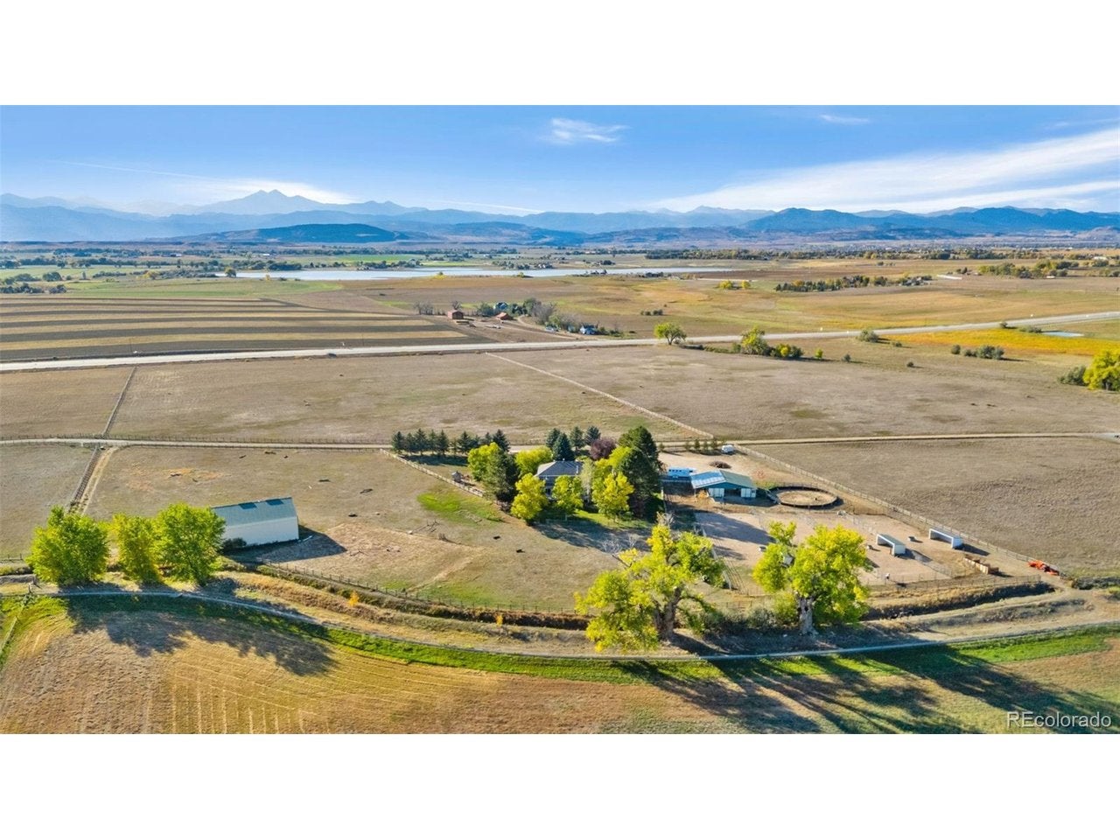
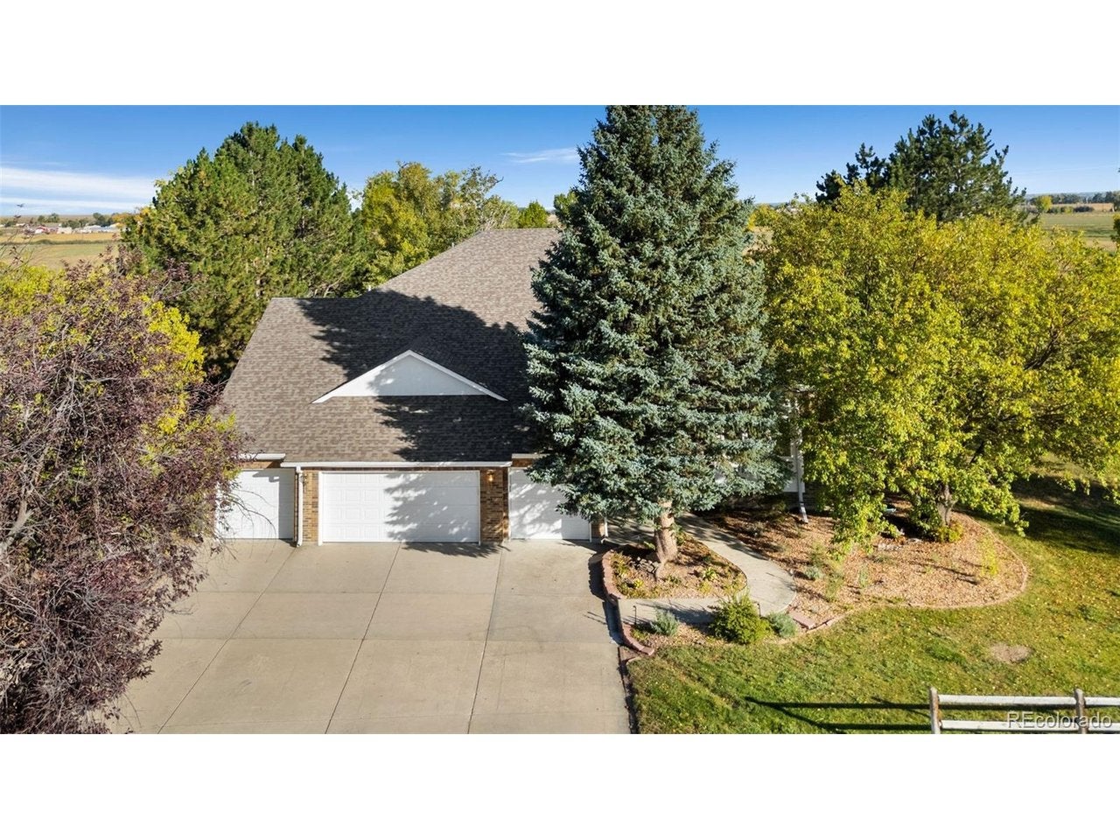
The best of Colorado country living! Spanning 36 acres in a beautiful setting, this exceptional property combines a custom residence, equestrian facilities, and incredible convenience all in one. A canopy of mature trees welcomes you, with stunning mountain views greeting you from the front and peaceful pasture views stretching out behind. Recent updates on this two-story home include a newly renovated basement, a brand-new front office, and new central A/C and mini-split systems. An interior elevator provides seamless access to all levels. Other standout features of the home include a gourmet kitchen with a large island, breakfast nook, generous prep space, and premium appliances, including a new refrigerator, and a spacious primary suite complete with a newly remodeled, spa-like en-suite bathroom and walk-in closet. Outside, you'll find countless peaceful places to sit, explore, and enjoy the scenery, including a large, raised deck and a fire pit area, plus newly planted orchard and garden beds. The impressive equestrian setup includes a 1,517 sqft barn with four stalls, a tack room, and office; four loafing sheds with automatic heated water troughs; a training corral; and a 2,880 sqft riding arena with a hay barn. Solar panels keep electric bills minimal, while an EV charger in the garage adds modern utility. Included Highland Ditch water rights provide irrigation for the native hay pastures, while the back hay field produces hundreds of bales each year for neighboring farms. The property is also protected by a conservation easement, but still allows for approximately another 2,000 sqft of construction for potential home expansion. Wonderfully secluded and peaceful, yet it sits just 5 minutes from Longmont, 30 minutes from Boulder, and roughly 45 minutes from Denver and Fort Collins. This is a premier equestrian property that is worth every penny!
| 3 weeks ago | Listing updated with changes from the MLS | |
| 3 weeks ago | Listing first seen on site |

Compensation information displayed on listing details is only applicable to other participants and subscribers of the source MLS.
Information source: Information and Real Estate Services, LLC. Information deemed reliable but not guaranteed by the MLS. Listing information is provided exclusively for consumers' personal, non-commercial use and may not be used for any purpose other than to identify prospective properties consumers may be interested in purchasing. Provided for limited non-commercial use only under IRES Rules © Copyright IRES. Digital Millenium Copyright Act
Last checked 2026-10-27 02:55 AM MST.