
847 Briarwood Ct, Longmont, CO, 80501
847 Briarwood CtLongmont, CO 80501
Due to the health concerns created by Coronavirus we are offering personal 1-1 online video walkthough tours where possible.
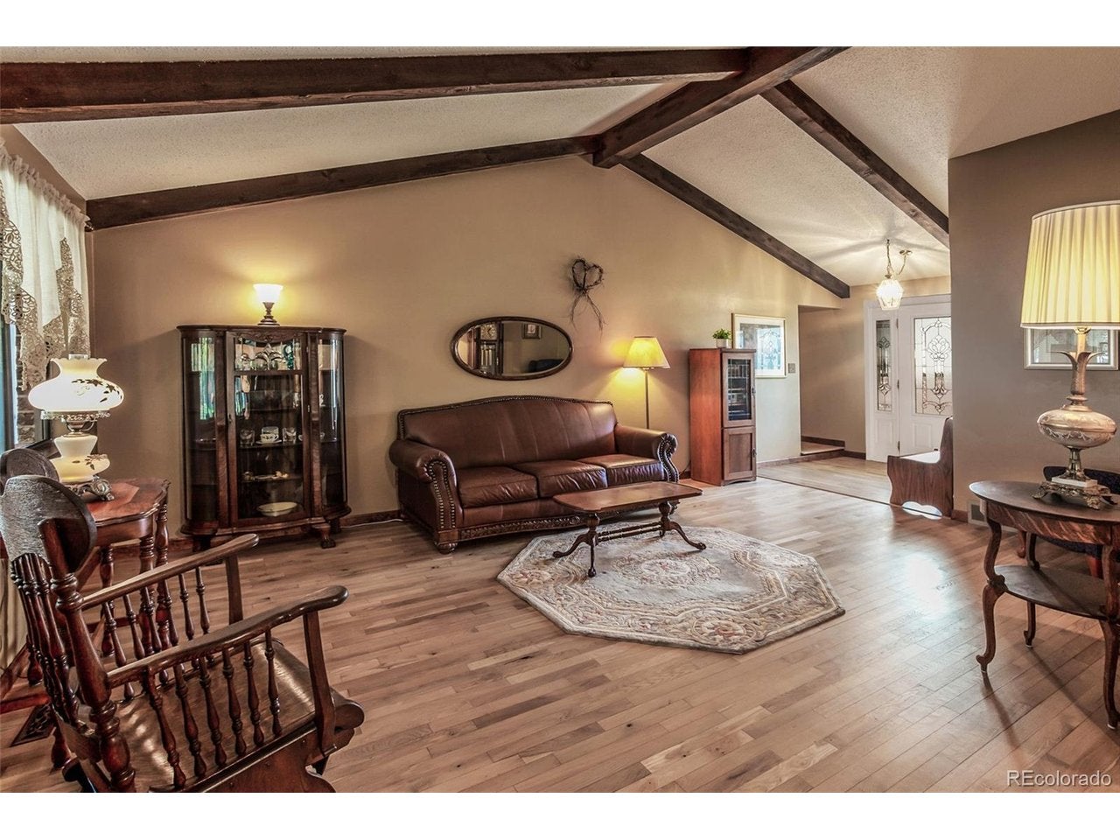
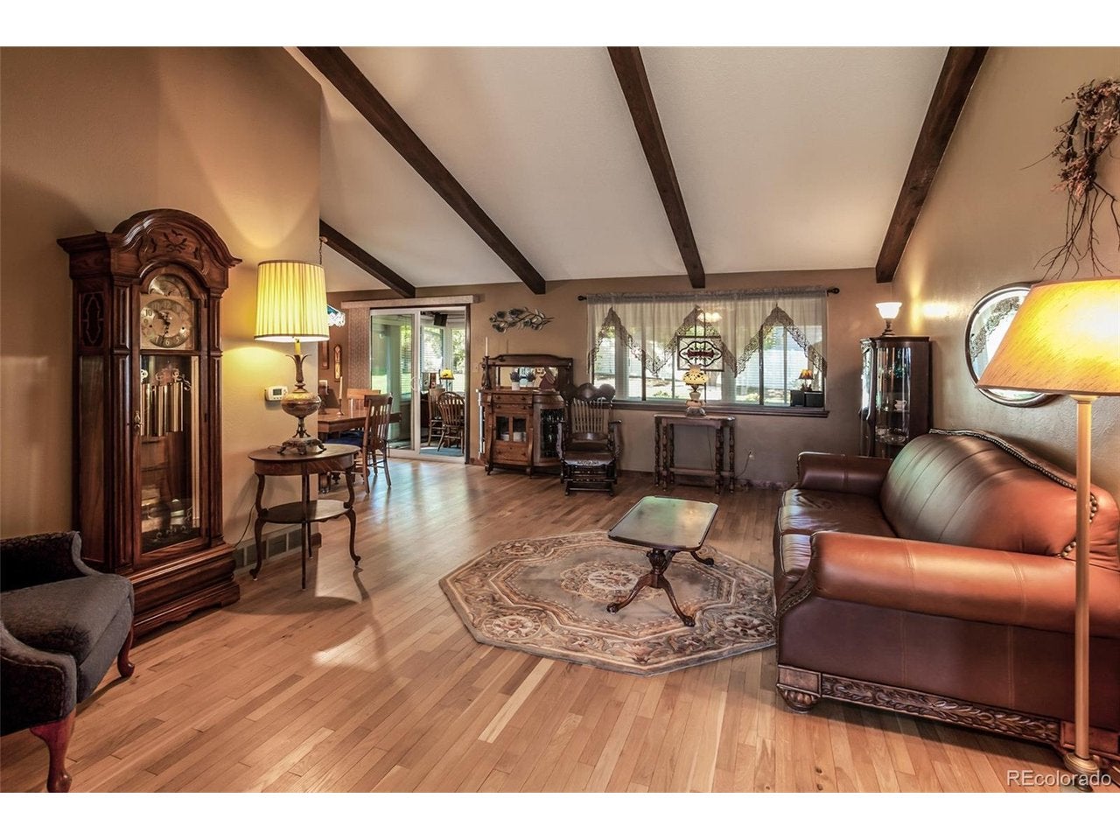
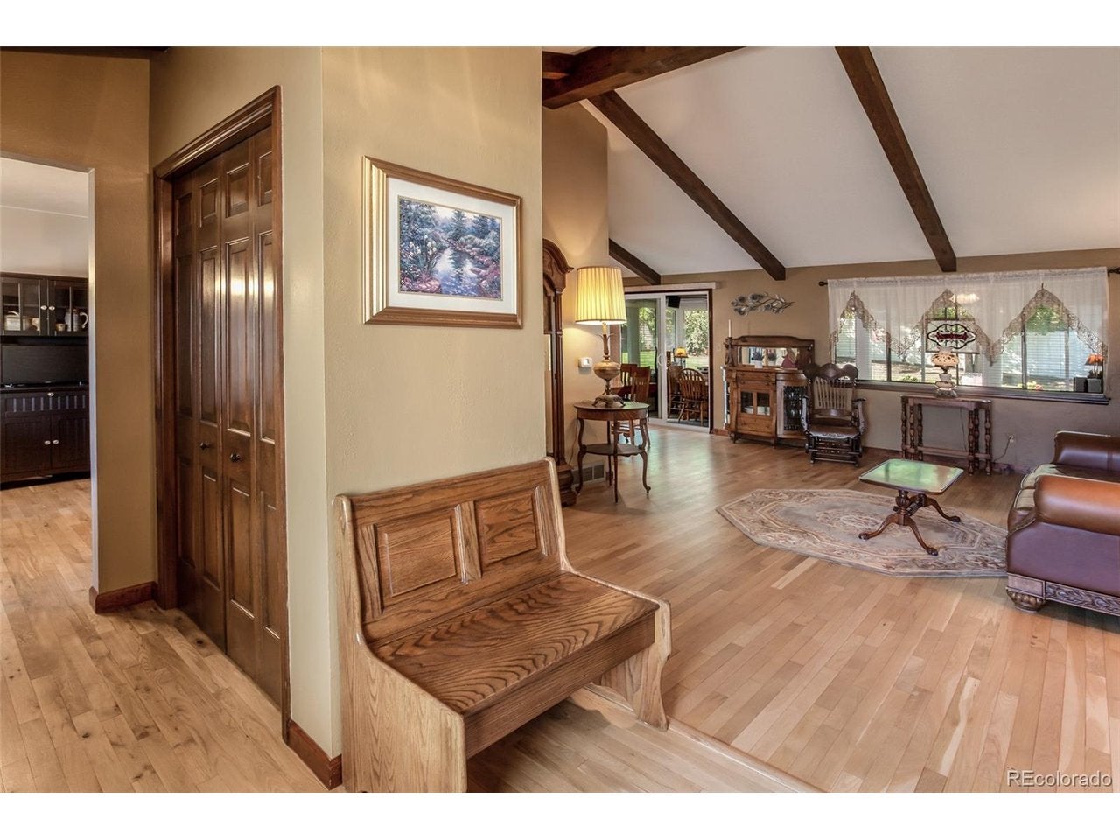
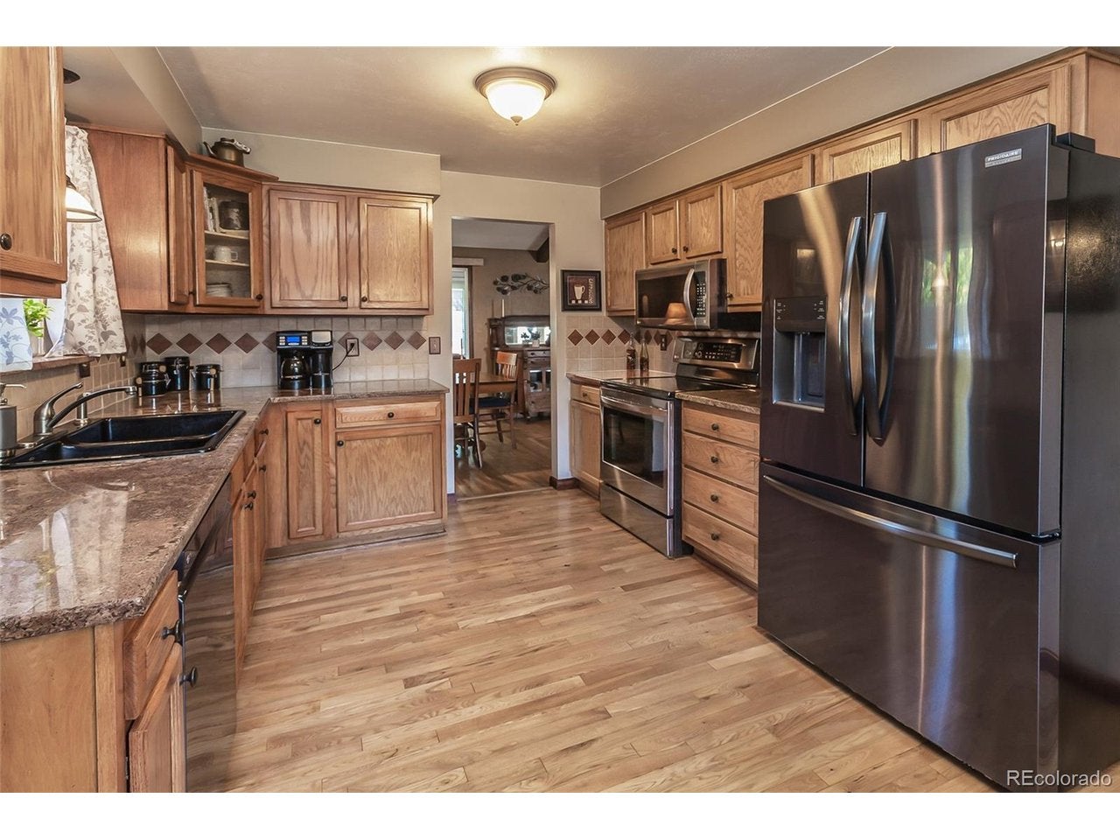
This beautifully updated home that has no HOA and sits on a .34 acre corner lot in Old Town's Sunset Neighborhood has much to offer! It has incredible curb appeal aided by towering evergreen trees and numerous fruit trees. This tri-level home displays warmth and character from the moment you step inside. At first glance you will see gorgeous hardwood floors, a welcoming entry with an ornate glazed-glass door, and an oversized coat closet. The kitchen features granite countertops, black stainless steel appliances, lovely oak cabinets, an east facing bay window with granite sills, and a burnished chandelier. The adjacent dining room showcases decorative wood ceiling beams and chandelier lighting. The living room, with its vaulted ceiling and impressive exposed beams, opens to a 267 sq. ft. charming sunroom on the West side of the home. The sunroom is surrounded by large vinyl windows which provide natural sunlight, it also has ceiling fans and baseboard heat for year-round enjoyment. Notice the solid 6-panel wood doors as you move about this home. Upstairs you'll find a spacious primary suite complete with ceiling fan, huge walk-in closet and a 3/4 bath with marble walls and tile flooring. Three additional bedrooms with ceiling fans and a full bath with travertine tile are located on this level. The lower garden-level includes a family room with an extended brick wood-burning fireplace, a half bath with a corian vanity top and tile wall, and a large laundry room. The finished basement includes a large rec room and an incredible home theater complete with surround sound, projector, two recliners, theater seating, and lighting. A finished mechanical room fills out this space. Outside, spend quality time on the patio in the immense enclosed yard with large mature trees, a greenhouse, and a darling shed. You will find it hard to leave this beautiful home!
| 4 hours ago | Listing updated with changes from the MLS | |
| yesterday | Listing first seen on site |

Compensation information displayed on listing details is only applicable to other participants and subscribers of the source MLS.
Information source: Information and Real Estate Services, LLC. Information deemed reliable but not guaranteed by the MLS. Listing information is provided exclusively for consumers' personal, non-commercial use and may not be used for any purpose other than to identify prospective properties consumers may be interested in purchasing. Provided for limited non-commercial use only under IRES Rules © Copyright IRES. Digital Millenium Copyright Act
Last checked 2026-10-30 08:46 PM MST.
Did you know? You can invite friends and family to your search. They can join your search, rate and discuss listings with you.