
821 Incorrigible Cir, Longmont, CO, 80504
821 Incorrigible CirLongmont, CO 80504
Due to the health concerns created by Coronavirus we are offering personal 1-1 online video walkthough tours where possible.
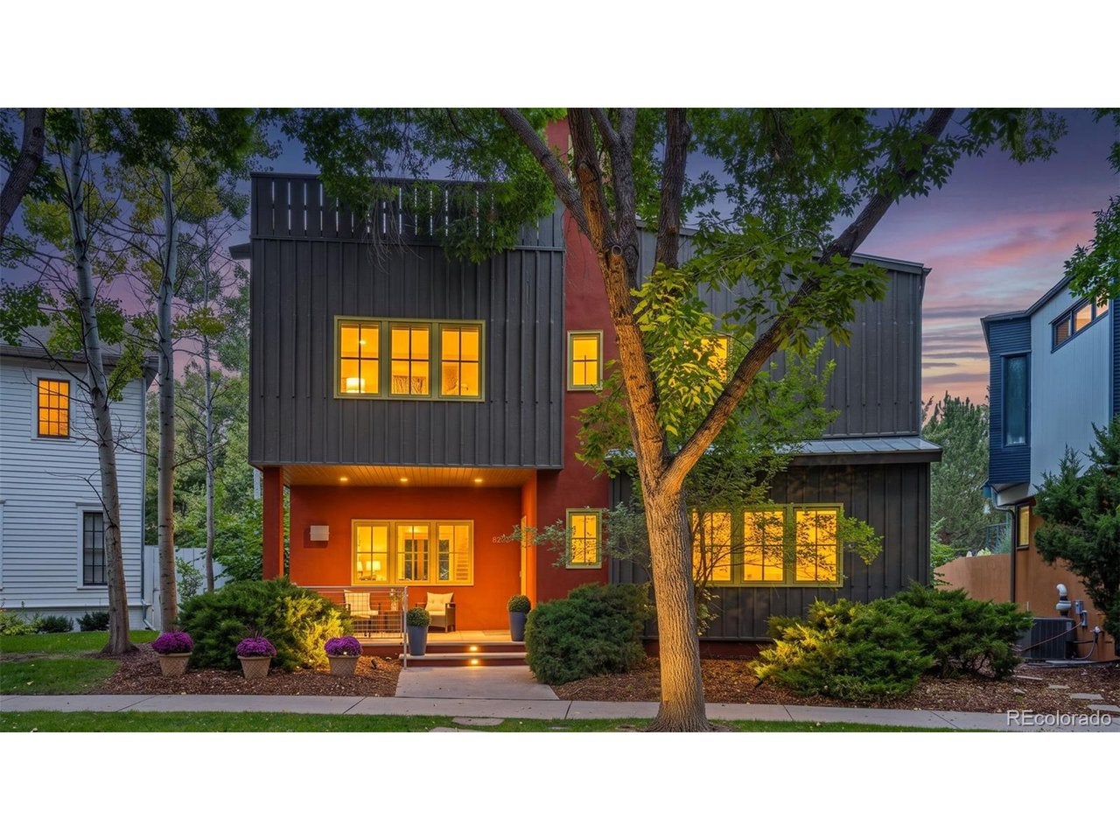
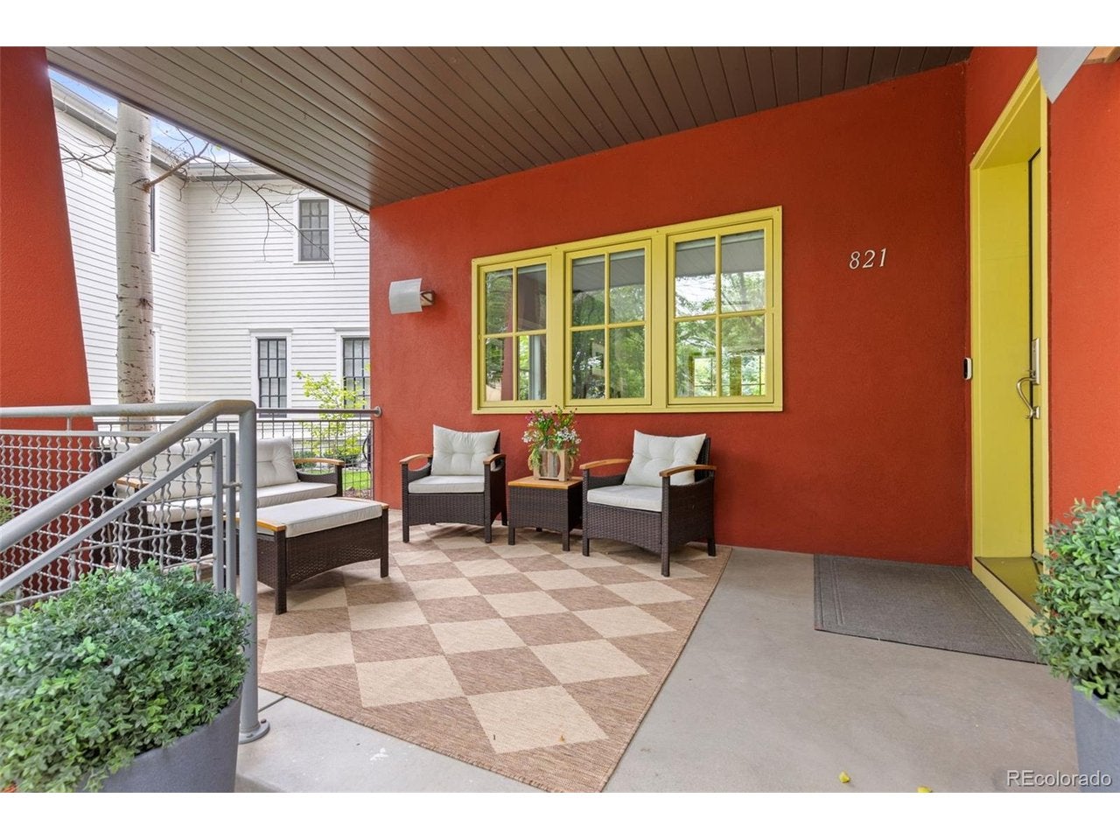
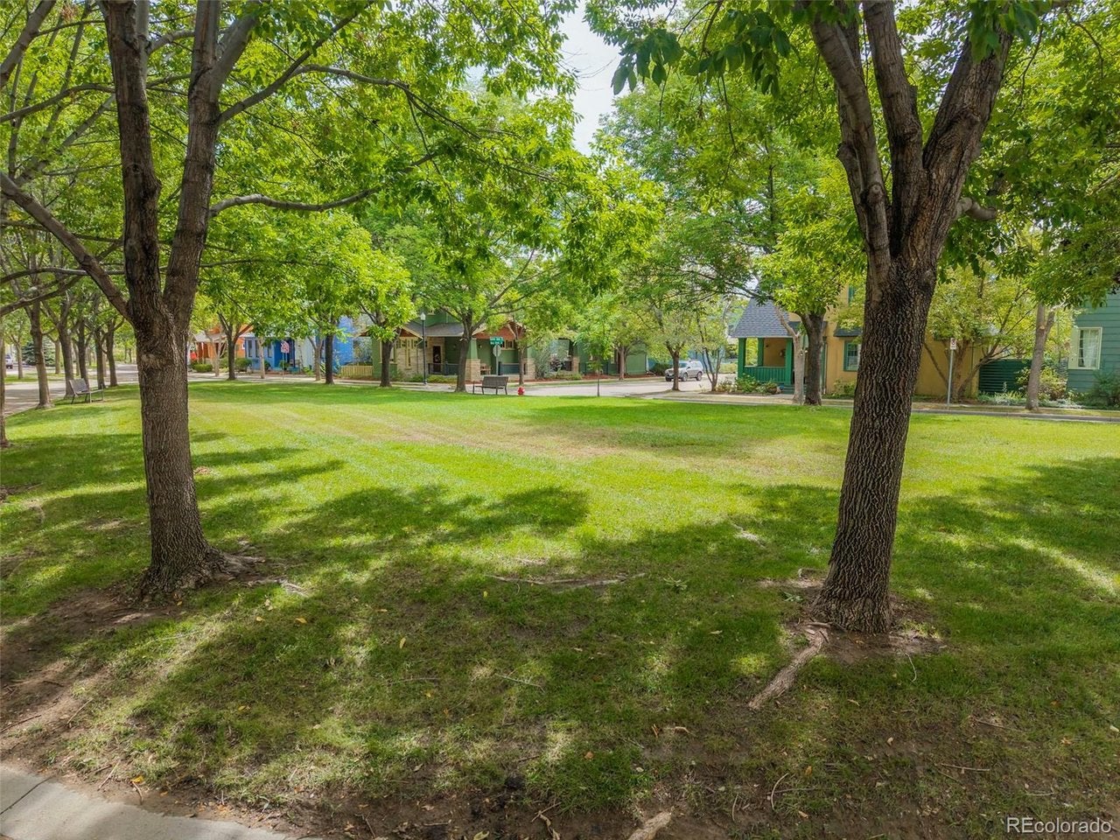
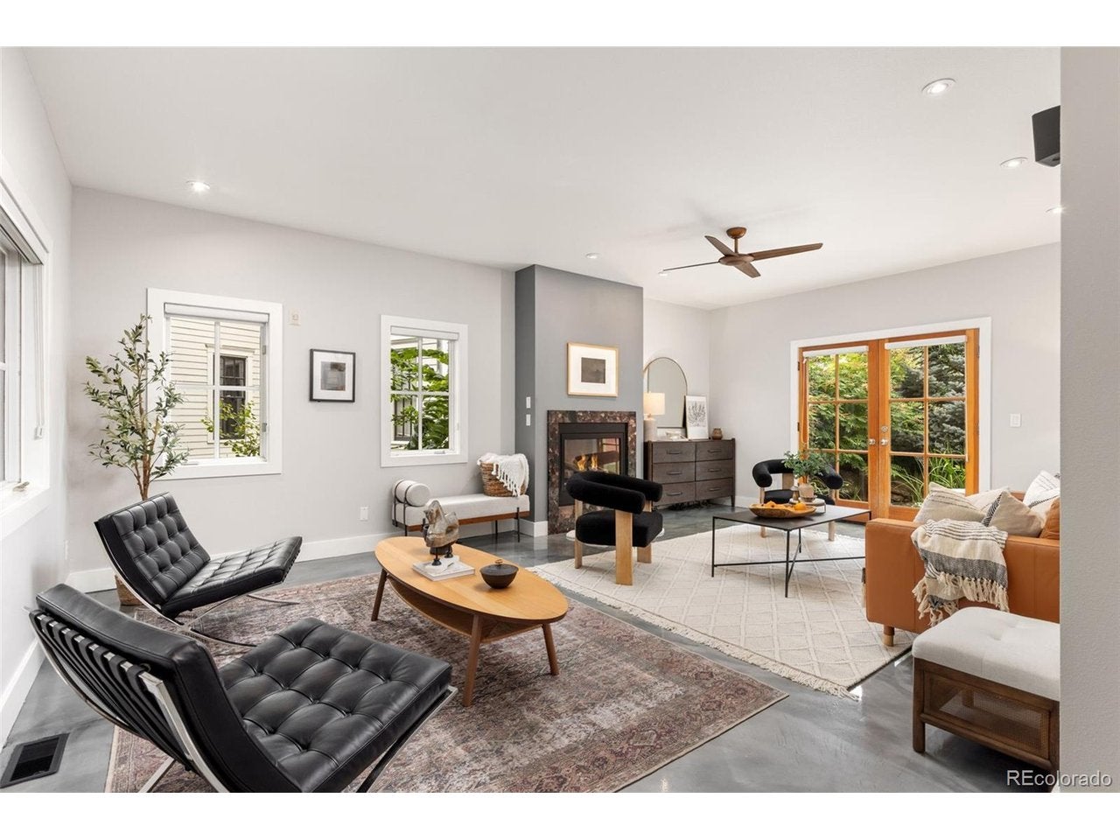
Designed for those who appreciate exceptional architecture, thoughtful design & creative living, this remarkable residence is tucked into one of the quietest pockets of Prospect New Town, Longmont's iconic urban village known for its award-winning architecture, boutique shops, artisan coffee, local dining, parks & walkable streets. Surrounded by mature trees, no neighbors behind, a peaceful setting offering rare privacy, private alley & a detached oversized 3-car garage. Every space was designed with purpose where industrial influences, contemporary finishes & artistic character come together effortlessly. Entertain from the rooftop terrace, host unforgettable evenings around the custom indoor bar or escape to the courtyard featuring a tranquil waterfall pond, mature landscaping & ample seating areas. Above the garage, sits the 1 Bed / 1 Bath (576 Addtl. Sqft) Carriage House featuring its own entrance, kitchen, living area & laundry, offering outstanding flexibility for multi-generational living, private guest accommodations or valuable short/long-term rental income. Three exclusive parking spaces beside the garage make guest access effortless. The primary suite offers a peaceful retreat with a fireplace, spa-inspired bathroom featuring steam shower jets, dual vanities & expansive dual walk-in closets. The spacious secondary bedrooms are filled with natural light while the inviting front porch offers the perfect place to begin or end each day. The finished basement even functions as a private guest suite with living area, kitchenette, bedroom & bathroom. Some homes are built to fit in, this was designed to stand apart. With its rare blend of architectural creativity, functional flexibility, income-producing potential & an unmatched location within Prospect New Town, this is a place where neighbors become friends, community comes naturally & every day is enriched by the beauty that surrounds you. You'll regret not seeing this one! Schedule your private tour today!
| 3 weeks ago | Listing updated with changes from the MLS | |
| 3 weeks ago | Price changed to $1,499,900 | |
| 2 months ago | Status changed to Active | |
| 2 months ago | Listing first seen on site |

Compensation information displayed on listing details is only applicable to other participants and subscribers of the source MLS.
Information source: Information and Real Estate Services, LLC. Information deemed reliable but not guaranteed by the MLS. Listing information is provided exclusively for consumers' personal, non-commercial use and may not be used for any purpose other than to identify prospective properties consumers may be interested in purchasing. Provided for limited non-commercial use only under IRES Rules © Copyright IRES. Digital Millenium Copyright Act
Last checked 2026-10-27 02:55 AM MST.