
2204 Sedgwick Ct, Longmont, CO, 80503
2204 Sedgwick CtLongmont, CO 80503
Due to the health concerns created by Coronavirus we are offering personal 1-1 online video walkthough tours where possible.
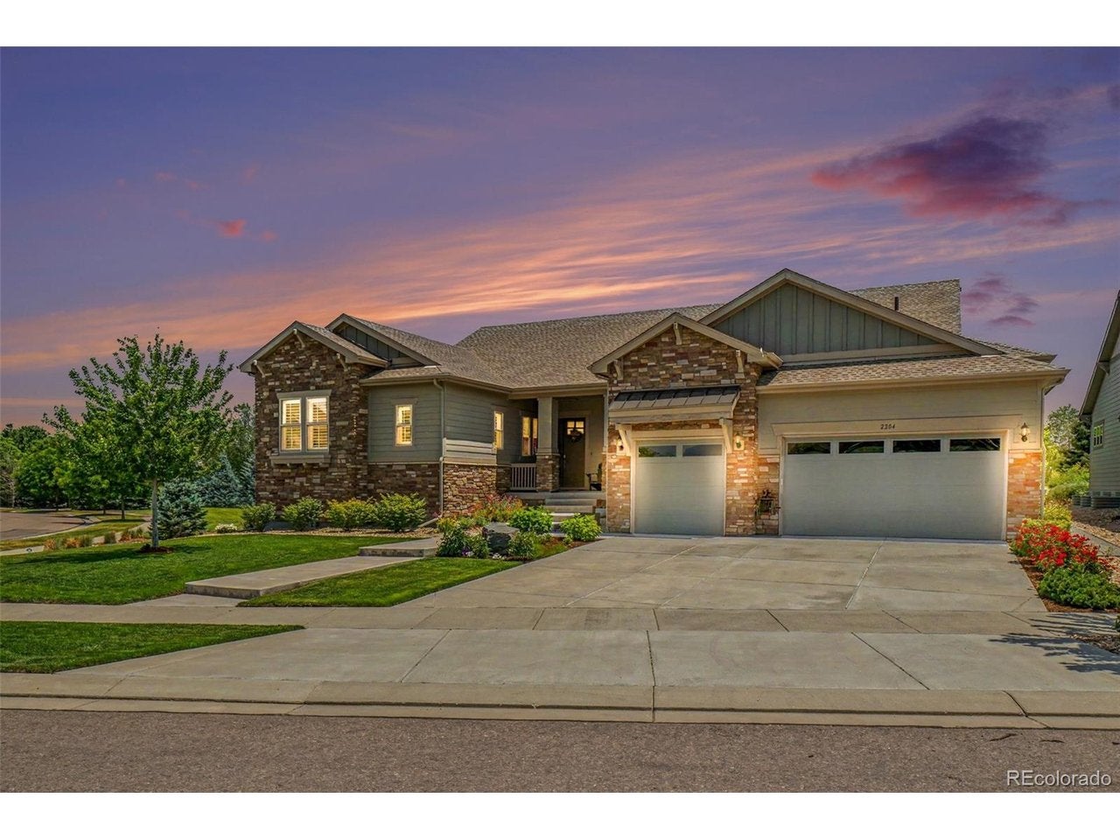
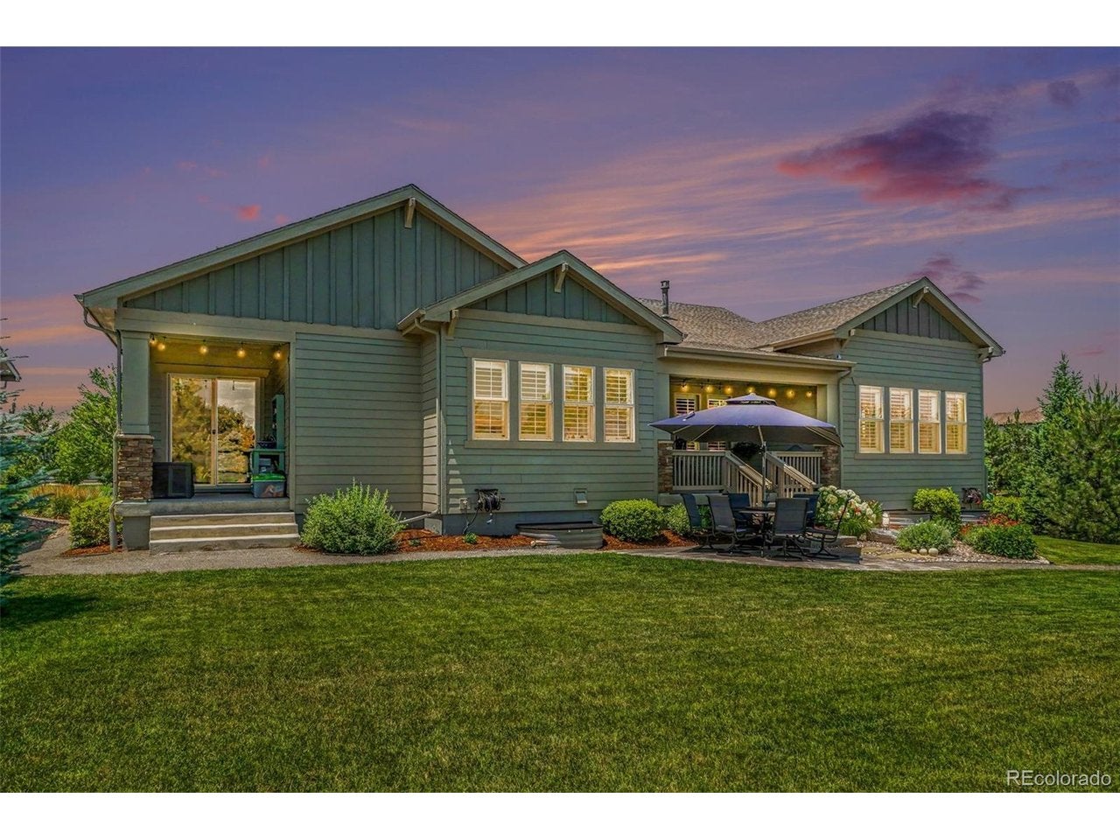
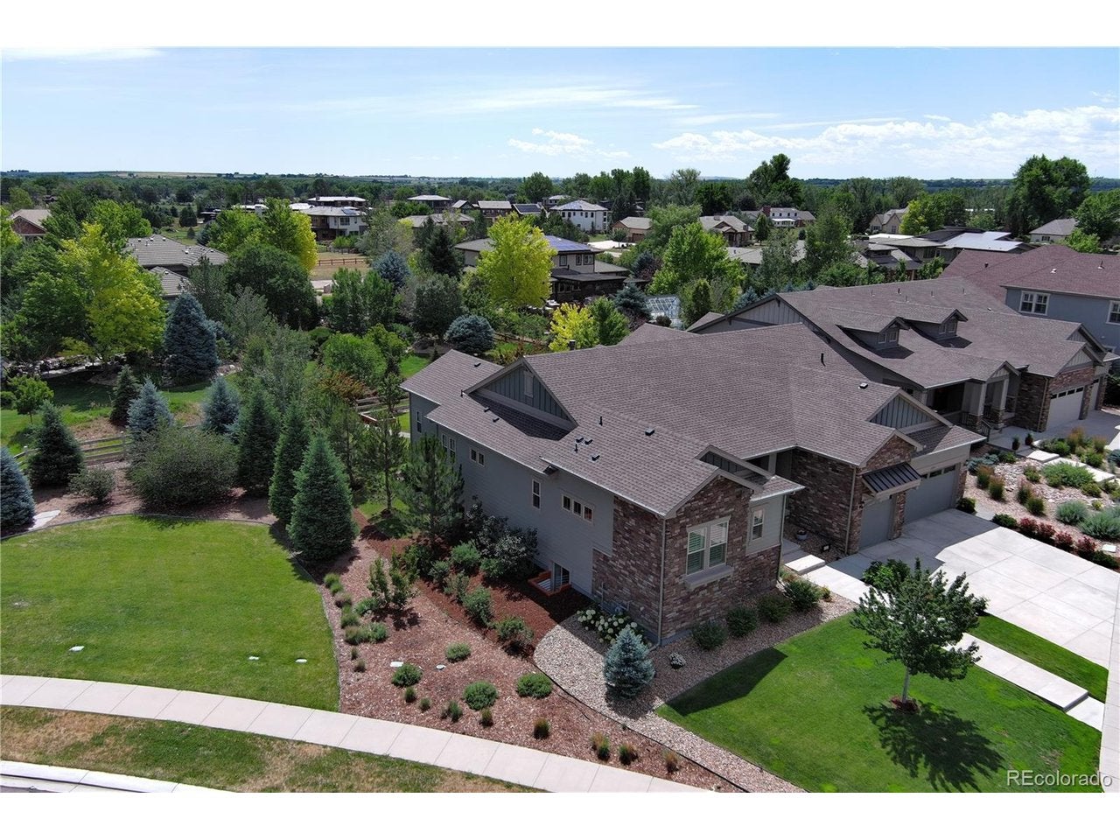
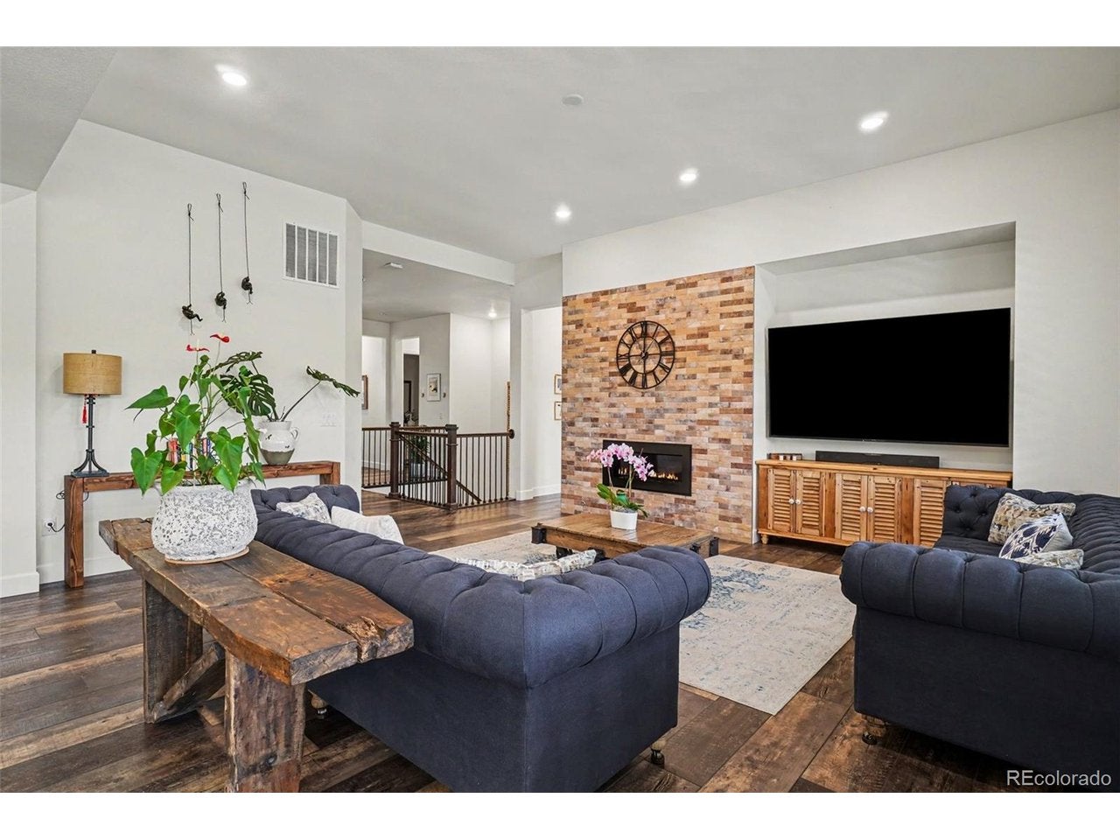
Seller is offering up to $24,000 toward a 2-1 mortgage rate buydown-ask your agent or the listing agent for details! Set in sought-after Somerset Meadows, this beautifully finished ranch combines luxury, privacy and effortless main-floor living in a peaceful, park-like setting. Offering 5,600 finished sq. ft., four bedrooms-each with a full en suite bath and generous walk-in closet-and a 3-car garage with extra-deep bonus space, there's room to live, entertain and unwind. The bright main level features wide-slat plantation shutters, LVP flooring, soaring ceilings, 8' solid interior doors and a gas fireplace with stone surround. The stunning kitchen offers marble counters, smart stainless appliances, double ovens, two Monogram dishwashers, a 48" refrigerator, large pantry, gas cooktop with pot filler and pendant lighting. The dining area impresses with a recessed ceiling and wet bar offering filtered and instant hot water. The primary suite offers plantation shutters, a recessed ceiling, a 5-piece bath and a large walk-in closet connecting directly to the laundry room, complete with cabinetry, countertops, utility sink and access from the main living area. The finished basement is made for entertaining, with an expansive great room, custom built-ins, wet bar with bar fridge, dishwasher and filtered-water sink, space for games or exercise, a guest suite, workshop with sink and striking double-glazed wine cellar with built-in shelving. Outside, enjoy a greenbelt along the north side, generous distance from the home behind, mountain views and nearby walking paths, ponds and green space for exceptional privacy. The covered deck overlooks a private yard, ideal for coffee or gatherings. A west-facing driveway helps the sun melt snow and ice. Just minutes from McIntosh Lake, Niwot, Boulder, downtown Longmont and Village at the Peaks, enjoy the best of comfort and convenience.
| 12 hours ago | Listing updated with changes from the MLS | |
| 2 months ago | Price changed to $1,795,000 | |
| 2 months ago | Listing first seen on site |

Compensation information displayed on listing details is only applicable to other participants and subscribers of the source MLS.
Information source: Information and Real Estate Services, LLC. Information deemed reliable but not guaranteed by the MLS. Listing information is provided exclusively for consumers' personal, non-commercial use and may not be used for any purpose other than to identify prospective properties consumers may be interested in purchasing. Provided for limited non-commercial use only under IRES Rules © Copyright IRES. Digital Millenium Copyright Act
Last checked 2026-10-27 03:00 AM MST.